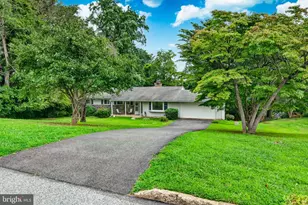
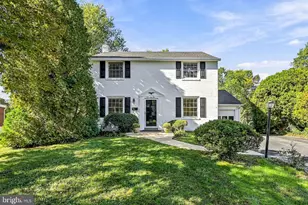
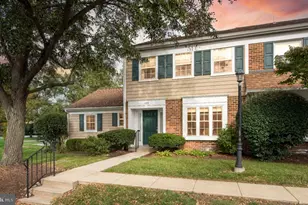
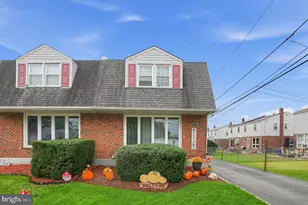
This is a carousel with tiles that activate property listing cards. Use the previous and next buttons to navigate.
1/1
$640,000
This is a carousel with tiles that activate property listing cards. Use the previous and next buttons to navigate.
1/1
Property Description
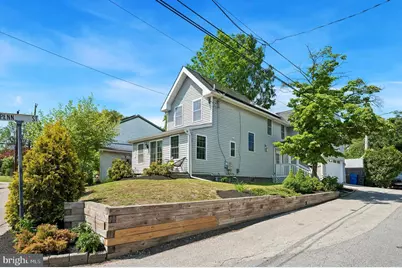
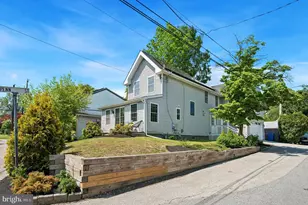
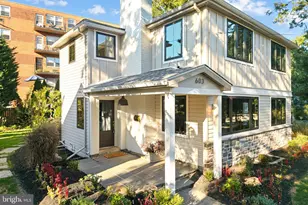
You'll love this beautifully updated single family home in the heart of Media that offers 3/4 bedrooms, 3 full baths and has been beautifully renovated from top to bottom. The flexible main-level layout offers an excellent in-law or en suite potential, as the family room can easily be converted into a fourth bedroom with direct access to the full bath - ideal for guests, multigenerational living, or senior parents. The heart of the home is the beautifully designed kitchen featuring custom cabinetry, white quartz countertops, stainless steel appliances, pendant lighting, and an inviting open-concept layout. Sliding glass doors lead to a private rear deck, creating the perfect setting for entertaining, outdoor dining, and summer BBQs. Adjacent to the kitchen is the informal dining area highlighted by a cozy gas fireplace, seamlessly flowing into the spacious family room with dedicated office space, access to a second deck, and a full bath. Upstairs, you'll find three additional bedrooms and two full baths, including a spectacular primary suite featuring vaulted ceilings, a gas fireplace, a walk-in closet, and a bonus flex space perfect for a second home office, sitting area, or workout nook. The luxurious primary bath includes a double bowl vanity, soaking tub, and expanded stall shower. Two additional bedrooms share a convenient Jack-and-Jill bath. And a second-floor laundry area with stacked washer and dryer adds everyday convenience. Additional highlights include a two-car attached garage and driveway parking, solar panels reducing monthly carrying costs, wood plank accent walls and ceilings, barn doors, a second laundry hookup on the main level, a newer roof, newer siding and newer HVAC. This home offers the perfect blend of style, flexibility, and efficiency. All of this is located within the award-winning Wallingford-Swarthmore School District and just steps from the incredible shopping, dining, and nightlife that downtown Media is known for - including the beloved "Dining Under the Stars" during the warmer months.
Full Property Details
Full Property Details for 101 Emerald St
General
- Sold For: $640,000
- Taxes: $12,868 (2025)
- Status: Closed
- Type: Single Family
- Source: BrightMLSPhilly
- MLS ID: PADE2114496
- Added to Site: 49 day(s) ago
Rooms
Bathrooms
- Total Bathrooms: 3
- Full Bathrooms: 3
- Upper Floor Baths: 2
- Upper - Full Baths: 2
- Main Floor Baths: 1
- Main - Full Baths: 1
Bedrooms
- Total Bedrooms: 3
- Bedrooms Upper: 3
Parking
- Garage: Yes
- Garage Spaces: 2
- Total Spaces: 3
- Parking Features: Asphalt Driveway
- Parking Type: Attached Garage, Driveway
- Garage Description: Garage - Side Entry
Location
- Area: Nether Providence Twp (10434)
- Municipality: NETHER PROVIDENCE TWP
- County: DELAWARE
- Subdivision: MEDIA
- Driving Directions: Corner of Emerald St & Penn St
School Information
- School District: Wallingford-Swarthmore
Heating & Cooling
- Central air: Yes
- Cooling Type: Central A/C, Solar On Grid
- Cooling Fuel: Electric
- Heating Type: Forced Air, Solar - Active
- Heating Fuel: Natural Gas, Solar
- Water Heater: Natural Gas
Utilities
- Sewer: Public Sewer
- Water: Public
Structural Information
- Architectural Style: Contemporary
- Structure Type: Detached
- Construction: Vinyl Siding
- Basement: Yes
- Basement Desc.: Full, Interior Access, Unfinished
- Foundation: Concrete Perimeter
- Stories Description: Main, Upper 1
- Square Feet: 2,100
- Sq. Ft. Source: Estimated
- Living Area: 2,100 Sq. Ft.
- Finished Above Grnd: 2,100 Sq. Ft.
- Year Built: 1900
- Year Built Source: Assessor
- Property Condition: Excellent
Lot Features
- Lot Size (Acres): 0.06
- Lot Size (Sq. Ft.): 2,614
- Lot Size Source: Assessor
- Lot Dimensions: 40.60 x 88.10
- Zoning: RESIDENTIAL
Financial Considerations
- Price Per Sq. Ft.: $302.33
- Assessment Year: 2026
- School Tax: $10,155
- City/TownTax: $1,212
- City/TownTax Freq: Annually
- County Tax: $1,501
- County Tax Freq: Annually
- Tax w/Assessment: $325,790
- Tax Amount: $12,868
- Tax Year: 2025
- Terms: Standard Sale
- Tax Total Finished Sq. Ft.: 1908
Disclosures and Reports
- Ownership: Fee Simple
- Exclusions: Wine fridge in family room closet, family room tv, basement freezer, wine cabinets in garage
- Inclusions: washer, dryer, refrigerator and all curtains
- Lot Number: 010-000
Listed by Keller Williams Real Estate-Blue Bell, Pamela Butera
Sold by Redfin Corporation, Gwendolyn G Dyer

Get Pre-Approved Today
Schools
Schools serving 101 Emerald St
School District:Wallingford-Swarthmore School District
| Name | Grades | Distance |
|---|---|---|
Wallingford El School 20 S Providence Road, Nether Providence Township, PA 19086 | K-5 | 0.9 mi |
Strath Haven Middle School 200 S Providence Rd, Nether Providence Township, PA 19086 | 6-8 | 1.4 mi |
Strath Haven High School 205 S Providence Rd, Nether Providence Township, PA 19086 | 9-12 | 1.4 mi |
Disclaimer:
School attendance boundaries provided by ATTOM Data Solutions and are for reference only. Contact the school directly to verify enrollment eligibility.
Price & Sales History for 101 Emerald St
Date
Details
Price
Change
Source
6/29/2026
Sold
$640,000
0.8%
MLS
5/29/2026
Listed
$634,900
—
MLS
Disclaimer: Historical sales information is derived from public records provided by the county offices. Information is not guaranteed and should be independently verified.
101 Emerald Street, Media, PA 19063 (MLS# PADE2114496) is a Single Family property that was sold at $640,000 on June 29, 2026. Want to learn more about 101 Emerald Street? Do you have questions about finding other Single Family real estate for sale in Media? You can browse all Media real estate or contact a Coldwell Banker agent to request more information.