This is a carousel with tiles that activate property listing cards. Use the previous and next buttons to navigate.
1/38
$549,900 Just Listed
This is a carousel with tiles that activate property listing cards. Use the previous and next buttons to navigate.
1/38
Property Description
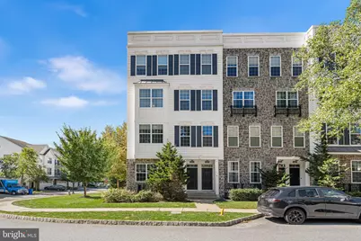
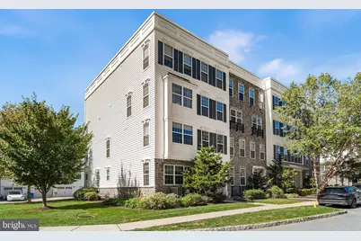
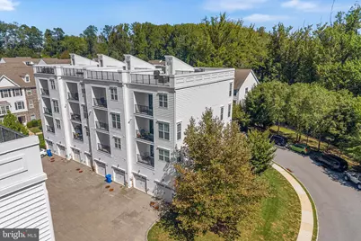
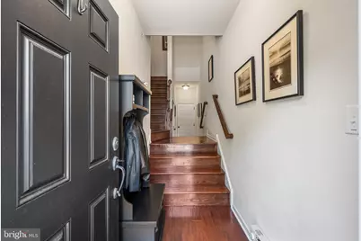
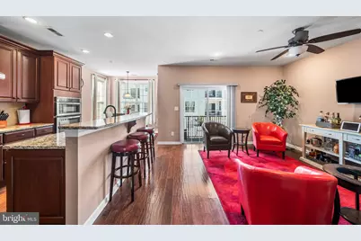
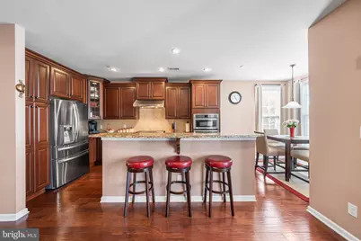
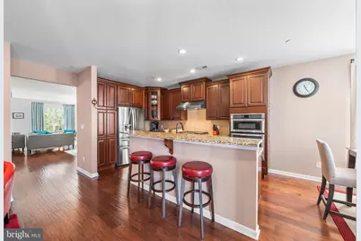
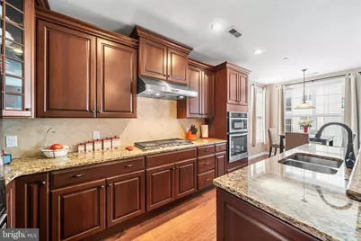
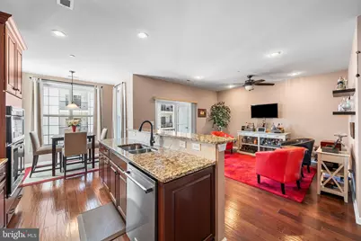
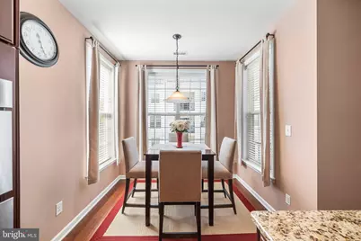
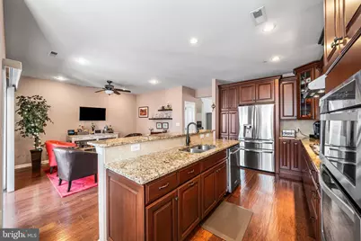
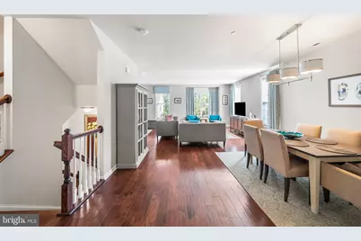
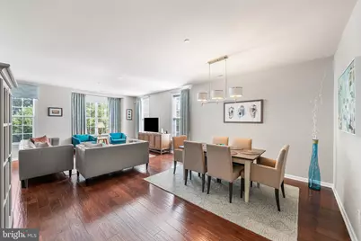
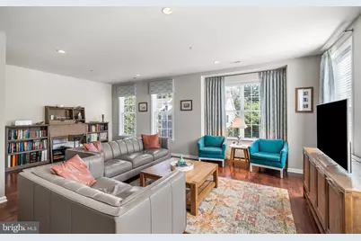
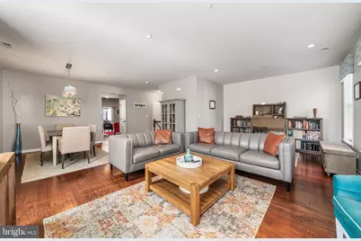
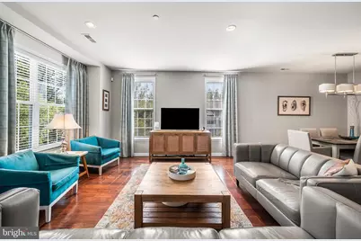
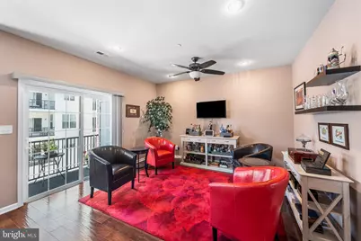
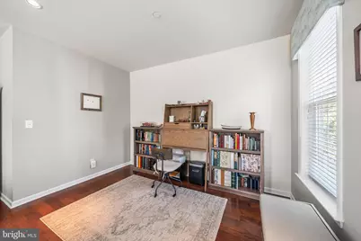
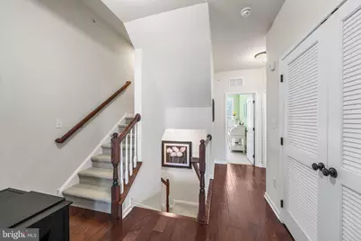
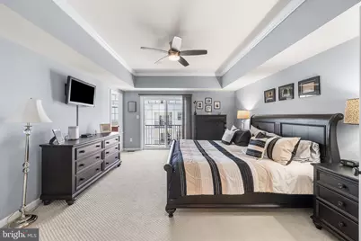
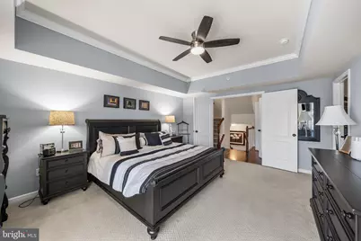
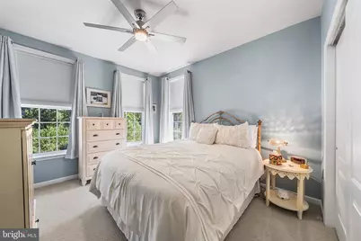
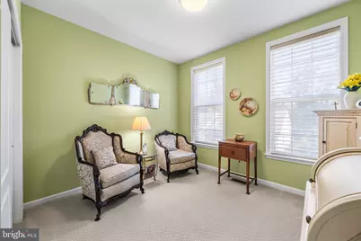
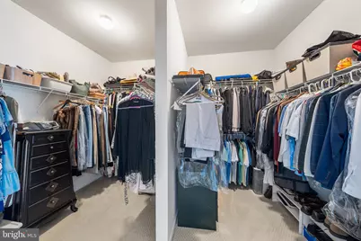
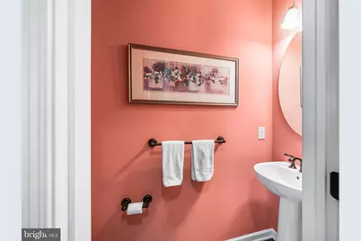
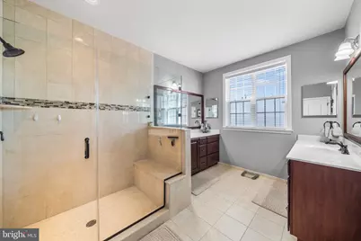
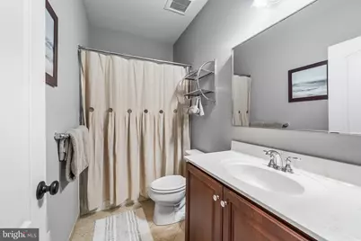
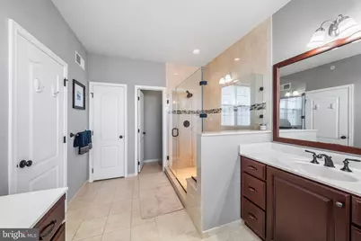
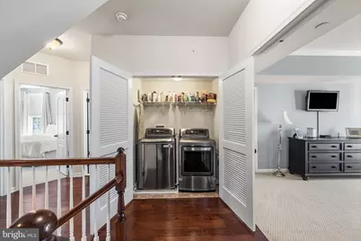
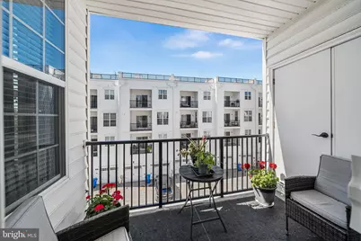
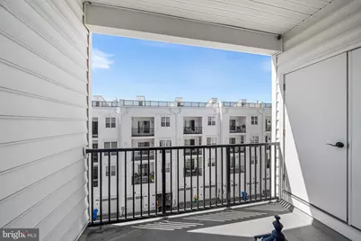
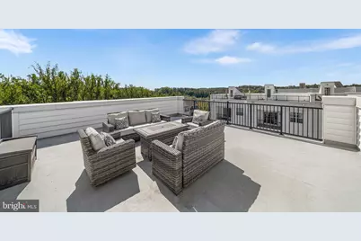
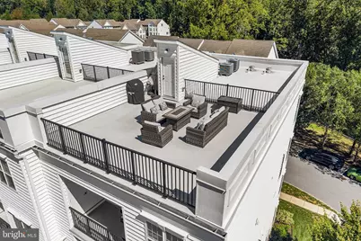
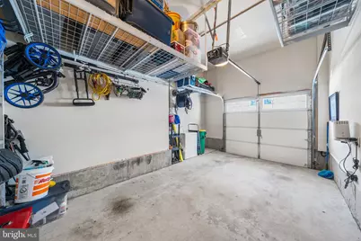
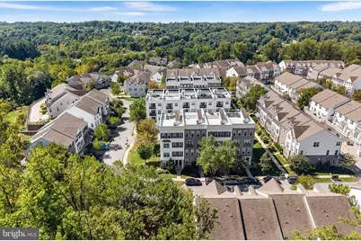
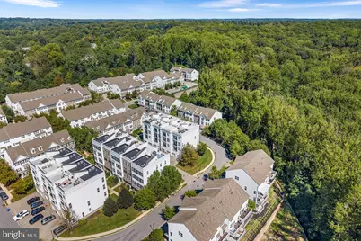
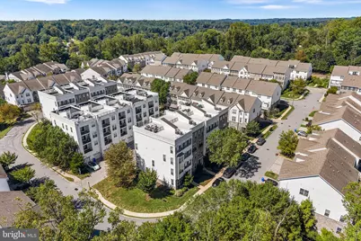
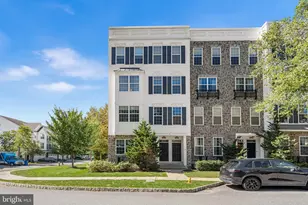
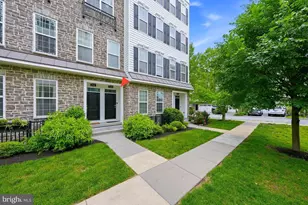
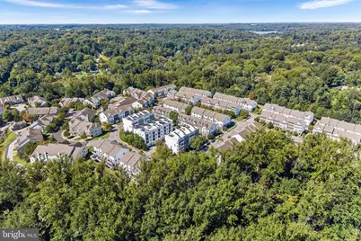
Welcome to Ravenscliff of Media, a distinctive Toll Brothers community where thoughtful design meets low-maintenance living. This prized end-unit home offers three bedrooms, two-and-a-half baths, exceptional natural light, and an impressive collection of upgrades throughout. The main living level features 9-foot ceilings, wide-plank hardwood flooring, custom window treatments, upgraded lighting and ceiling fans, and an abundance of windows. At the heart of the home is the upgraded gourmet kitchen, complete with a range hood vented to the exterior and an open layout connecting the dining, living, and family spaces-ideal for both everyday living and entertaining. Upstairs, the spacious primary suite features a tray ceiling, upgraded en suite bath, and two walk-in closets. Two additional bedrooms, a full hallway bath, and conveniently located laundry complete the upper level. Outdoor living sets this home apart. Enjoy two covered balconies accessible from the living and bedroom levels, plus a private rooftop deck with scenic views-creating multiple spaces for entertaining, relaxing, or gardening. Additional features include custom garage storage and a fire-suppression sprinkler system throughout the home. Conveniently located near I-476 and I-95, Ravenscliff offers easy access to Media, Philadelphia, and the surrounding Main Line communities. End-unit privacy. Toll Brothers quality. Extensive upgrades. Multiple outdoor spaces. Schedule your private showing today.
Full Property Details
Full Property Details for 104B Jay Alley
General
- Price: $549,900
- HOA FEE: $350/month
- Taxes: $7,488 (2026)
- Status: Active
- Type: Townhouse
- Source: BrightMLSPhilly
- MLS ID: PADE2123958
- Updated: 9/17/2026
- Added to Site: 6 day(s) ago
Interior
- Flooring: Hardwood
Rooms
Bathrooms
- Total Bathrooms: 3
- Full Bathrooms: 2
- Half Bathrooms: 1
- Main Floor Baths: 3
- Main - Full Baths: 2
- Main - 1/2 Baths: 1
Bedrooms
- Total Bedrooms: 3
- Bedrooms Main & Up: 3
Parking
- Garage: Yes
- Garage Spaces: 1
- Total Spaces: 1
- Parking Type: Attached Garage, On Street, Driveway
- Garage Description: Garage - Rear Entry, Covered Parking, Additional Storage Area
Location
- Area: Marple Twp (10425)
- Municipality: MARPLE TWP
- County: DELAWARE
- Subdivision: RAVENSCLIFF
- Driving Directions: From US1 take the State Rd exit, Turn left onto State Rd, Turn left onto Ravenscliff Dr, Turn right onto Corvus Cir. Main entrance on Corvus. Drive aisle is Jay Aly (rear parking)
School Information
- School District: Marple Newtown
Community
- Assoc. Fees Include: Lawn Care Front, Lawn Care Rear, Lawn Care Side, Lawn Maintenance, Management, Reserve Funds, Snow Removal
- Pets Allowed: Yes
- Pets: Size/Weight Restriction
Heating & Cooling
- Central air: Yes
- Cooling Type: Central A/C
- Cooling Fuel: Electric
- Heating Type: Central
- Heating Fuel: Natural Gas
- Water Heater: Natural Gas
Utilities
- Sewer: Public Sewer
- Water: Public
Structural Information
- Architectural Style: Contemporary
- Structure Type: End of Row/Townhouse
- Construction: Frame, Masonry
- Foundation: Block
- Roof: Other, Built-Up
- Stories Description: Main
- Square Feet: 2,376
- Sq. Ft. Source: Assessor
- Living Area: 2,376 Sq. Ft.
- Finished Above Grnd: 2,376 Sq. Ft.
- Year Built: 2016
- Year Built Source: Assessor
- Property Condition: Excellent
Lot Features
- Property View: Panoramic, Trees/Woods
- Lot Size Source: Estimated
- Zoning: R
Financial Considerations
- Price Per Sq. Ft.: $231.44
- Condo Fee: $350
- Condo Fee Freq: Monthly
- Assessment Year: 2026
- School Tax: $4,683
- City/TownTax: $1,056
- City/TownTax Freq: Annually
- County Tax: $1,749
- County Tax Freq: Annually
- Tax w/Assessment: $387,220
- Tax Amount: $7,488
- Tax Year: 2026
- Tax Total Finished Sq. Ft.: 2376
Disclosures and Reports
- Ownership: Fee Simple
- Condo: Yes
- Lot Number: 005-122
Listed by KW Empower, Martino Picariello

Get Pre-Approved Today
Schools
Schools serving 104B Jay Alley
School District:Marple Newtown School District
| Name | Grades | Distance |
|---|---|---|
Loomis El School 369 North Central Boulevard, Broomall, PA 19008 | K-5 | 1.9 mi |
Paxon Hollow Middle School 815 Paxon Hollow Road, Broomall, PA 19008 | 6-8 | 1.2 mi |
Marple Newtown Senior High School 120 Media Line Road, Newtown Square, PA 19073 | 9-12 | 3 mi |
Disclaimer:
School attendance boundaries provided by ATTOM Data Solutions and are for reference only. Contact the school directly to verify enrollment eligibility.
Price & Sales History for 104B Jay Alley
Date
Details
Price
Change
Source
9/17/2026
Listed
$549,900
26.41%
MLS
4/01/2021
Sold
$435,000
—
Public Record
Disclaimer: Historical sales information is derived from public records provided by the county offices. Information is not guaranteed and should be independently verified.
Tax History
Tax History for 104B Jay Alley
Year
Property Taxes
Change
Tax Assessment
Change
2026
$7,351
2%
$387,220
—
2025
$7,190
7%
$387,220
—
2024
$6,692
3%
$387,220
—
2023
$6,479
2%
$387,220
—
2022
$6,357
-34%
$387,220
—
2021
$9,593
33%
$387,220
54%
2020
$7,237
1%
$251,480
—
2019
$7,149
1%
$251,480
—
2018
$7,075
—
$251,480
—
2017
$7,079
288%
$251,480
288%
2016
$1,823
2%
$64,770
—
2014
$1,786
—
$64,770
—
Disclaimer: Historical tax information is derived from public records provided by the county offices. Information is not guaranteed and should be independently verified.
Estimate the Cost
Estimate the Cost for 104B Jay Alley
104B Jay Aly, Media, PA 19063 (MLS# PADE2123958) is a Townhouse property with 3 bedrooms, 2 full bathrooms and 1 partial bathroom. 104B Jay Aly is currently listed for $549,900 and was received on September 17, 2026. Want to learn more about 104B Jay Aly? Do you have questions about finding other Townhouse real estate for sale in Media? You can browse all Media real estate or contact a Coldwell Banker agent to request more information.