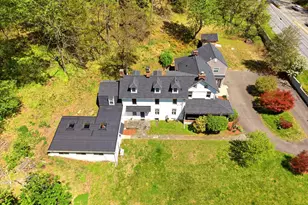
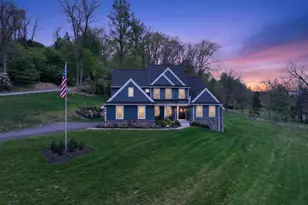
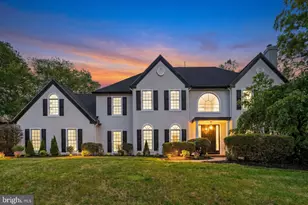
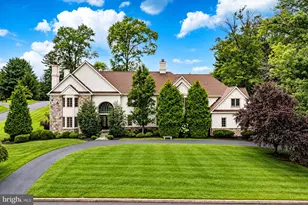
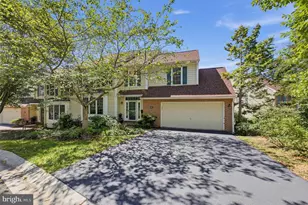
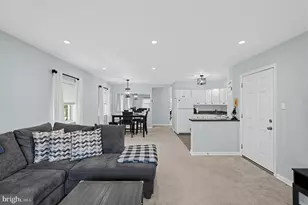
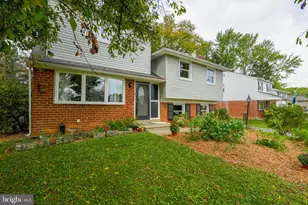
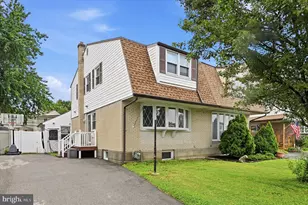
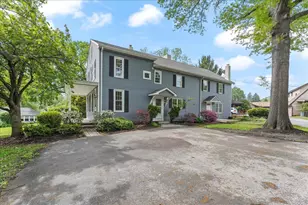
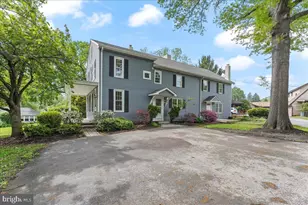
Full Property Details for 146 Logtown Rd
General
- Price: $1,500,000
- Taxes: $18,236 (2026)
- Status: Active
- Type: Single Family
- Source: BrightMLSPhilly
- MLS ID: PADE2119200
- Updated: 8/4/2026
- Added to Site: 67 day(s) ago
Interior
- Number of Rooms: 12
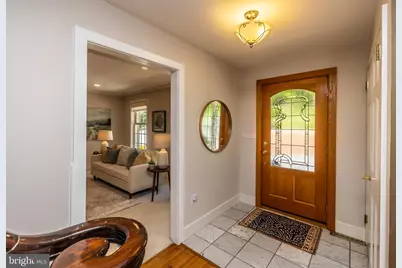
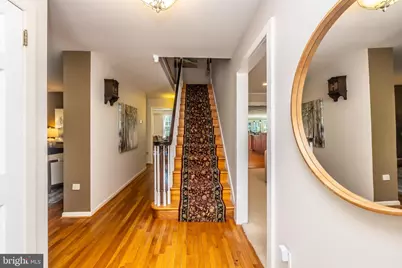
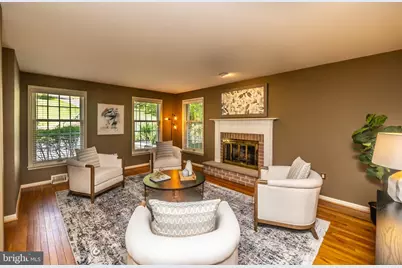
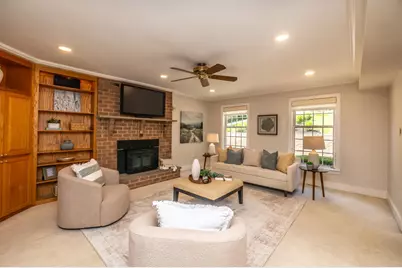
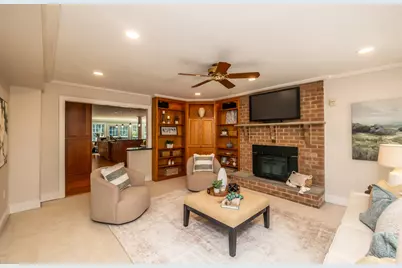
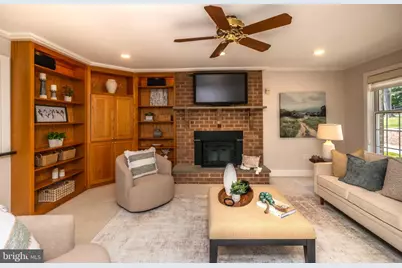
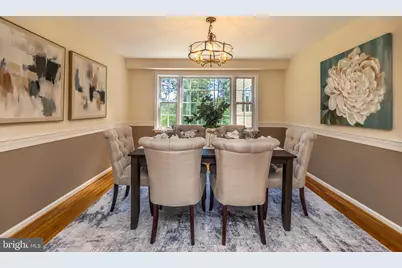
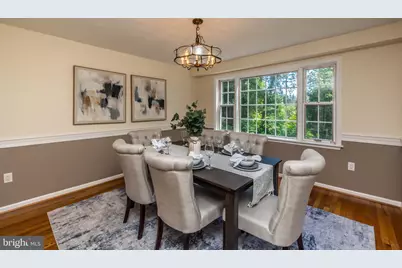
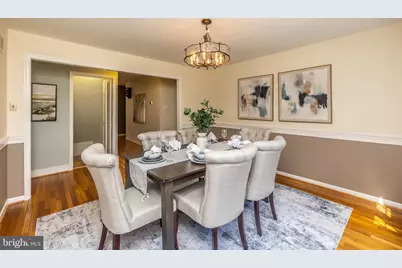
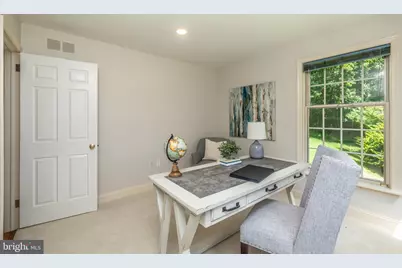
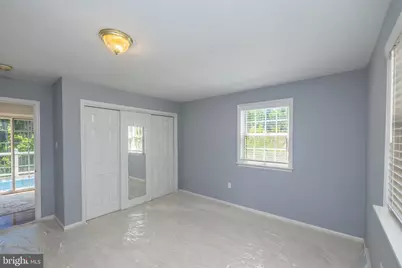
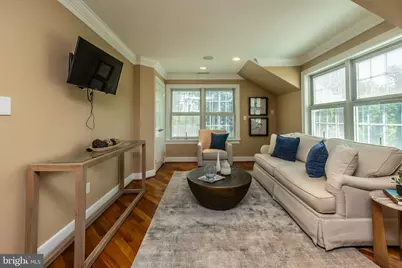
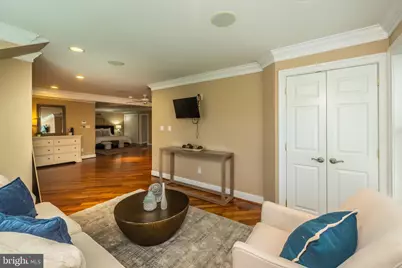
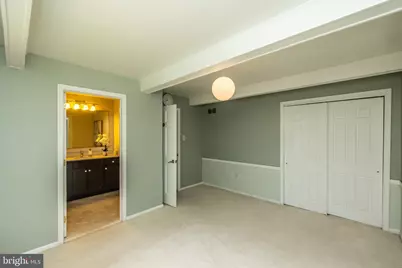
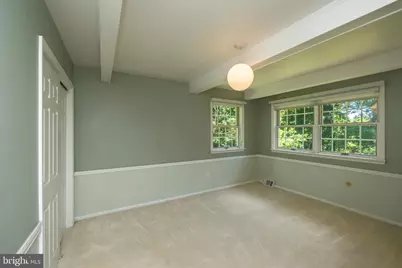
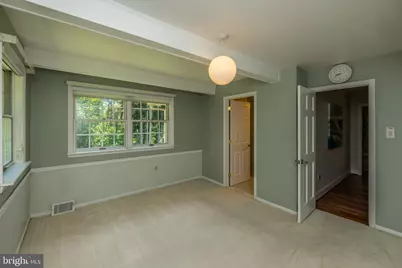
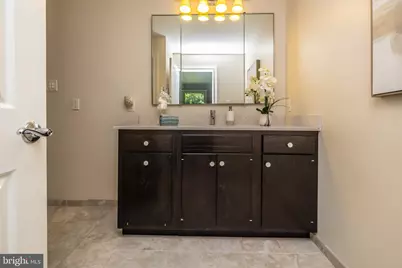
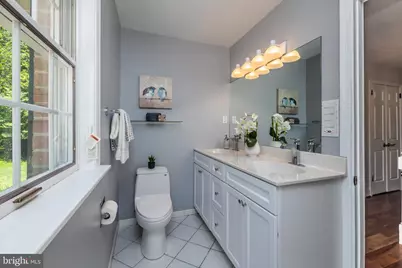
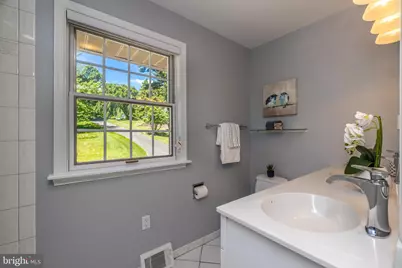
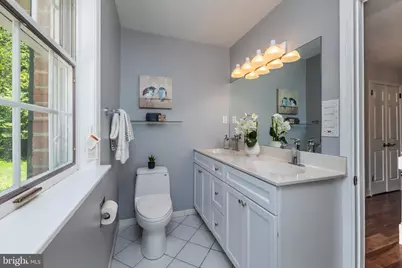
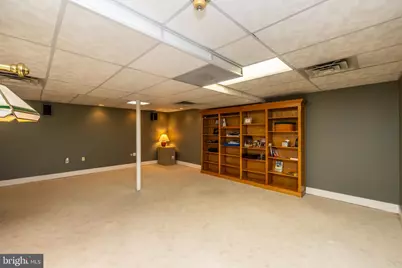
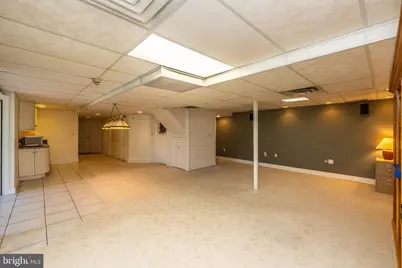
- Rooms/Areas: Living Room, Dining Room, Bedroom 2, Bedroom 3, Bedroom 4, Kitchen, Family Room, Basement, Foyer, Bedroom 1, In-Law/auPair/Suite, Bathroom 1, Bathroom 2, Bathroom 3, Attic, Full Bath
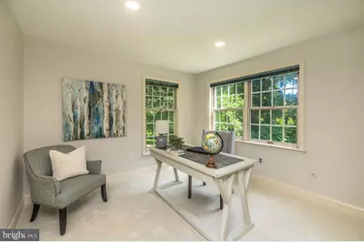
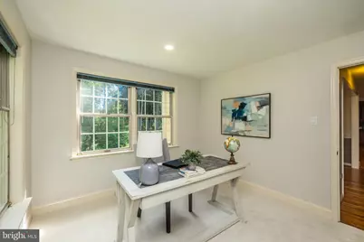
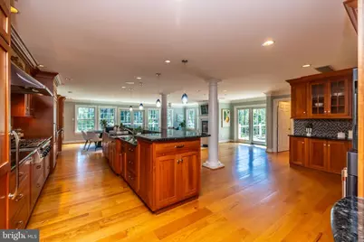
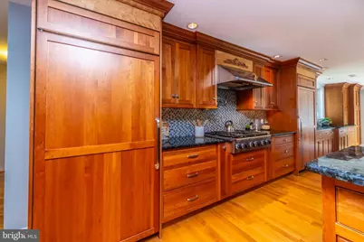
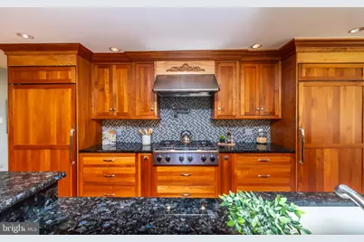
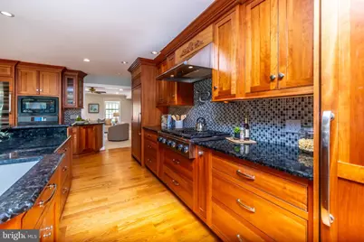

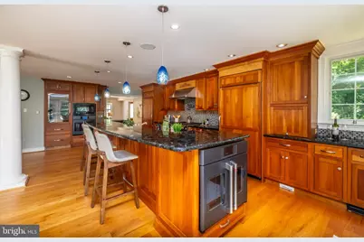
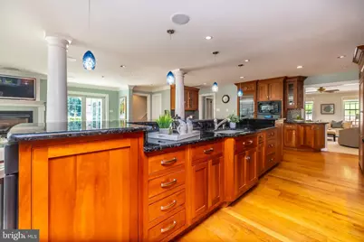
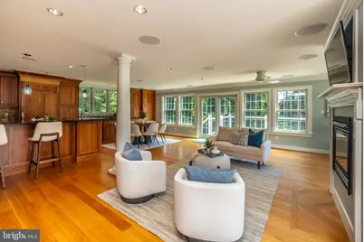
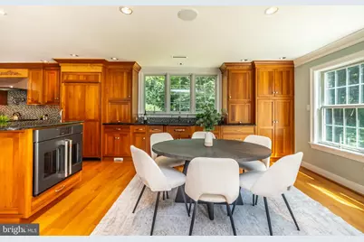
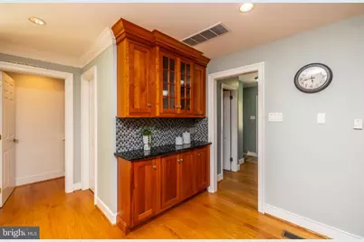
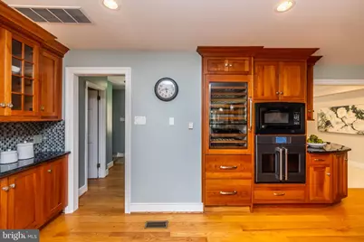
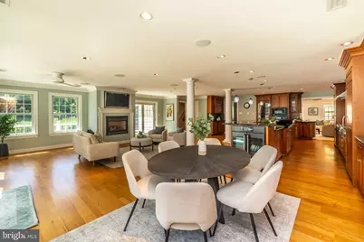
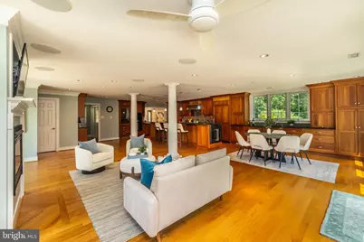
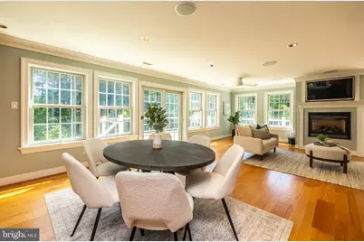
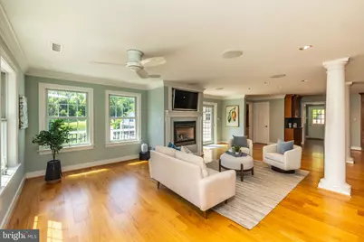
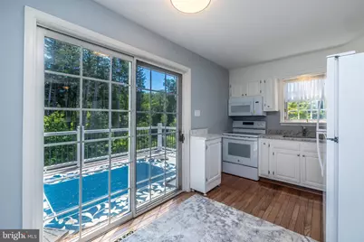
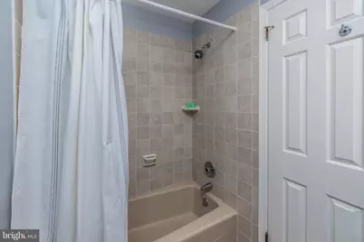
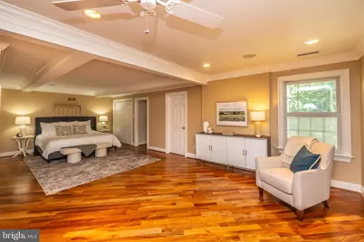
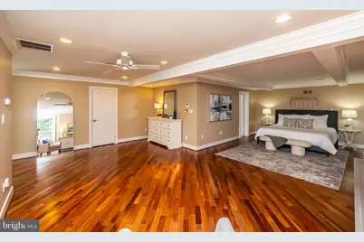
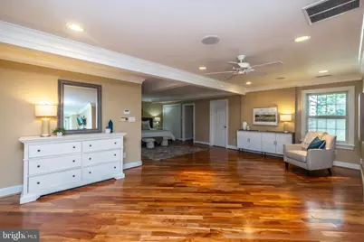
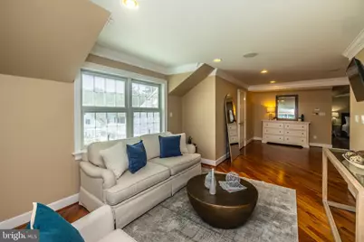
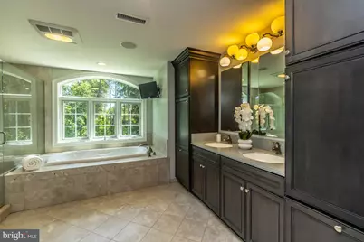
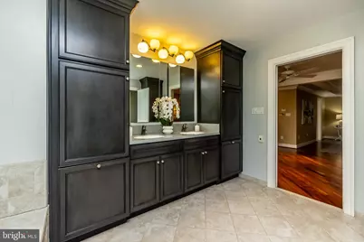
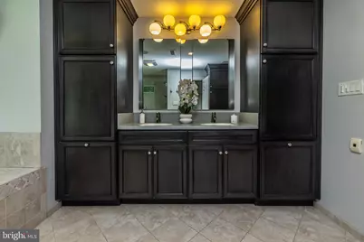
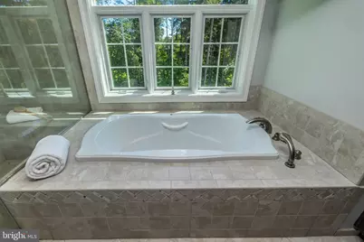
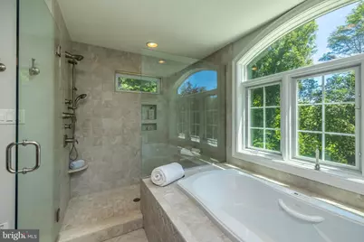
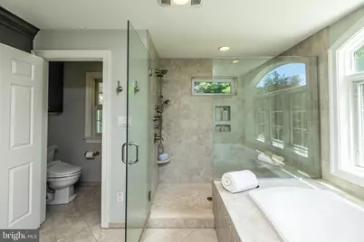
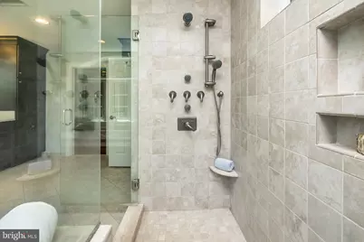
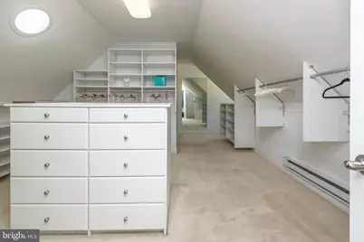
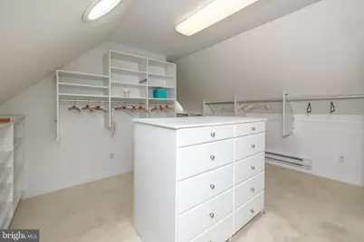
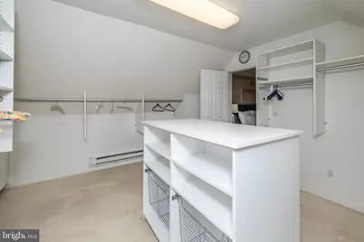
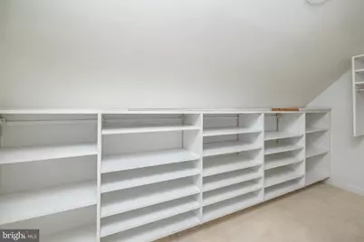
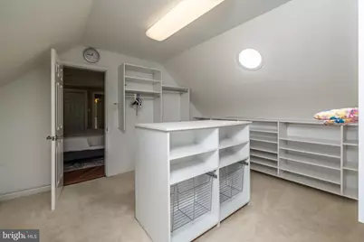
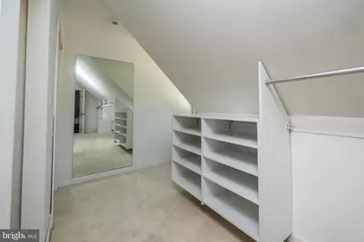
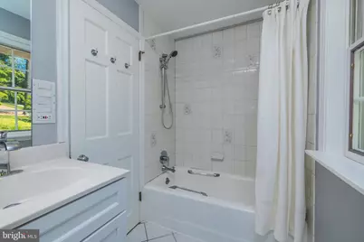
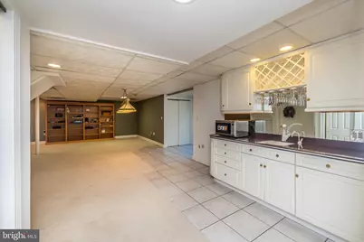
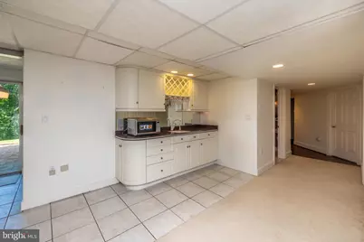
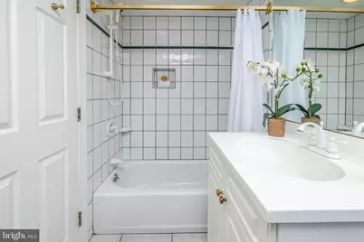
- Interior Features: 2nd Kitchen, Additional Stairway, Attic, Attic/House Fan, Bar, Bathroom - Stall Shower, Bathroom - Tub Shower, Bathroom - Walk-In Shower, Breakfast Area, Built-Ins, Butlers Pantry, Carpet, Cedar Closet(s), Ceiling Fan(s), Central Vacuum, Chair Railings, Combination Kitchen/Dining, Dining Area, Exposed Beams, Family Room Off Kitchen, Floor Plan - Traditional, Formal/Separate Dining Room, Kitchen - Eat-In, Kitchen - Gourmet, Kitchen - Island, Kitchen - Table Space, Pantry, Primary Bath(s), Recessed Lighting, Skylight(s), Solar Tube(s), Sound System, Stain/Lead Glass, Upgraded Countertops, Walk-in Closet(s), Water Treat System, Wet/Dry Bar, Window Treatments, Wine Storage, Wood Floors
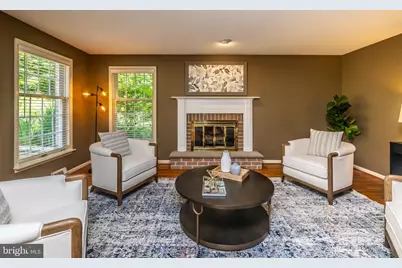
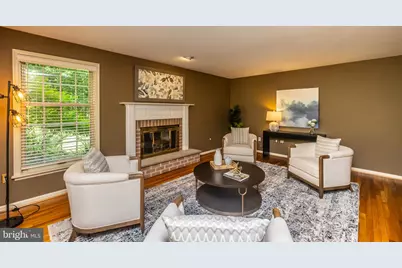
- Fireplace: Yes
- Number of Fireplaces: 3
- Fireplace(s): Equipment, Brick, Fireplace - Glass Doors, Flue for Stove, Gas/Propane, Mantel(s), Wood
- Appliances: Built-In Microwave, Built-In Range, Central Vacuum, Compactor, Cooktop, Dishwasher, Disposal, Dryer - Electric, Dryer - Front Loading, Exhaust Fan, Extra Refrigerator/Freezer, Freezer, Humidifier, Icemaker, Instant Hot Water, Microwave, Oven - Self Cleaning, Oven - Double, Oven/Range - Gas, Range Hood, Refrigerator, Six Burner Stove, Stainless Steel Appliances, Trash Compactor, Washer, Washer - Front Loading, Washer/Dryer Stacked, Water Conditioner - Owned, Water Dispenser, Water Heater
- Flooring: Carpet, Ceramic Tile, Hardwood, Heated, Marble, Tile/Brick
Rooms
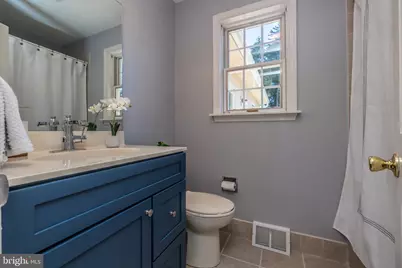
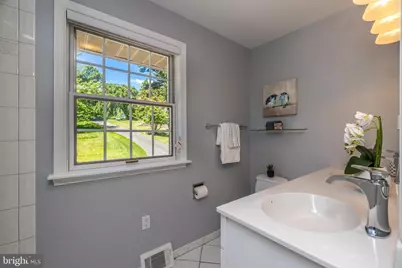
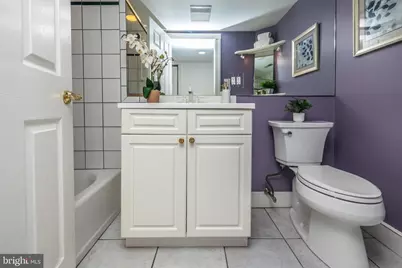
- Total Bathrooms: 6
- Full Bathrooms: 5
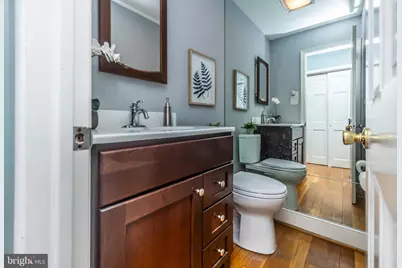
- Half Bathrooms: 1
- Upper Floor Baths: 3
- Upper - Full Baths: 3
- Main Floor Baths: 2
- Main - Full Baths: 1
- Main - 1/2 Baths: 1
- Lower Floor Baths: 1
- Lower - Full Baths: 1
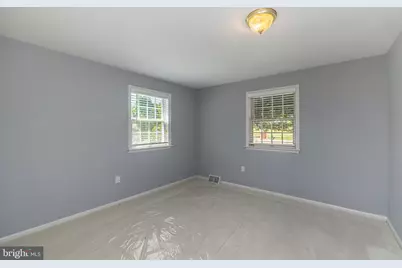
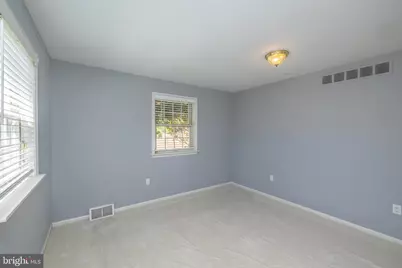
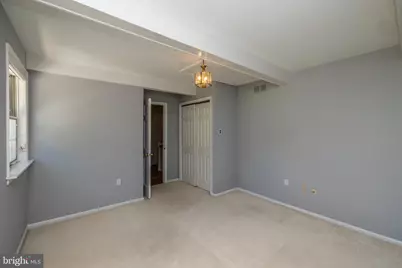
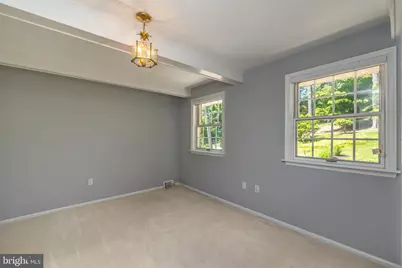
- Total Bedrooms: 5
- Bedrooms Upper: 4
- Bedrooms Main & Up: 1
Additional Information
- Security/Safety: Carbon Monoxide Detector(s), 24 hour security, Exterior Cameras, Fire Detection System, Monitored, Motion Detectors, Security System, Smoke Detector
- Equipment: Negotiable
Exterior
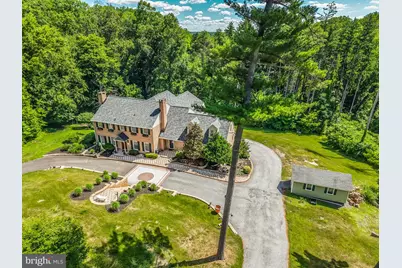
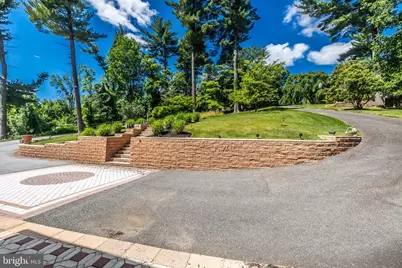
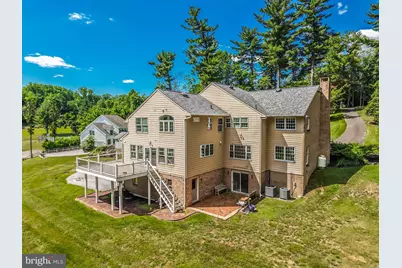
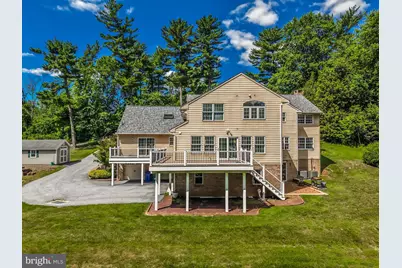
- Exterior Features: BBQ Grill, Chimney Cap(s), Exterior Lighting, Flood Lights, Gutter System, Outbuilding(s), Stone Retaining Walls
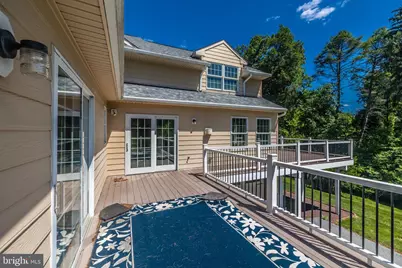
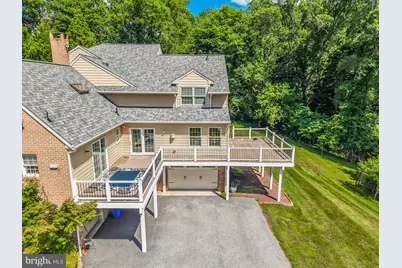
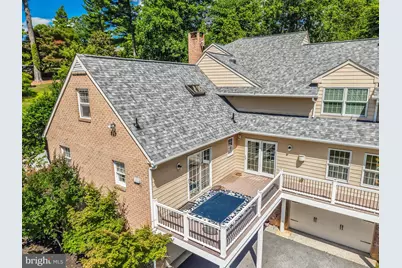
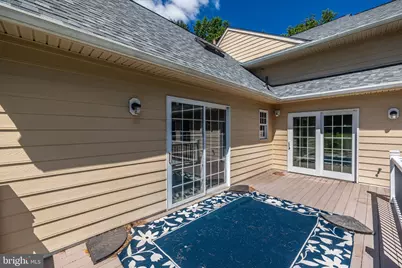
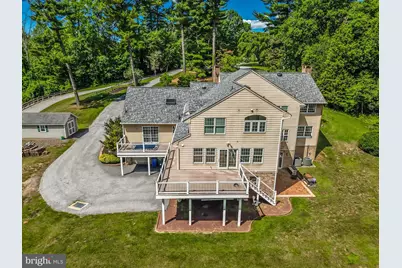
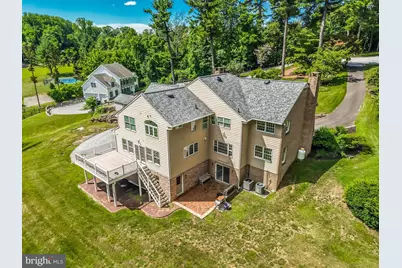
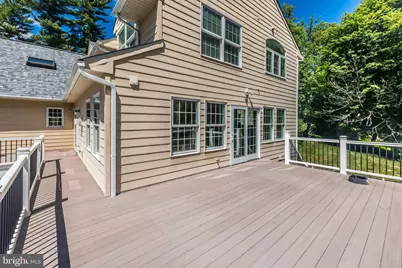
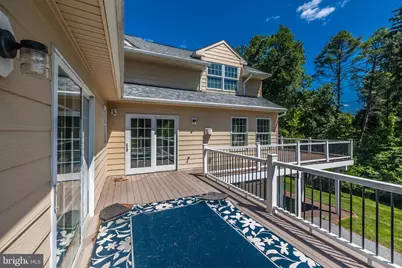
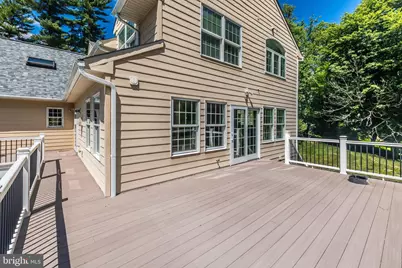
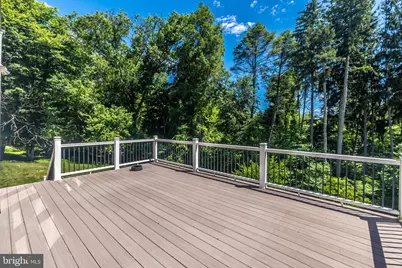
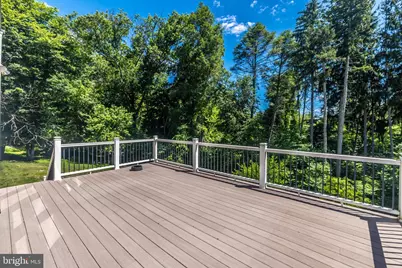
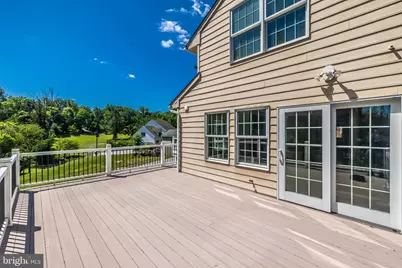
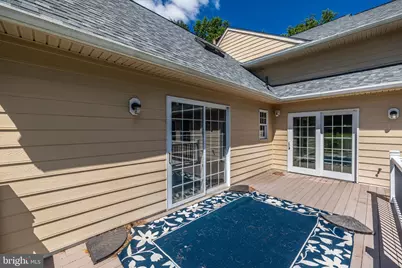
- Porch/Patio/Deck: Brick, Deck(s), Patio(s), Wrap Around
Parking
- Garage: Yes
- Garage Spaces: 3
- Total Spaces: 13
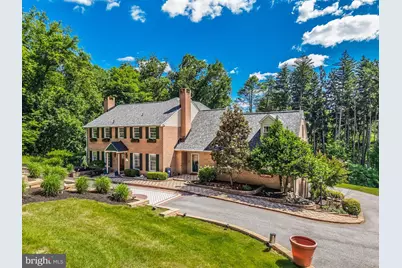
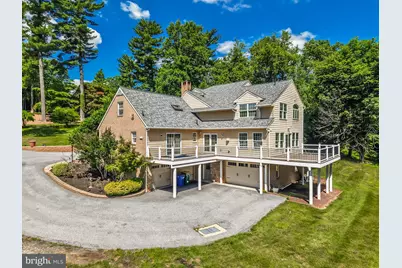
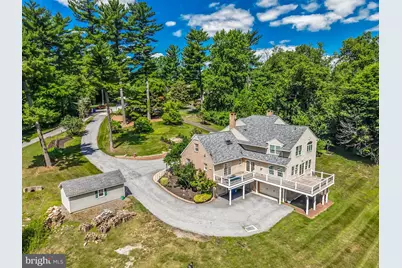
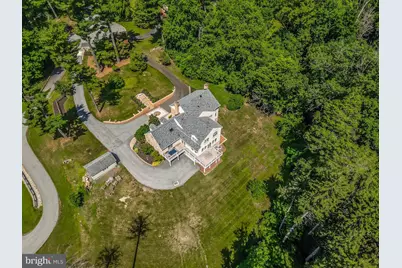
- Parking Features: Brick Driveway, Circular Driveway, Lighted Parking, Paved Driveway, Private, Under Home Parking
- Parking Type: Attached Garage, Driveway, Off Street
- Garage Description: Basement Garage, Built In, Garage - Rear Entry, Garage - Side Entry, Garage Door Opener, Inside Access, Oversized
Location
- Area: Chester Heights Boro (10406)
- Municipality: CHESTER HEIGHTS BORO
- County: DELAWARE
- Cross Streets: Valleybrook Rd
- Driving Directions: From Media head south on RT 1 pass WAWA train station two lights to Left on Valleybrook Rd to left on Logtown Rd.(blue monument on corner) end of cut-de-sac From RTS 202 &1 head north on Rt.1 pass Wawa and Ashley's restaurant to right on Valleybrook Rd. to left on Logtown RD.9
- Location Details: Suburban
School Information
- School District: Garnet Valley
- Middle School: Garnet Valley
- High School: Garnet Valley
Community
- Assoc. Fees Include: Trash
- Pets Allowed: Yes
- Pets: Number Limit
Heating & Cooling
- Central air: Yes
- Cooling Type: Central A/C, Heat Pump(s)
- Cooling Fuel: Electric
- Heating Type: Heat Pump(s), Heat Pump - Oil BackUp, Programmable Thermostat, Wood Burn Stove
- Heating Fuel: Electric, Oil, Propane - Metered, Wood
- Water Heater: Oil
Utilities
- Sewer: On Site Septic
- Water: Well
- Utility Description: Cable TV, Electric Available, Multiple Phone Lines, Phone Available, Propane, Under Ground, Water Available
Structural Information
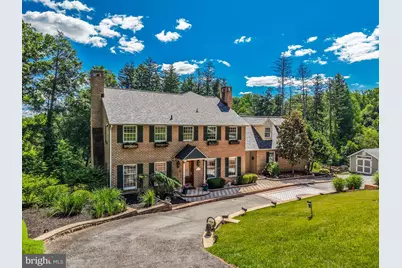
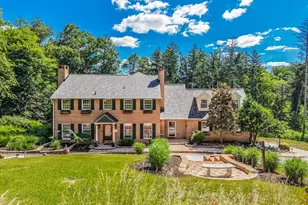
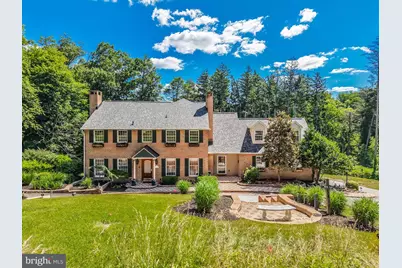
- Architectural Style: Traditional
- Structure Type: Detached
- Architect: Hunter Malpass
- Construction: Brick
- Basement: Yes
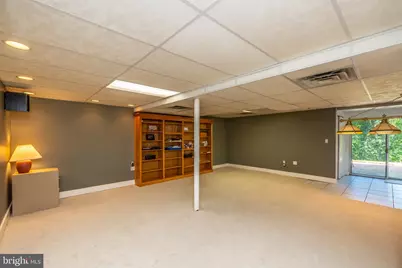
- Basement Desc.: Daylight, Full, Drainage System
- Foundation: Block
- Roof: Architectural Shingle, Copper, Pitched
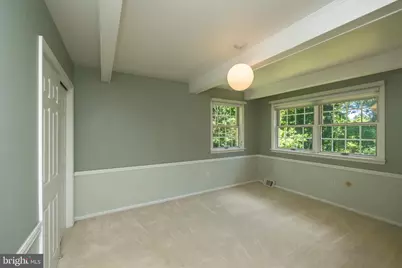
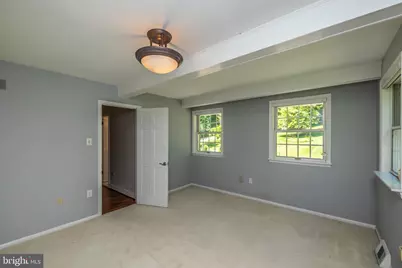
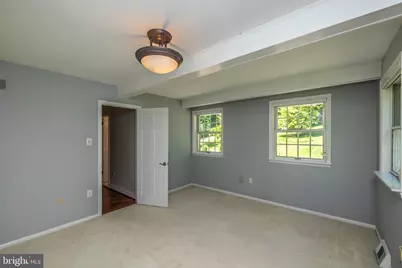
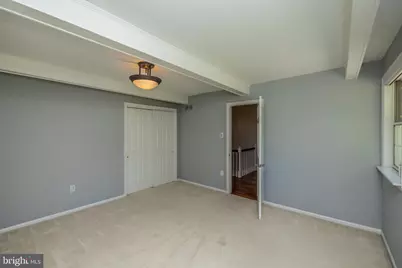
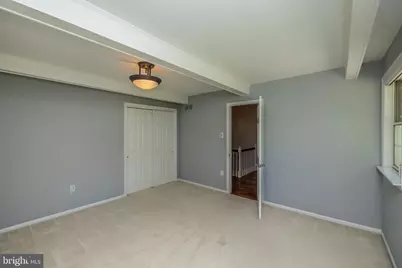
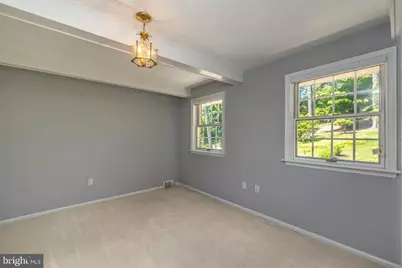
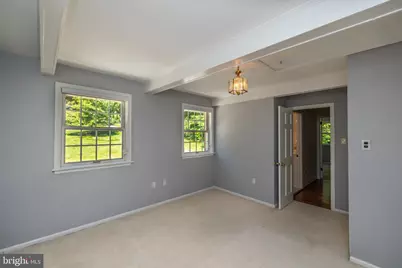
- Walls/Ceilings: Beamed Ceilings, Block Walls, Dry Wall
- Windows: Casement, Double Hung, Double Pane, Energy Efficient, Insulated, Screens, Skylights, Vinyl Clad, Wood Frame
- Doors: Insulated, Sliding Glass, Storm
- Stories/Levels: 3
- Stories Description: Lower 1, Main, Upper 1
- Square Feet: 4,825
- Sq. Ft. Source: Assessor
- Living Area: 4,825 Sq. Ft.
- Finished Above Grnd: 4,825 Sq. Ft.
- Basement Finished: 85%
- Year Built: 1986
- Year Built Source: Estimated
- Property Condition: Excellent
Unit Information
Additional Structures
Lot Features
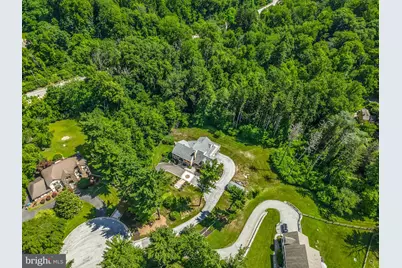
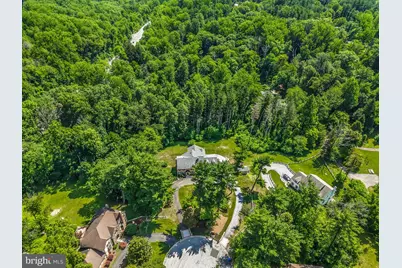
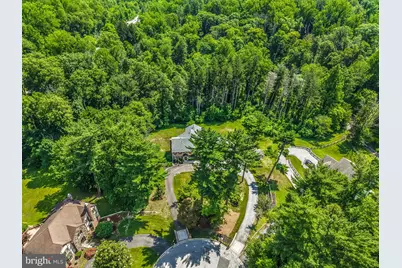
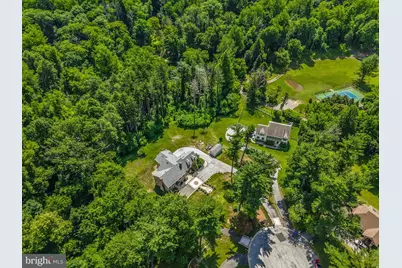
- Property View: Trees/Woods
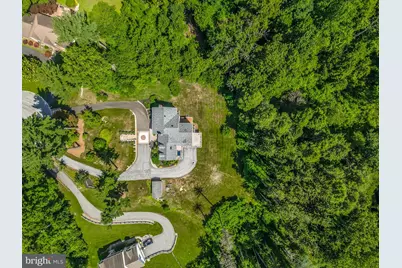
- Lot Size (Acres): 1.61
- Lot Size (Sq. Ft.): 70,132
- Lot Size Source: Estimated
- Street/Road Desc.: Black Top, Paved
- Zoning: R1.5
- Lot Description: Adjoins - Open Space, Backs to Trees, Cleared, Cul-de-sac, Front Yard, Irregular, Landscaping, No Thru Street, Partly Wooded, Private, Rear Yard, Secluded, SideYard(s), Sloping, Trees/Wooded, Year Round Access
- Fencing (Description): Invisible
Green Features
- Energy Efficient: Fireplace/Wood Stove, HVAC, Lighting
Financial Considerations
- Price Per Sq. Ft.: $310.88
- Assessment Year: 2026
- School Tax: $14,255
- County Tax: $3,523
- County Tax Freq: Annually
- Tax w/Assessment: $764,510
- Tax Amount: $18,236
- Tax Year: 2026
Disclosures and Reports
- Ownership: Fee Simple
- Exclusions: Personal property, File cabinet in garage, Bar stools
- Inclusions: Generator, control 4 system
- Lot Number: 043-000
Listed by ChaddsFord Realty LLC, Gloriann M Ellis






 NMLS#: 1598647