This is a carousel with tiles that activate property listing cards. Use the previous and next buttons to navigate.
1/25
$3,250 Just Listed
This is a carousel with tiles that activate property listing cards. Use the previous and next buttons to navigate.
1/25
Property Description
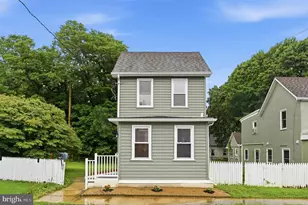
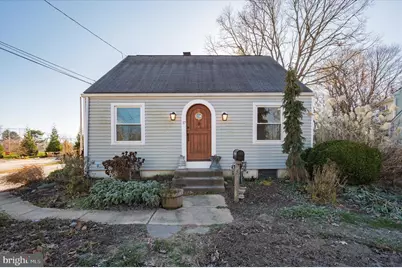
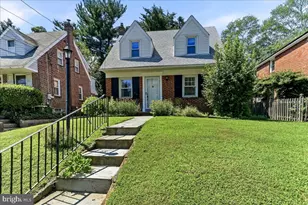
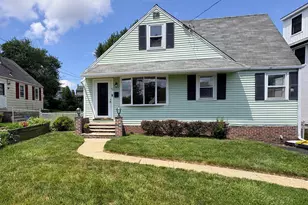
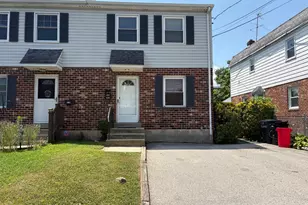
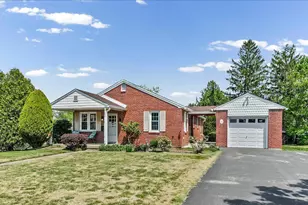
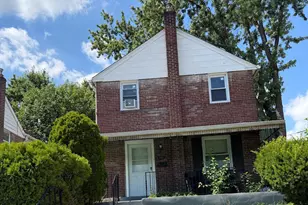
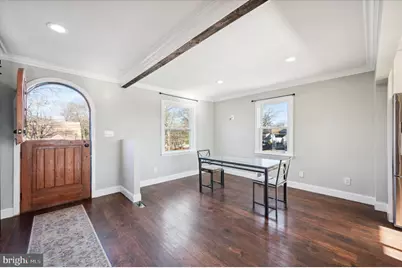
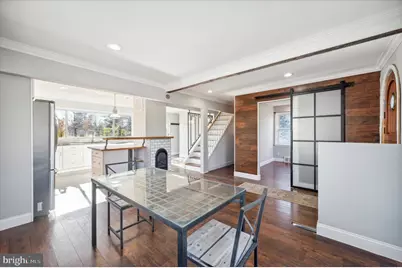
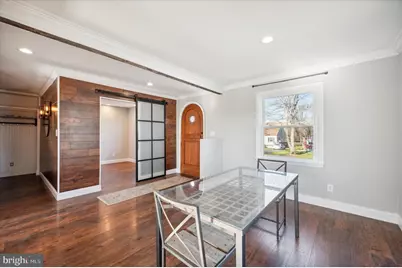
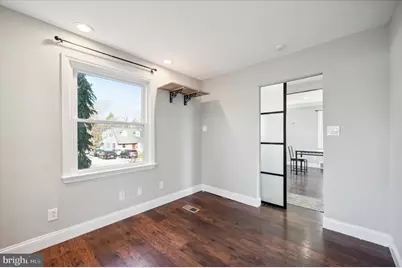
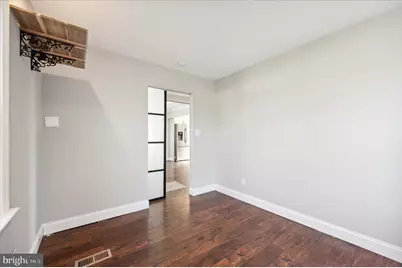
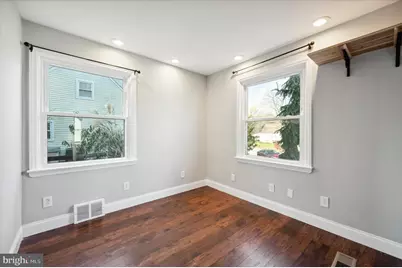
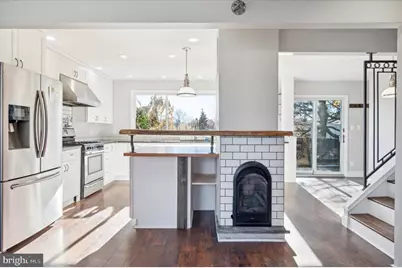
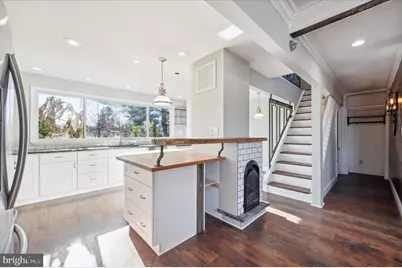
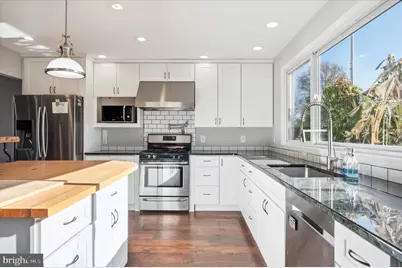
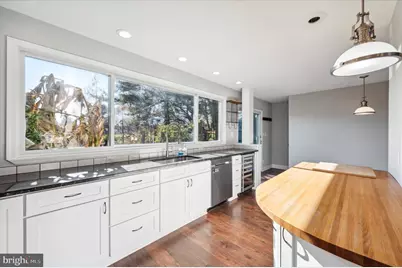
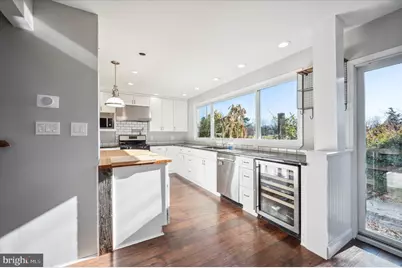
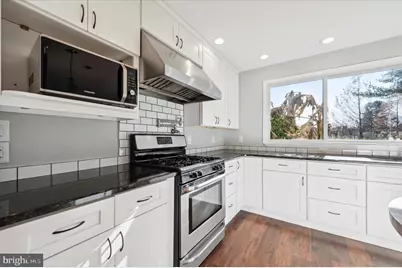
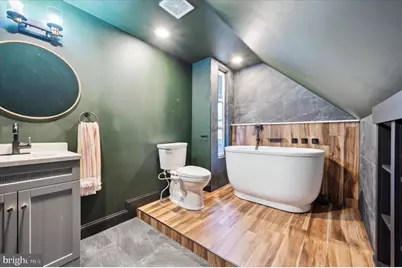
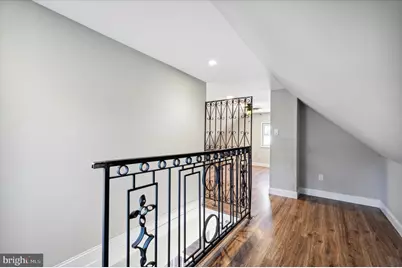
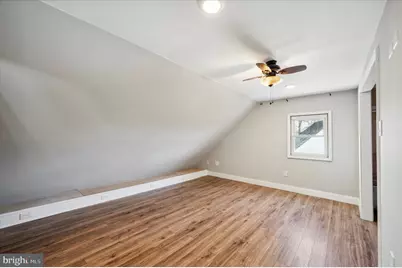
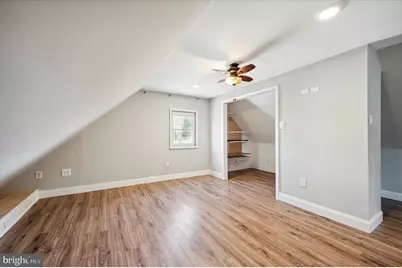
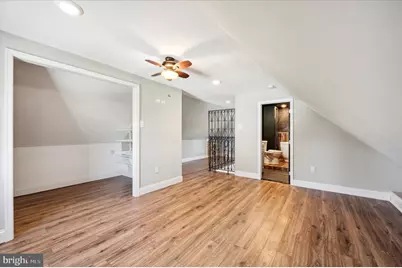
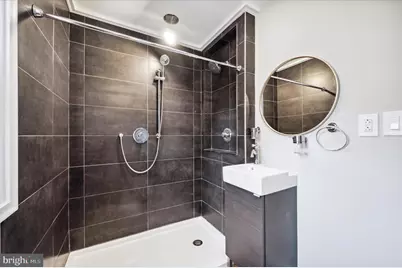
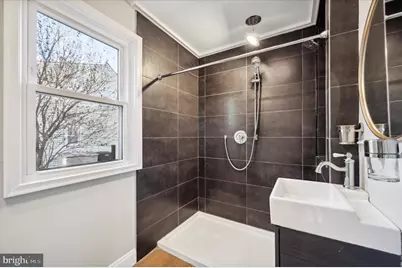
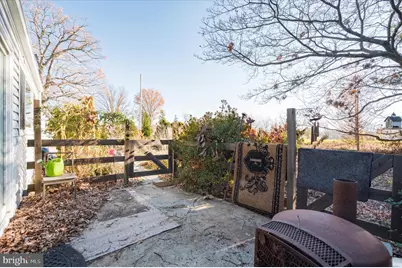
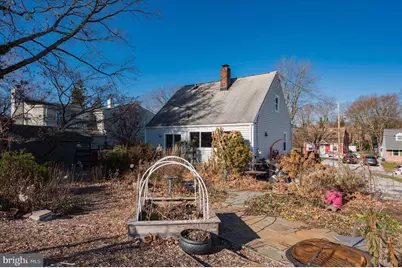
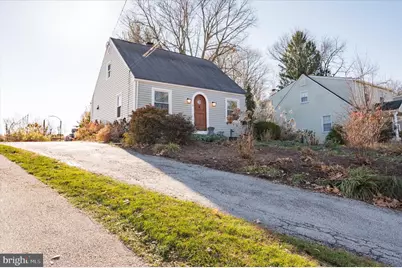
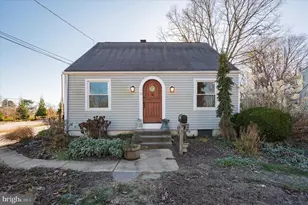
Please Note: Photos are from previous listing, as the property is currently tenant occupied* Perched quaintly on the top of a hill overlooking a quiet culdesac street sits 17 Spring. Beautifully and lovingly renovated, this 2 bed, 2 bath Cape Cod has custom work at every corner of the home. The cozy and whimsical archtop Dutch door and beautifully manicured gardens greet you with its unique personality. As you walk through this rounded cottage door, you'll be greeted by the open concept first floor with a gas insert fireplace and will be drawn immediately to the massive remodeled kitchen complete with a pot filler, wine & beverage fridge, dishwasher and 72" custom made red oak center island. All the floors are water and scratch resistant Pergo max flooring, and the original steps have been sanded and refinished to match. The main floor is bathed with natural light from the south facing 133" Anderson picture frame windows and glass sliders that line the back wall of the house. They overlook the backyard garden, Cherry Street park and soccer field so get ready for big sky views at night, perfect for watching thunderstorms and the occasional colorful fireworks display. With every part of this home redone, you can be delighted by all the personal touches, brand new HVAC system, brand new washer & dryer, and completely redone plumbing and electrical. First floor bedroom is tucked away with a large sliding metal barn door with fogged glass. The bathroom, although tucked in the corner, sports a large, 60" 2 person walk-in dual shower head with individual temperature controls. The living room has a gas insert fireplace, hand made live wood edge mantle & breakfast bar, and flows seamlessly into the kitchen. As you make your way upstairs, you'll notice the hand welded black steel railings at the bottom and top of the steps. This primary bedroom space is complete with a large walk in closet with organizational shelving built in for easy arrangement of all your clothing items. And maybe the best piece of the home, the primary bath has an extra deep 52" soaker tub with windows that allow afternoon sunlight to bathe the room in sunset glows. This tub is so deep you can be fully submerged up to your shoulders. Moving outside, the backyard garden is host to a variety of lovingly selected ornamental plants and fruiting trees including a massive strawberry patch, figs, persimmons, roses, redwoods, hibiscus, mint, paw paws, ginger, bear's breech, astilbe, echinacea, baptisia, hellebore, various hydrangea, lysimachia, and many more. There are 3 main raised beds ready for you to add more annuals or herbs and vegetables as well if you'd like! The beds surround a patio area that is begging for a fire pit and chairs to enjoy the garden to its fullest. The side of the house has a small fenced area, perfect for a contained dog run or children's play area. The Spring Street neighborhood is very kid friendly, quiet and safe, and backs up to the park & playground. If you're looking for nightlife & dining, the house is located just a 10 min walk to Media's beautiful downtown with shops and some of the best restaurants in the area.
Full Property Details
Full Property Details for 17 Spring St
General
- Rent: $3,250
- Status: Active
- Type: Single Family
- Source: BrightMLSPhilly
- MLS ID: PADE2121104
- Updated: 8/4/2026
- Added to Site: 1 day(s) ago
Rental Information
- Max. Lease (Mths): 12
- Min. Lease (Mths): 12
Interior
- Interior Features: Breakfast Area, Ceiling Fan(s), Dining Area, Combination Kitchen/Dining, Entry Level Bedroom, Floor Plan - Open, Kitchen - Island, Recessed Lighting, Bathroom - Soaking Tub, Walk-in Closet(s), Wood Floors
- Appliances: Dryer, Washer, Refrigerator, Range Hood, Stove, Microwave, Dishwasher, Stainless Steel Appliances
- Flooring: Hardwood
Rooms
Bathrooms
- Total Bathrooms: 2
- Full Bathrooms: 2
- Upper Floor Baths: 1
- Upper - Full Baths: 1
- Main Floor Baths: 1
- Main - Full Baths: 1
Bedrooms
- Total Bedrooms: 2
- Bedrooms Upper: 1
- Bedrooms Main & Up: 1
Additional Information
- Shared Amenities: None
- Security/Safety: Carbon Monoxide Detector(s), Main Entrance Lock, Smoke Detector
Exterior
- Porch/Patio/Deck: Patio(s)
Parking
- Parking Features: Private
- Parking Type: Driveway, On Street
Location
- Area: Upper Providence Twp (10435)
- Municipality: UPPER PROVIDENCE TWP
- County: DELAWARE
- Cross Streets: Summer Street
- Driving Directions: GPS
- Location Details: Suburban
School Information
- School District: Rose Tree Media
- High School: Penncrest
Community
- Assoc. Fees Include: None
- Pets Allowed: Yes
- Pets: Case by Case Basis
Heating & Cooling
- Central air: Yes
- Cooling Type: Central A/C
- Cooling Fuel: Electric
- Heating Type: Forced Air
- Heating Fuel: Natural Gas
- Water Heater: Natural Gas
Utilities
- Sewer: Public Sewer
- Water: Public
- Utility Description: Cable TV Available
Structural Information
- Architectural Style: Cape Cod
- Structure Type: Detached
- Construction: Vinyl Siding, Aluminum Siding
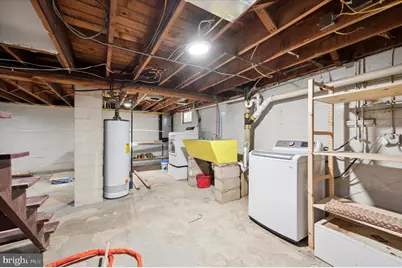
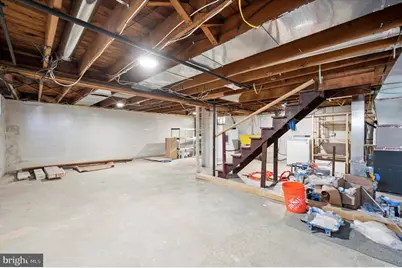
- Basement: Yes
- Basement Desc.: Full
- Foundation: Brick/Mortar
- Roof: Pitched, Shingle
- Walls/Ceilings: Dry Wall
- Windows: Bay/Bow, Double Pane
- Entry Floor Number: 1
- Stories/Levels: 2
- Stories Description: Main, Upper 1
- Square Feet: 1,021
- Sq. Ft. Source: Assessor
- Living Area: 1,021 Sq. Ft.
- Finished Above Grnd: 1,021 Sq. Ft.
- Year Built: 1950
- Year Built Source: Assessor
- Property Condition: Excellent
Unit Information
- Unit Floor in Bldg.: 2
Lot Features
- Property View: Street, Other, Trees/Woods
- Lot Size (Acres): 0.18
- Lot Size (Sq. Ft.): 7,841
- Lot Size Source: Assessor
- Lot Dimensions: 50.00 x 136.00
- Street/Road Desc.: Black Top
- Zoning: RES
- Lot Description: Level
- Fencing (Description): Wood
Financial Considerations
- Price Per Sq. Ft.: $3.18
- Application Fee: $39
- Security Deposit: $3,250
- Tenant Pays: Lawn/Tree/Shrub Care, Snow Removal, Utilities - All
- Tax Total Finished Sq. Ft.: 1021
Disclosures and Reports
- Ownership: Other
- Exclusions: Tenants Personal Property
Listed by Real of Pennsylvania, William Holder
Schools
Schools serving 17 Spring St
School District:Rose Tree Media School District
| Name | Grades | Distance |
|---|---|---|
Media El School Front & Monroe Streets, Media, PA 19063 | K-5 | 0.7 mi |
Springton Lake Middle School 1900 North Providence Road, Media, PA 19063 | 6-8 | 1.5 mi |
Penncrest High School 134 Barren Road, Media, PA 19063 | 9-12 | 2.5 mi |
Disclaimer:
School attendance boundaries provided by ATTOM Data Solutions and are for reference only. Contact the school directly to verify enrollment eligibility.
Price History for 17 Spring St
Date
Details
Price
Change
Source
8/04/2026
Listed
$3,250
—
MLS
Disclaimer: Historical sales information is derived from public records provided by the county offices. Information is not guaranteed and should be independently verified.

17 Spring Street, Media, PA 19063 (MLS# PADE2121104) is a Single Family property with 2 bedrooms and 2 full bathrooms. 17 Spring Street is currently listed for rent at $3,250 and was received on August 04, 2026. Want to learn more about 17 Spring Street? Do you have questions about finding other real estate for sale or rent in Media? You can browse all Media rentals or contact a Coldwell Banker agent to request more information.