This is a carousel with tiles that activate property listing cards. Use the previous and next buttons to navigate.
1/25
$3,000 Just Listed
This is a carousel with tiles that activate property listing cards. Use the previous and next buttons to navigate.
1/25
Property Description
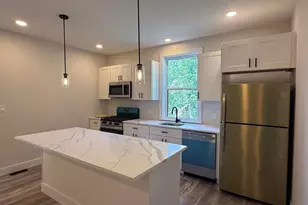
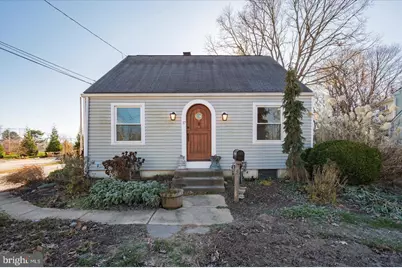
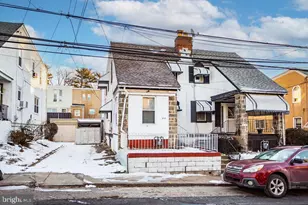
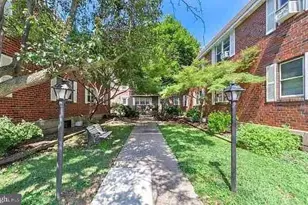
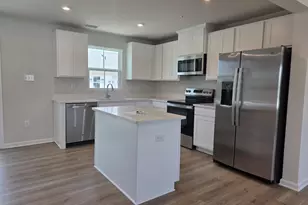
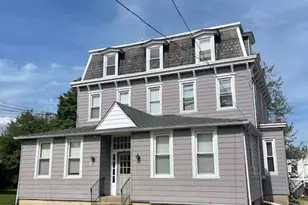
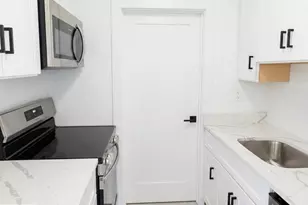
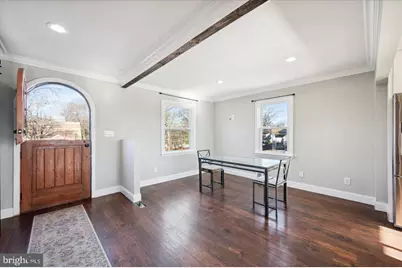
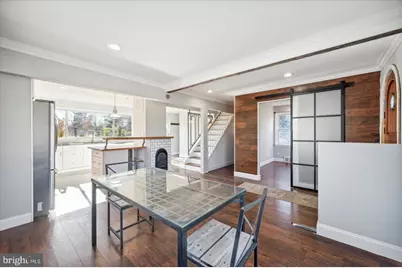
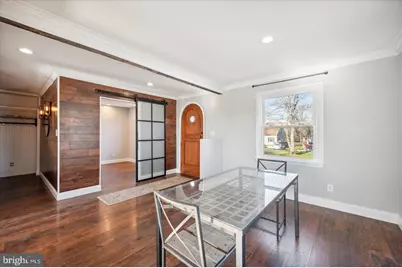
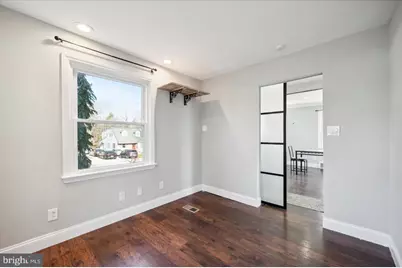
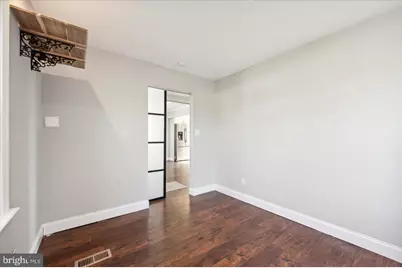
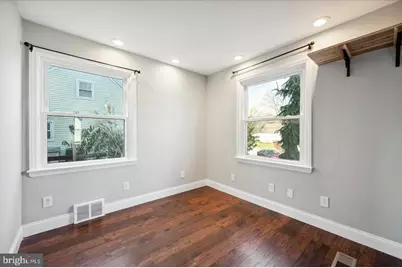
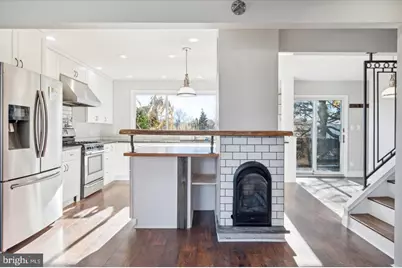
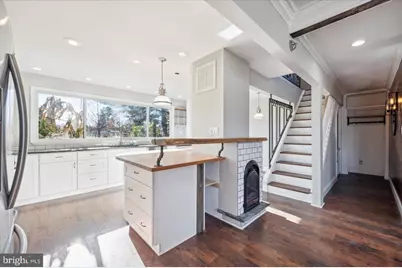
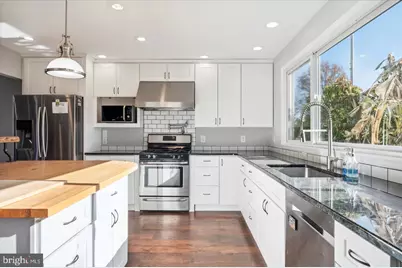
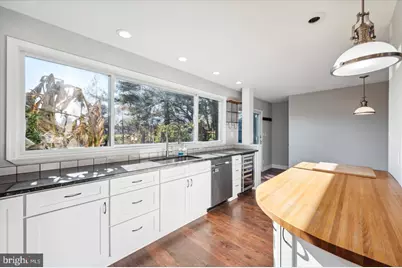
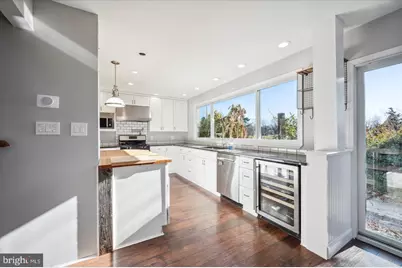
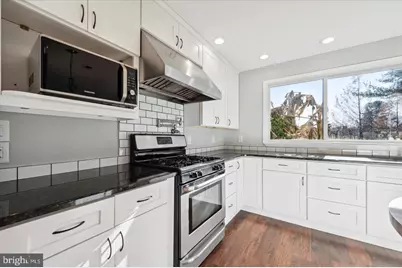
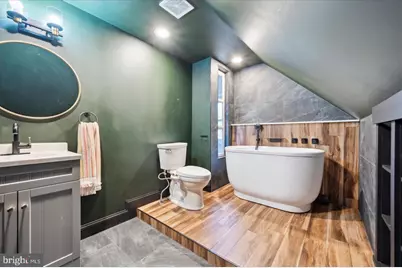
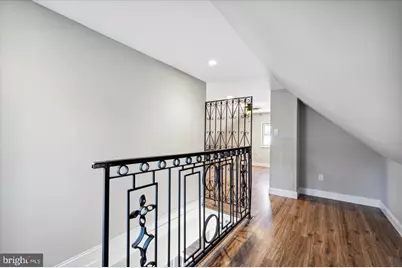
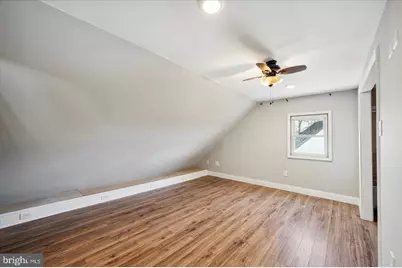
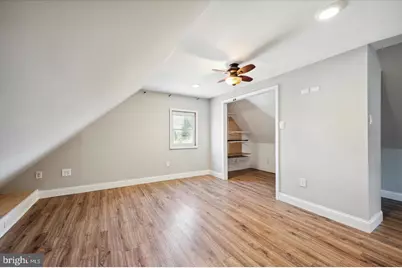
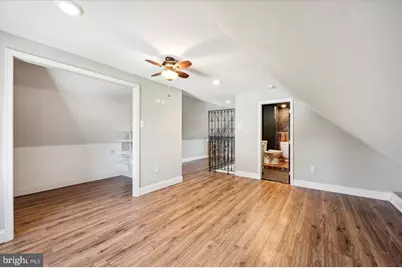
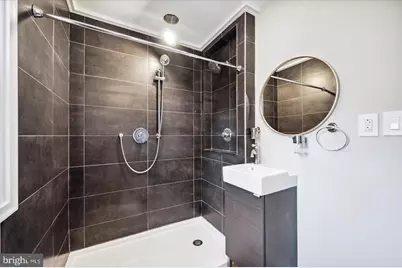
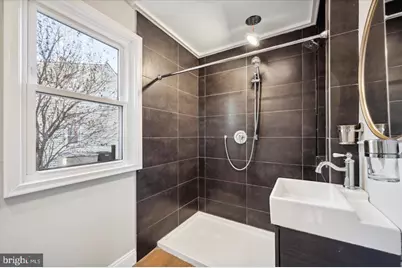
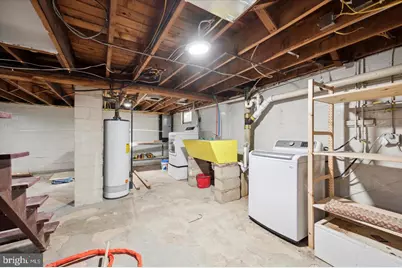
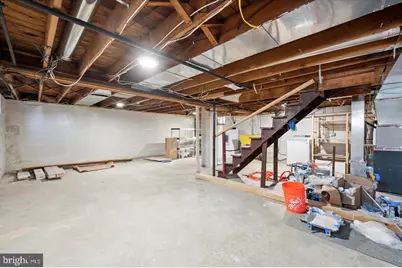
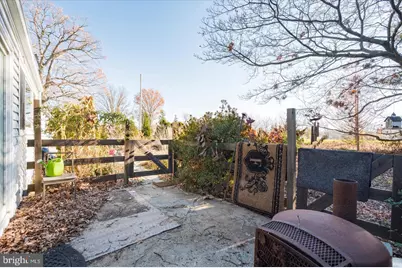
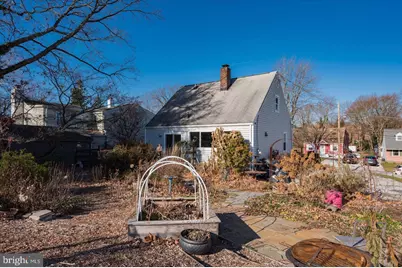
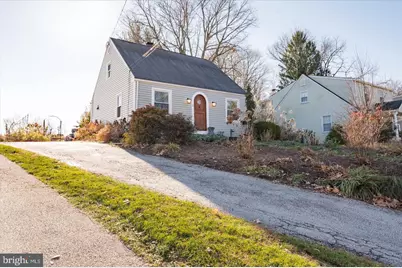
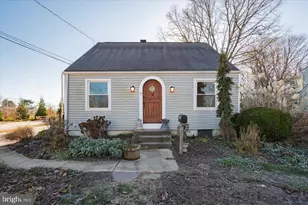
Charming and beautifully renovated 2-bedroom, 2-bath + large, usable basement Cape Cod perched above a quiet cul-de-sac. This unique home blends thoughtful craftsmanship with whimsical character, from the arched Dutch door to the open-concept interior. The main level features a spacious remodeled eat-in kitchen with a 72-inch custom island, pot filler, wine/beverage fridge, dishwasher, gas fireplace, and abundant natural light. South-facing windows and glass sliders overlook the expansive backyard garden and Cherry Street Park. The first-floor bedroom includes a sliding barn door and a renovated bath with a large two-person walk-in shower. Upstairs, the private primary suite offers a generous walk-in closet and a luxurious soaking tub. Extensively updated with new HVAC, washer/dryer, plumbing, electrical, and durable Pergo Max flooring. The backyard includes fruit trees, ornamental plantings, three raised garden beds, and a patio ready for outdoor entertaining, plus a fenced side yard ideal for a dog run. Quiet, family-friendly location just a 10-minute walk to downtown Media's shops, restaurants, and nightlife.
Full Property Details
Full Property Details for 17 Spring St
General
- Rent: $3,000
- Status: Active
- Type: Single Family
- Source: BrightMLSPhilly
- MLS ID: PADE2124586
- Updated: 9/25/2026
- Added to Site: 6 day(s) ago
Rental Information
- Max. Lease (Mths): 12
- Min. Lease (Mths): 12
Interior
- Interior Features: Breakfast Area, Ceiling Fan(s), Dining Area, Combination Kitchen/Dining, Entry Level Bedroom, Floor Plan - Open, Kitchen - Island, Recessed Lighting, Bathroom - Soaking Tub, Walk-in Closet(s), Wood Floors
- Appliances: Dryer, Washer, Refrigerator, Range Hood, Stove, Microwave, Dishwasher, Stainless Steel Appliances
- Flooring: Hardwood
Rooms
Bathrooms
- Total Bathrooms: 2
- Full Bathrooms: 2
- Upper Floor Baths: 1
- Upper - Full Baths: 1
- Main Floor Baths: 1
- Main - Full Baths: 1
Bedrooms
- Total Bedrooms: 2
- Bedrooms Upper: 1
- Bedrooms Main & Up: 1
Additional Information
- Shared Amenities: None
- Security/Safety: Carbon Monoxide Detector(s), Main Entrance Lock, Smoke Detector
Exterior
- Porch/Patio/Deck: Patio(s)
Parking
- Parking Features: Private
- Parking Type: Driveway, On Street
Location
- Area: Upper Providence Twp (10435)
- Municipality: UPPER PROVIDENCE TWP
- County: DELAWARE
- Cross Streets: Summer Street
- Driving Directions: GPS
- Location Details: Suburban
School Information
- School District: Rose Tree Media
- High School: Penncrest
Community
- Assoc. Fees Include: None
- Pets Allowed: Yes
- Pets: Case by Case Basis, Dogs OK
Heating & Cooling
- Central air: Yes
- Cooling Type: Central A/C
- Cooling Fuel: Electric
- Heating Type: Forced Air
- Heating Fuel: Natural Gas
- Water Heater: Natural Gas
Utilities
- Sewer: Public Sewer
- Water: Public
- Utility Description: Cable TV Available
Structural Information
- Architectural Style: Cape Cod
- Structure Type: Detached
- Construction: Vinyl Siding, Aluminum Siding
- Basement: Yes
- Basement Desc.: Full
- Foundation: Brick/Mortar
- Roof: Pitched, Shingle
- Walls/Ceilings: Dry Wall
- Windows: Bay/Bow, Double Pane
- Entry Floor Number: 1
- Stories/Levels: 2
- Stories Description: Main, Upper 1
- Square Feet: 1,021
- Sq. Ft. Source: Assessor
- Living Area: 1,021 Sq. Ft.
- Finished Above Grnd: 1,021 Sq. Ft.
- Year Built: 1950
- Year Built Source: Assessor
- Property Condition: Excellent
Unit Information
- Unit Floor in Bldg.: 2
Lot Features
- Property View: Street, Other, Trees/Woods
- Lot Size (Acres): 0.18
- Lot Size (Sq. Ft.): 7,841
- Lot Size Source: Assessor
- Lot Dimensions: 50.00 x 136.00
- Street/Road Desc.: Black Top
- Zoning: RES
- Lot Description: Level
- Fencing (Description): Wood
Financial Considerations
- Price Per Sq. Ft.: $2.94
- Application Fee: $39
- Security Deposit: $3,000
- Tax Total Finished Sq. Ft.: 1021
Disclosures and Reports
- Ownership: Other
- Exclusions: Tenants Personal Property
Listed by Real of Pennsylvania, William Holder
Schools
Schools serving 17 Spring St
School District:Rose Tree Media School District
| Name | Grades | Distance |
|---|---|---|
Media El School Front & Monroe Streets, Media, PA 19063 | K-5 | 0.7 mi |
Springton Lake Middle School 1900 North Providence Road, Media, PA 19063 | 6-8 | 1.5 mi |
Penncrest High School 134 Barren Road, Media, PA 19063 | 9-12 | 2.5 mi |
Disclaimer:
School attendance boundaries provided by ATTOM Data Solutions and are for reference only. Contact the school directly to verify enrollment eligibility.
Price History for 17 Spring St
Date
Details
Price
Change
Source
9/25/2026
Listed
$3,000
—
MLS
Disclaimer: Historical sales information is derived from public records provided by the county offices. Information is not guaranteed and should be independently verified.

17 Spring Street, Media, PA 19063 (MLS# PADE2124586) is a Single Family property with 2 bedrooms and 2 full bathrooms. 17 Spring Street is currently listed for rent at $3,000 and was received on September 25, 2026. Want to learn more about 17 Spring Street? Do you have questions about finding other real estate for sale or rent in Media? You can browse all Media rentals or contact a Coldwell Banker agent to request more information.