This is a carousel with tiles that activate property listing cards. Use the previous and next buttons to navigate.
1/20
$3,900 Sale Pending
This is a carousel with tiles that activate property listing cards. Use the previous and next buttons to navigate.
1/20
Property Description
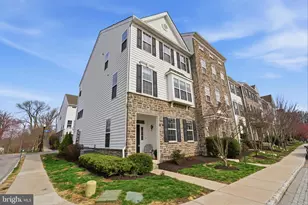
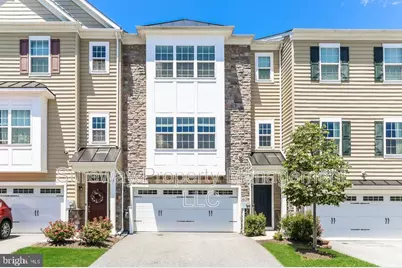
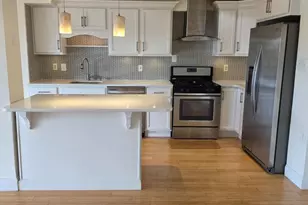
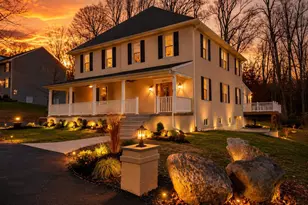
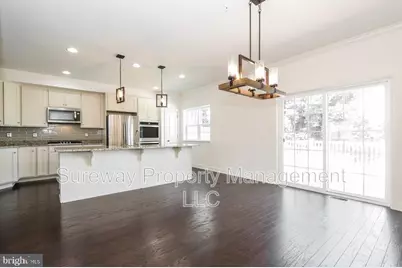
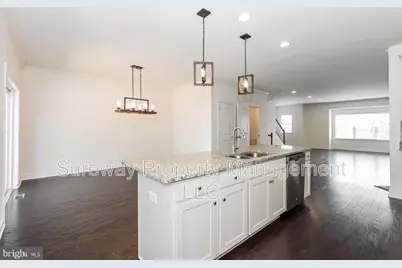
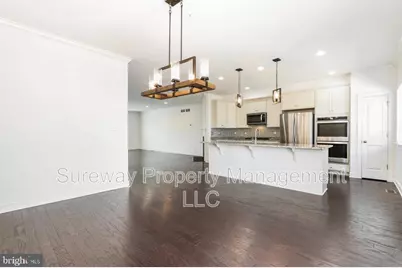
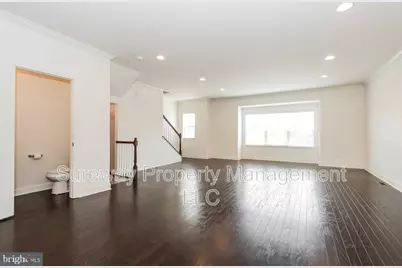
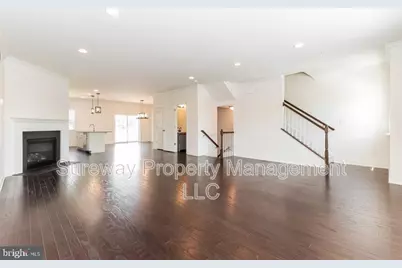
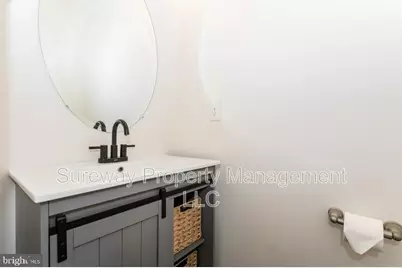
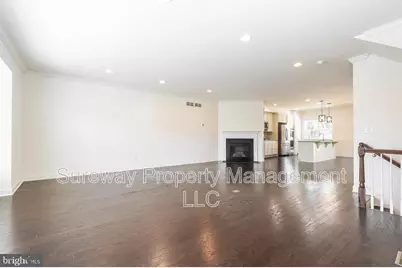
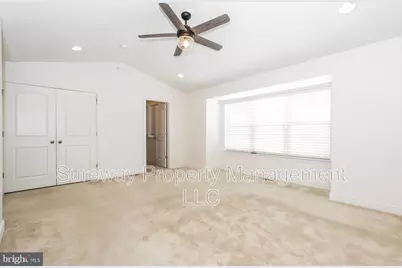
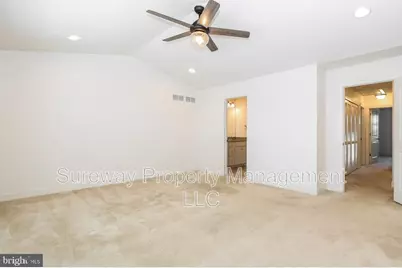
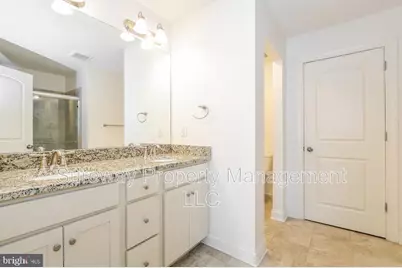
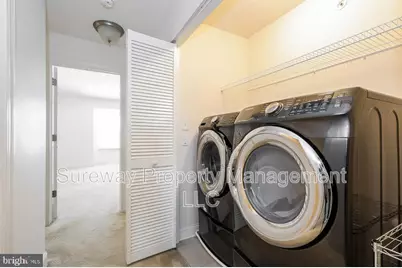
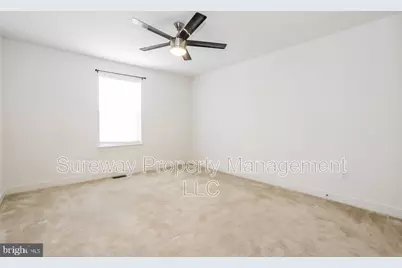
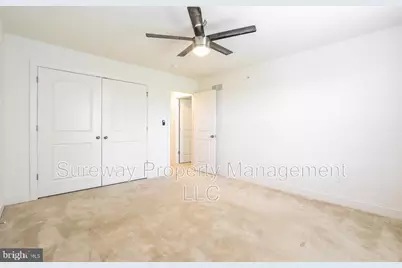
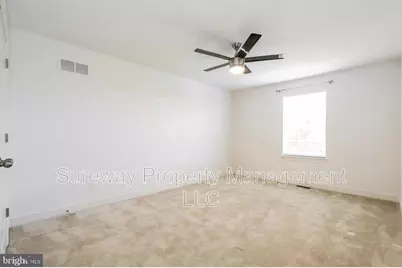
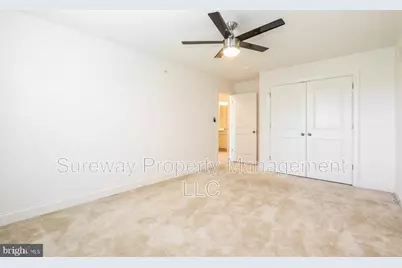
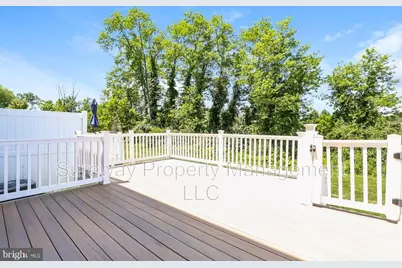
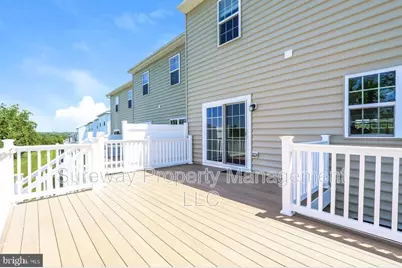
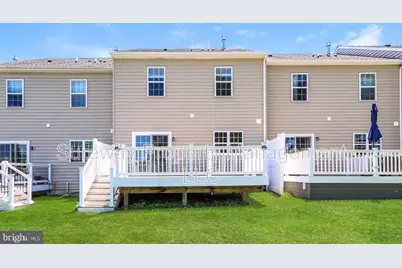
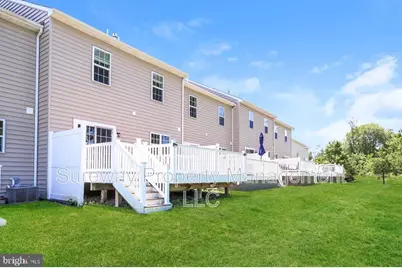
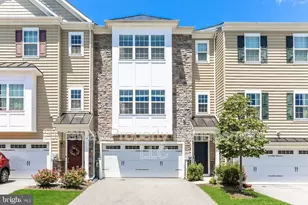
Welcome to this beautiful 3-bedroom, 2.5-bathroom town home offering modern comfort and community amenities. The bright, airy main floor features an open-concept layout with 9-foot ceilings and pre-finished engineered wood floors. Channel your inner chef in the kitchen, complete with stainless steel appliances, granite countertops, a classic subway tile backsplash, an abundance of cabinetry, and a massive center island perfect for casual dining. Just steps away, the dining area opens to a private rear deck via sliding glass doors-ideal for indoor-outdoor entertaining. Unwind in the inviting living room, highlighted by a cozy gas fireplace and modern recessed lighting, alongside a convenient main-floor powder room. Upstairs, you'll find three spacious bedrooms, two full bathrooms, and a dedicated laundry closet. The master suite is a private retreat, boasting a ceiling fan, two closets (including a walk-in), and an ensuite bath with a double vanity, a walk-in shower, and a private commode room. The lower level offers a fully finished, carpeted bonus room with high ceilings, perfect for a home office, gym, or media room, with direct access to the attached two-car garage (up to 4 vehicles off-street parking). Neighborhood perks: walking trails, a soccer field, a playground, and a bocce ball court. Located just minutes from Ridley Creek State Park and downtown Media's dining, shopping, and train station (with direct service to Center City). Plus, enjoy an easy 25-minute commute to the Philadelphia International Airport. *Docuverus Applications Only. No other applications will be accepted. All monies (1st and last months, plus security equal to one month's rent) are to be in certified funds and are due prior to occupation. When accepted, tenants are required to show proof of renters insurance. Pet is allowed with prior owner approval. Required: non-refundable deposit and monthly rent. Application Fee is $65.00 per adult. Available 6/15/26.
Full Property Details
Full Property Details for 19 Skylar Cir
General
- Rent: $3,900
- Status: Pending
- Type: Townhouse
- Source: BrightMLSPhilly
- MLS ID: PADE2116808
- Updated: 6/8/2026
- Added to Site: 36 day(s) ago
Rental Information
- Max. Lease (Mths): 12
- Min. Lease (Mths): 12
Interior
- Rooms/Areas: Living Room, Dining Room, Kitchen, Bonus Room
- Fireplace: Yes
- Number of Fireplaces: 1
- Fireplace(s): Gas/Propane
- Appliances: Built-In Microwave, Cooktop, Dishwasher, Disposal, Oven - Wall, Refrigerator, Washer - Front Loading, Dryer - Front Loading, Water Heater
- Flooring: Wood
Rooms
Bathrooms
- Total Bathrooms: 3
- Full Bathrooms: 2
- Half Bathrooms: 1
- Upper Floor Baths: 2
- Upper - Full Baths: 2
- Main Floor Baths: 1
- Main - 1/2 Baths: 1
Bedrooms
- Total Bedrooms: 3
- Bedrooms Upper: 3
Exterior
- Porch/Patio/Deck: Deck(s)
Parking
- Garage: Yes
- Garage Spaces: 2
- Total Spaces: 2
- Parking Type: Attached Garage, Driveway
- Garage Description: Basement Garage
Location
- Area: Middletown Twp (10427)
- Municipality: MIDDLETOWN TWP
- County: DELAWARE
- Subdivision: THE RES AT ROSE TREE
- Cross Streets: Valerie Way
- Driving Directions: Best to use GPT. From I-476. Exit 5, US-1 South (E. Baltimore Pike). Take Middletown Rd/S New Middletown Rd. (Signs for PA – 352 S) Right onto E. Baltimore Pike. Turn Right onto Valerie Way. Go around the circle, 19 Skylar is on the left.
School Information
- School District: Rose Tree Media
Community
- Association: Yes
- Assoc. Name: *DOCUVERUS APPLICATIONS ONLY. NO OTHER APPLICATION
- Pets Allowed: Yes
- Pets: Case by Case Basis, Number Limit, Pet Addendum/Depos
Heating & Cooling
- Central air: Yes
- Cooling Type: Central A/C
- Cooling Fuel: Electric
- Heating Type: Forced Air
- Heating Fuel: Natural Gas
- Water Heater: Natural Gas
Utilities
- Sewer: Public Sewer
- Water: Public
Structural Information
- Architectural Style: Contemporary
- Structure Type: Interior Row/Townhouse
- Construction: Vinyl Siding, Aluminum Siding
- Basement: Yes
- Basement Desc.: Fully Finished
- Foundation: Concrete Perimeter
- Stories Description: Main, Upper 1
- Square Feet: 2,708
- Sq. Ft. Source: Estimated
- Living Area: 2,708 Sq. Ft.
- Finished Above Grnd: 2,708 Sq. Ft.
- Year Built: 2019
- Year Built Source: Estimated
- Property Condition: Very Good
Lot Features
- Lot Size (Acres): 0.06
- Lot Size (Sq. Ft.): 2,614
- Lot Size Source: Estimated
- Zoning: RESIDENTIAL
Financial Considerations
- Price Per Sq. Ft.: $1.44
- Application Fee: $65
- Security Deposit: $3,900
- Pet Deposit: $250
- Owner Pays: Association Fees
- Tenant Pays: Utilities - All, Water, Hot Water, Electricity, Gas, Heat, Light Bulbs/Filters/Fuses/Alarm Care
Disclosures and Reports
- Ownership: Other
Listed by Sureway Realty, JEANETTE M. FOELSTER
Schools
Schools serving 19 Skylar Cir
School District:Rose Tree Media School District
| Name | Grades | Distance |
|---|---|---|
Indian Lane El School 309 South Old Middletown Road, Media, PA 19063 | K-5 | 1.1 mi |
Springton Lake Middle School 1900 North Providence Road, Media, PA 19063 | 6-8 | 2 mi |
Penncrest High School 134 Barren Road, Media, PA 19063 | 9-12 | 0.8 mi |
Disclaimer:
School attendance boundaries provided by ATTOM Data Solutions and are for reference only. Contact the school directly to verify enrollment eligibility.
Price History for 19 Skylar Cir
Date
Details
Price
Change
Source
6/08/2026
Listed
$3,900
—
MLS
Disclaimer: Historical sales information is derived from public records provided by the county offices. Information is not guaranteed and should be independently verified.

19 Skylar Circle, Media, PA 19063 (MLS# PADE2116808) is a Townhouse property with 3 bedrooms, 2 full bathrooms and 1 partial bathroom. 19 Skylar Circle is currently listed for rent at $3,900 and was received on June 08, 2026. Want to learn more about 19 Skylar Circle? Do you have questions about finding other real estate for sale or rent in Media? You can browse all Media rentals or contact a Coldwell Banker agent to request more information.