This is a carousel with tiles that activate property listing cards. Use the previous and next buttons to navigate.
1/1
$1,785,686
This is a carousel with tiles that activate property listing cards. Use the previous and next buttons to navigate.
1/1
Property Description
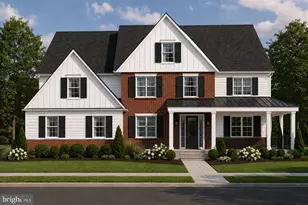
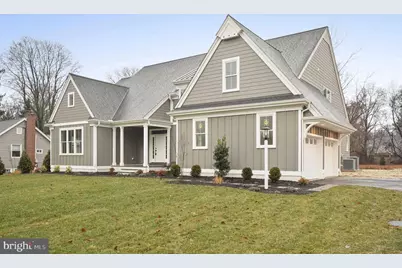
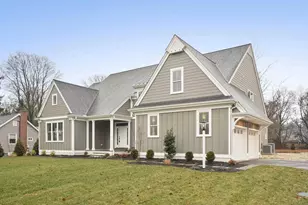
Introducing the Concord - A Masterpiece of Luxury Living at The Woods at Rose Tree Experience the pinnacle of elegant design and superior craftsmanship with the Concord, an exceptional residence by Hellings Builders, renowned for their unwavering commitment to quality. Nestled in the prestigious Woods at Rose Tree community, this home offers a rare opportunity to enjoy luxury new construction in the heart of Media-a location celebrated for its charming downtown, top-rated schools, and seamless access to major roadways. Designed for refined first-floor living, the Concord features a sophisticated main-level owner's suite, complete with a spa-inspired bath, an expansive walk-in closet, and the finest finishes. The heart of the home is an exquisite chef's kitchen, where custom cabinetry, high-end appliances, and designer details seamlessly blend with the open-concept great room-boasting soaring ceilings, a statement fireplace, and stunning natural light. The second level offers graciously sized bedrooms, a versatile loft, and additional space to customize, whether for a private retreat, home office, or guest accommodations. With Hellings Builders' signature craftsmanship and bespoke customization options, every element of this home is designed to exceed expectations. Discover an unparalleled lifestyle at The Woods at Rose Tree, where timeless elegance meets modern convenience-all within moments of Media's vibrant culture, dining, and entertainment. This home can be customized to your lifestyle. This is more than a home; it's a statement.
Full Property Details
Full Property Details for 361 Kirk Ln #C7
General
- Sold For: $1,785,686
- Taxes: (2025)
- Status: Closed
- Type: Single Family
- Source: BrightMLSPhilly
- MLS ID: PADE2091362
- Added to Site: 417 day(s) ago
Interior
- Interior Features: Bathroom - Walk-In Shower, Breakfast Area, Carpet, Combination Dining/Living, Combination Kitchen/Dining, Combination Kitchen/Living, Entry Level Bedroom, Floor Plan - Open, Primary Bath(s), Recessed Lighting, Walk-in Closet(s), Wood Floors, Butlers Pantry, Crown Moldings, Dining Area, Family Room Off Kitchen, Kitchen - Eat-In, Kitchen - Gourmet, Kitchen - Island, Pantry
- Fireplace: Yes
- Number of Fireplaces: 1
- Fireplace(s): Gas/Propane
- Appliances: Built-In Microwave, Built-In Range, Dishwasher, Disposal
- Flooring: Hardwood, Ceramic Tile, Carpet
Rooms
Bathrooms
- Total Bathrooms: 4
- Full Bathrooms: 3
- Half Bathrooms: 1
- Upper Floor Baths: 2
- Upper - Full Baths: 2
- Main Floor Baths: 2
- Main - Full Baths: 1
- Main - 1/2 Baths: 1
Bedrooms
- Total Bedrooms: 4
- Bedrooms Upper: 3
- Bedrooms Main & Up: 1
Parking
- Garage: Yes
- Garage Spaces: 3
- Total Spaces: 3
- Parking Features: Asphalt Driveway
- Parking Type: Attached Garage
- Garage Description: Garage - Side Entry
Location
- Area: Upper Providence Twp (10435)
- Municipality: UPPER PROVIDENCE TWP
- County: DELAWARE
- Subdivision: THE WOODS AT ROSE TREE
- Driving Directions: GPS
School Information
- School District: Rose Tree Media
- High School: Penncrest
Community
- Pets Allowed: Yes
- Pets: No Pet Restrictions
Heating & Cooling
- Central air: Yes
- Cooling Type: Central A/C
- Cooling Fuel: Electric
- Heating Type: 90% Forced Air
- Heating Fuel: Propane - Leased
- Water Heater: Propane
Utilities
- Sewer: Public Sewer
- Water: Public
Structural Information
- Structure Type: Detached
- Builder: Hellings Builders
- Model: Concord
- Construction: Stone, HardiPlank Type
- Basement: Yes
- Basement Desc.: Poured Concrete
- Foundation: Concrete Perimeter
- Stories Description: Main, Upper 1
- Square Feet: 3,697
- Sq. Ft. Source: Estimated
- Living Area: 3,697 Sq. Ft.
- Finished Above Grnd: 3,697 Sq. Ft.
- Property Condition: Excellent
Lot Features
- Property View: Trees/Woods
- Lot Size (Acres): 0.75
- Lot Size (Sq. Ft.): 32,670
- Lot Size Source: Estimated
- Zoning: RES
Financial Considerations
- Price Per Sq. Ft.: $433.89
- Tax Year: 2025
- Terms: Standard Sale
Disclosures and Reports
- Ownership: Fee Simple
Get Pre-Approved Today
Schools
Schools serving 361 Kirk Ln #C7
School District:Rose Tree Media School District
| Name | Grades | Distance |
|---|---|---|
Media El School Front & Monroe Streets, Media, PA 19063 | K-5 | 0.8 mi |
Springton Lake Middle School 1900 North Providence Road, Media, PA 19063 | 6-8 | 1.3 mi |
Penncrest High School 134 Barren Road, Media, PA 19063 | 9-12 | 1.8 mi |
Disclaimer:
School attendance boundaries provided by ATTOM Data Solutions and are for reference only. Contact the school directly to verify enrollment eligibility.
Price & Sales History for 361 Kirk Ln #C7
Date
Details
Price
Change
Source
4/21/2026
Sold
$1,785,686
11.32%
MLS
5/23/2025
Listed
$1,604,100
—
MLS
Disclaimer: Historical sales information is derived from public records provided by the county offices. Information is not guaranteed and should be independently verified.
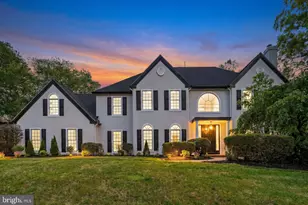
361 Kirk Lane #C7, Media, PA 19063 (MLS# PADE2091362) is a Single Family property that was sold at $1,785,686 on April 21, 2026. Want to learn more about 361 Kirk Lane #C7? Do you have questions about finding other Single Family real estate for sale in Media? You can browse all Media real estate or contact a Coldwell Banker agent to request more information.