This is a carousel with tiles that activate property listing cards. Use the previous and next buttons to navigate.
1/38
$875,000
This is a carousel with tiles that activate property listing cards. Use the previous and next buttons to navigate.
1/38
Property Description
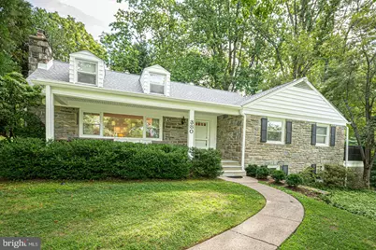
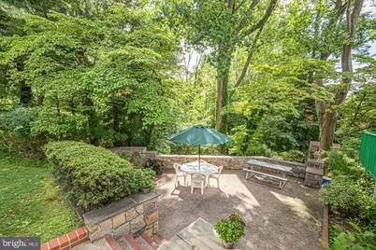
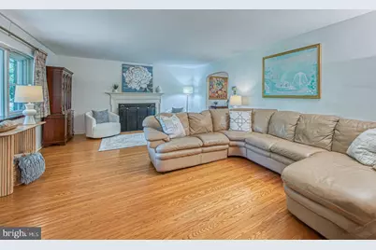
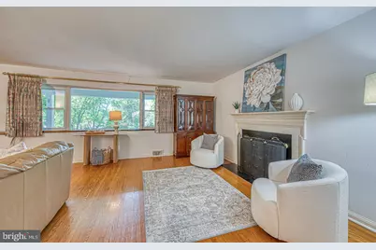
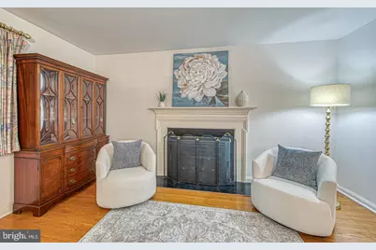
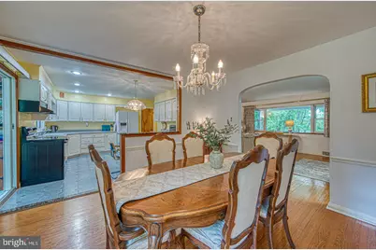
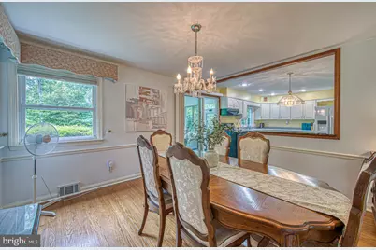
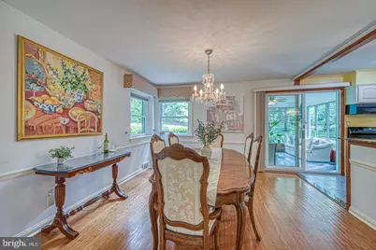
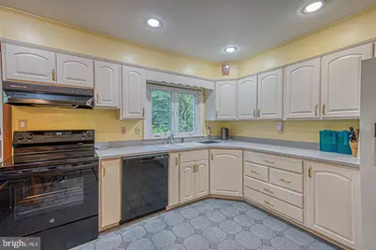
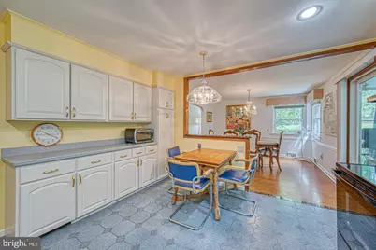
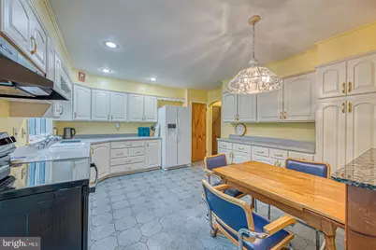
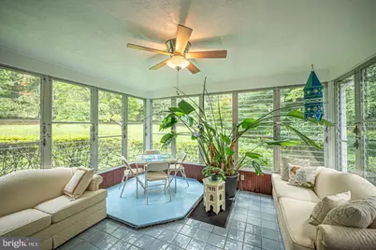
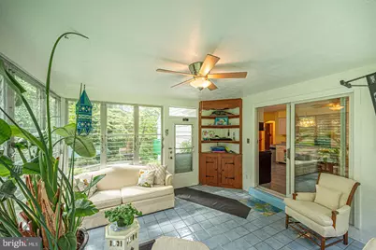
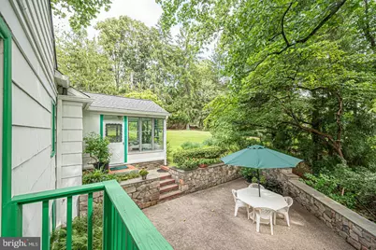
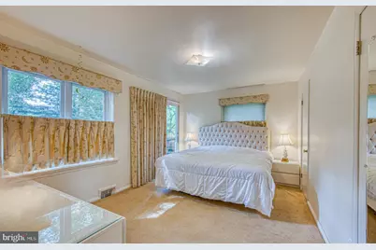
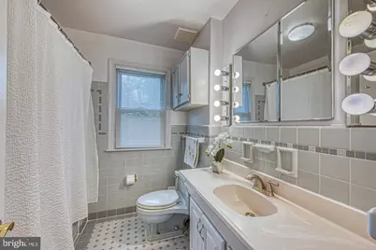
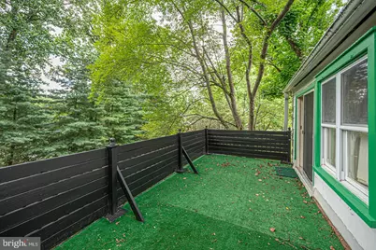
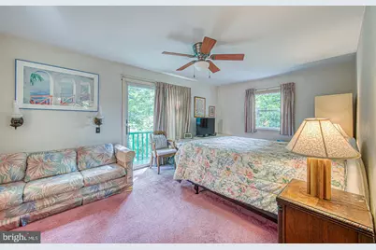
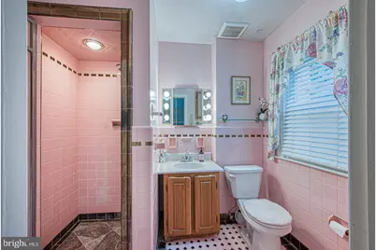
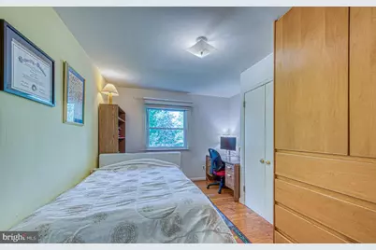
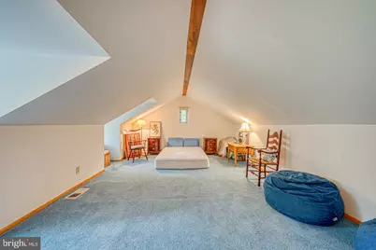
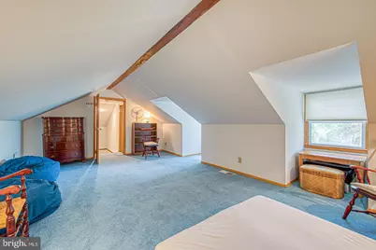
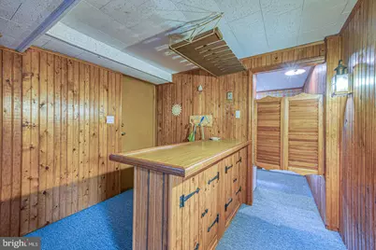
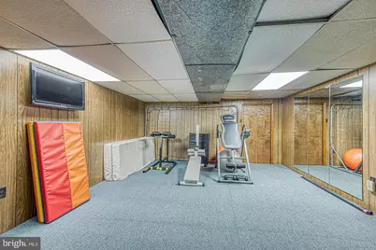
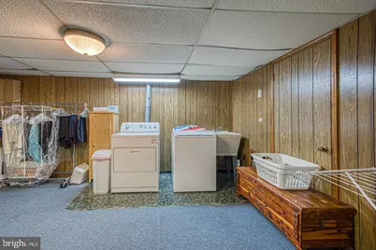
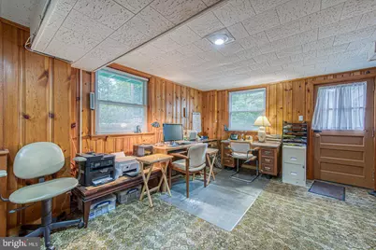
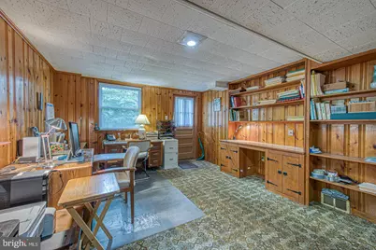
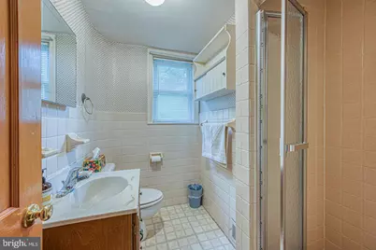
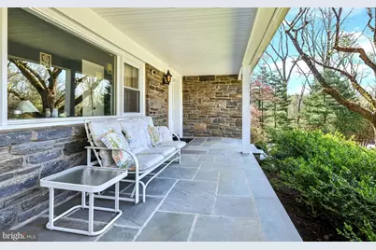
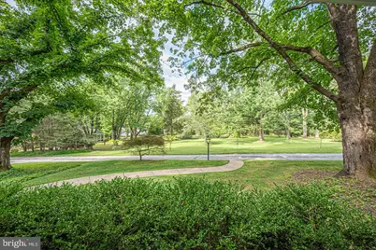
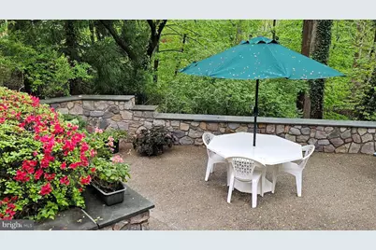
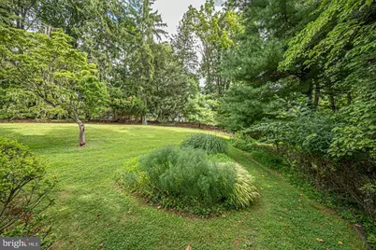
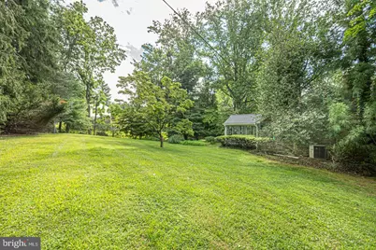
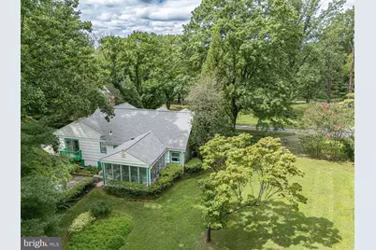
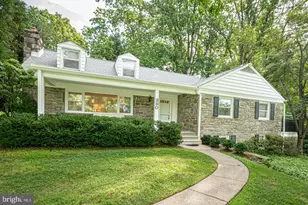
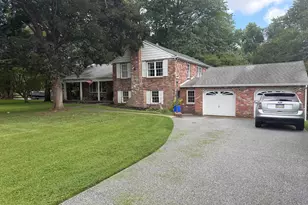
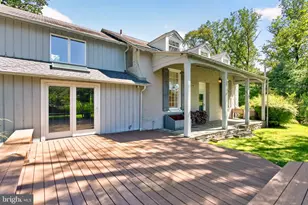
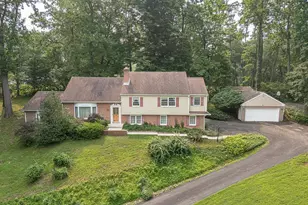
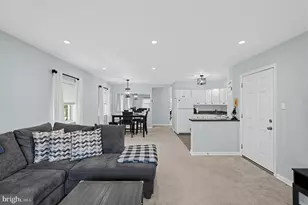
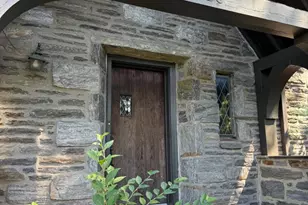
Welcome to this classic stone-front Cape Cod offering 4 bedrooms, 3 full baths, and timeless charm in the highly sought-after Rose Tree Media School District. Imagine relaxing on the quaint covered front porch while enjoying peaceful views of the surrounding nature. Set in an arboretum-like setting, this beautifully maintained home combines classic character with exceptional indoor and outdoor living spaces. Step inside to a spacious formal living room featuring gleaming hardwood floors, a stately fireplace, and a stunning picture window that fills the room with natural light. The adjoining dining room is conveniently located just off the kitchen, making it perfect for both everyday meals and entertaining. The well-appointed gourmet kitchen offers Corian countertops, abundant cabinetry, and plenty of space for a breakfast table. Just beyond, the inviting sunroom is one of the home's most tranquil spaces, surrounded by picturesque views and offering the perfect spot to enjoy your morning coffee or unwind with a favorite book. A door from the sunroom leads to an exceptional stone patio framed by gorgeous retaining walls, creating a private outdoor retreat with a truly phenomenal setting. The primary suite features its own private deck-an ideal hideaway for relaxing at the end of the day-and an en-suite bath. Also on the main level is a second potential primary or guest suite with a full bath, along with a spacious third bedroom. The upper level features an oversized fourth bedroom, offering endless possibilities as a bedroom, playroom, studio, or bonus living space. The finished lower level provides incredible flexibility with a large family room perfect for movie nights, games, or a home fitness area. A bar and secondary kitchen area make entertaining easy, while the private home office or Au Pair with its own entrance is ideal for a contractor, home-based business, or guest suite, complete with a full bathroom. The lower level also includes a generous laundry room and abundant storage space. Additional features include a convenient cleanup area with a utility sink and workbench located just off the garage. 2 car direct access garage, side facing; 3 additional uncovered parking spaces; 5 total parking spaces; The fully finished basement is heated with wood paneling, includes large office with separate entrance and it's own bathroom, a bar, a family room/gym room and a laundry area, as well as a workshop and additional storage spaces.The location is simply unbeatable-just minutes from vibrant downtown Media, where you'll enjoy award-winning restaurants, charming boutiques, parks, community events, and activities for all ages. This is a truly special home offering comfort, character, and an exceptional setting where lasting memories are waiting to be made.
Full Property Details
Full Property Details for 380 Sycamore Mills Rd
General
- Price: $875,000
- Taxes: $10,287 (2025)
- Status: Active
- Type: Single Family
- Source: BrightMLSPhilly
- MLS ID: PADE2119720
- Updated: 8/5/2026
- Added to Site: 7 day(s) ago
Interior
- Interior Features: Breakfast Area, Carpet, Floor Plan - Traditional, Kitchen - Eat-In, Upgraded Countertops, Wood Floors
- Fireplace: Yes
- Number of Fireplaces: 1
- Appliances: Dishwasher, Disposal, Oven - Self Cleaning
Rooms
Bathrooms
- Total Bathrooms: 3
- Full Bathrooms: 3
- Main Floor Baths: 2
- Main - Full Baths: 2
- Lower Floor Baths: 1
- Lower - Full Baths: 1
Bedrooms
- Total Bedrooms: 4
- Bedrooms Upper: 1
- Bedrooms Main & Up: 3
Parking
- Garage: Yes
- Garage Spaces: 2
- Total Spaces: 2
- Parking Type: Attached Garage, Driveway, Off Street
- Garage Description: Garage - Side Entry
Location
- Area: Upper Providence Twp (10435)
- Municipality: UPPER PROVIDENCE TWP
- County: DELAWARE
- Driving Directions: From Media, N on Providence Rd, L on Rose Tree Rd, R on Sycamore Mills Rd
School Information
- School District: Rose Tree Media
- Elementary School: Media
- Middle School: Springton Lake
- High School: Penncrest
Heating & Cooling
- Central air: Yes
- Cooling Type: Central A/C
- Cooling Fuel: Electric
- Heating Type: Forced Air
- Heating Fuel: Oil
- Water Heater: Electric
Utilities
- Sewer: Public Sewer
- Water: Public
Structural Information
- Architectural Style: Cape Cod
- Structure Type: Detached
- Construction: Stone
- Basement: Yes
- Basement Entrance: Yes
- Basement Desc.: Full, Side Entrance, Workshop, Outside Entrance, Fully Finished
- Foundation: Block
- Stories Description: Lower 1, Main, Upper 1
- Square Feet: 3,432
- Sq. Ft. Source: Estimated
- Living Area: 3,432 Sq. Ft.
- Finished Above Grnd: 3,432 Sq. Ft.
- Year Built: 1953
- Year Built Source: Assessor
Unit Information
Unit 1
- Bathrooms-Lower: 1
Lot Features
- Lot Size (Acres): 1.1
- Lot Size (Sq. Ft.): 47,916
- Lot Size Source: Estimated
- Zoning: RESIDENTIAL
Financial Considerations
- Price Per Sq. Ft.: $254.95
- Assessment Year: 2026
- School Tax: $7,240
- City/TownTax: $953
- City/TownTax Freq: Annually
- County Tax: $2,093
- County Tax Freq: Annually
- Tax w/Assessment: $454,180
- Tax Amount: $10,287
- Tax Year: 2025
- Tax Total Finished Sq. Ft.: 2478
Disclosures and Reports
- Ownership: Fee Simple
- Inclusions: Refrigerator
- Lot Number: 046-000
Listed by BHHS Fox & Roach-Media, Gary M Scheivert

Get Pre-Approved Today
Schools
Schools serving 380 Sycamore Mills Rd
School District:Rose Tree Media School District
| Name | Grades | Distance |
|---|---|---|
Media El School Front & Monroe Streets, Media, PA 19063 | K-5 | 1.7 mi |
Springton Lake Middle School 1900 North Providence Road, Media, PA 19063 | 6-8 | 0.6 mi |
Penncrest High School 134 Barren Road, Media, PA 19063 | 9-12 | 1.6 mi |
Disclaimer:
School attendance boundaries provided by ATTOM Data Solutions and are for reference only. Contact the school directly to verify enrollment eligibility.
Price & Sales History for 380 Sycamore Mills Rd
Date
Details
Price
Change
Source
7/30/2026
Listed
$875,000
—
MLS
Disclaimer: Historical sales information is derived from public records provided by the county offices. Information is not guaranteed and should be independently verified.
Tax History
Tax History for 380 Sycamore Mills Rd
Year
Property Taxes
Change
Tax Assessment
Change
2026
$10,089
7%
$454,180
—
2024
$9,412
4%
$454,180
—
2023
$9,081
3%
$454,180
—
2022
$8,820
-39%
$454,180
—
2021
$14,480
95%
$454,180
120%
2020
$7,410
2%
$206,100
—
2019
$7,277
2%
$206,100
—
2018
$7,165
2%
$206,100
—
2017
$7,003
2%
$206,100
—
2016
$6,870
2%
$206,100
—
2015
$6,768
2%
$206,100
—
2014
$6,667
—
$206,100
—
Disclaimer: Historical tax information is derived from public records provided by the county offices. Information is not guaranteed and should be independently verified.
Estimate the Cost
Estimate the Cost for 380 Sycamore Mills Rd
380 Sycamore Mills Road, Media, PA 19063 (MLS# PADE2119720) is a Single Family property with 4 bedrooms and 3 full bathrooms. 380 Sycamore Mills Road is currently listed for $875,000 and was received on July 30, 2026. Want to learn more about 380 Sycamore Mills Road? Do you have questions about finding other Single Family real estate for sale in Media? You can browse all Media real estate or contact a Coldwell Banker agent to request more information.