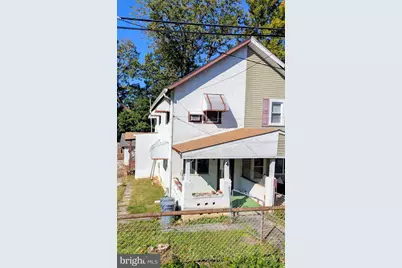
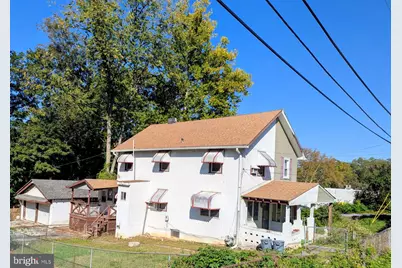
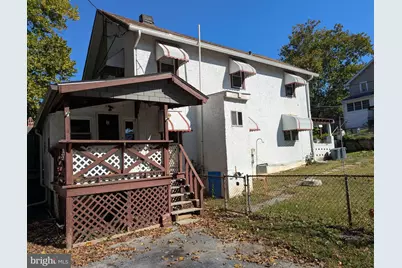
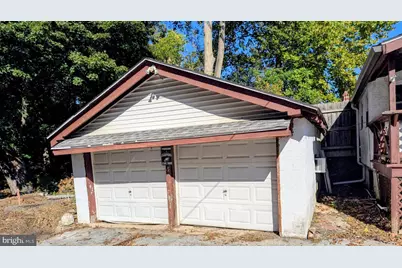
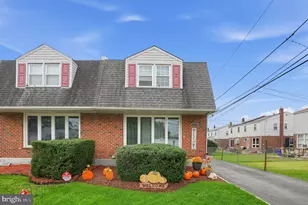
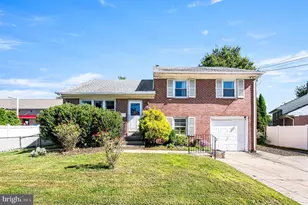
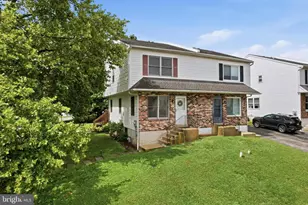
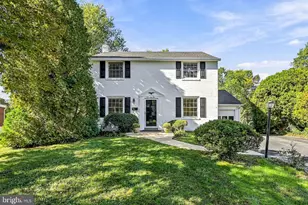
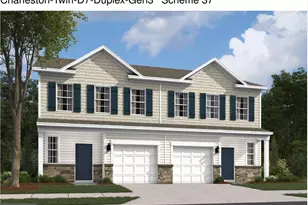
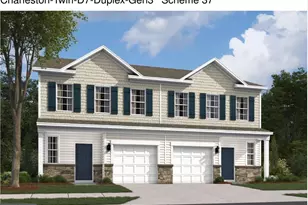
Full Property Details for 4 Hilltop Rd
General
- Price: $275,000
- Taxes: $5,422 (2026)
- Status: Active
- Type: Single Family
- Source: BrightMLSPhilly
- MLS ID: PADE2125754
- Updated: 10/18/2026
- Added to Site: 2 day(s) ago
Interior
- Number of Rooms: 8
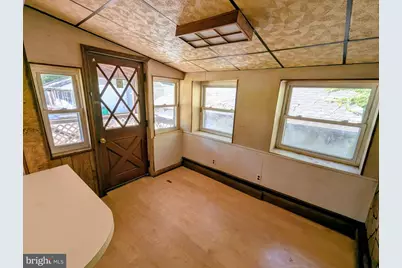
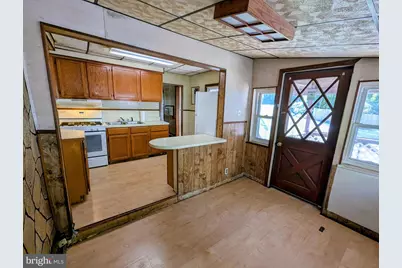
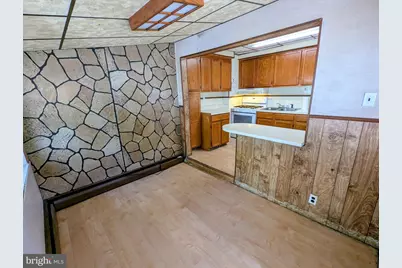
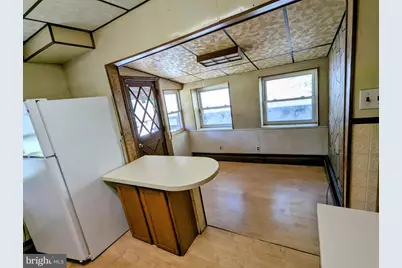
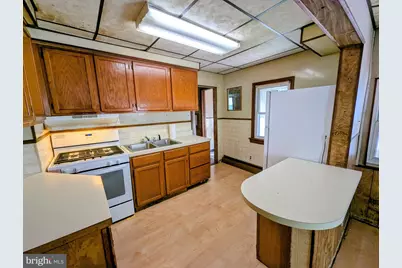
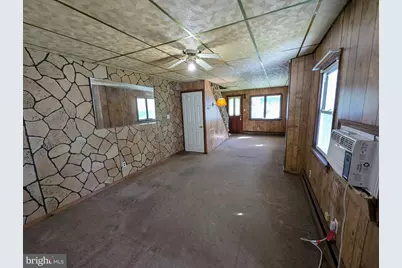
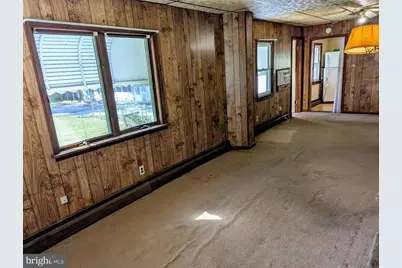
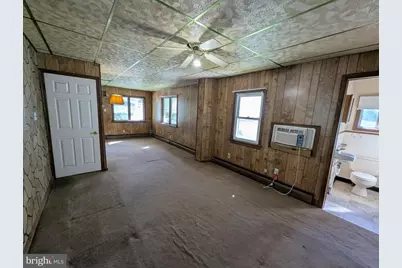
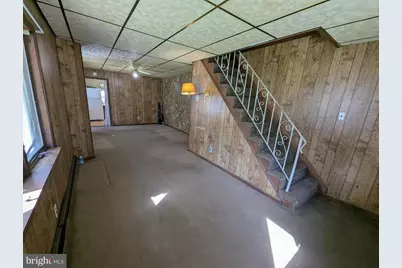
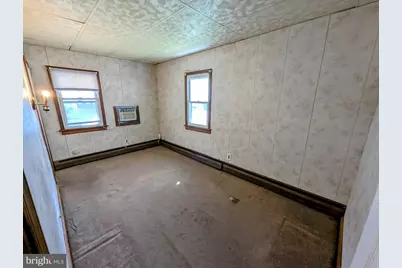
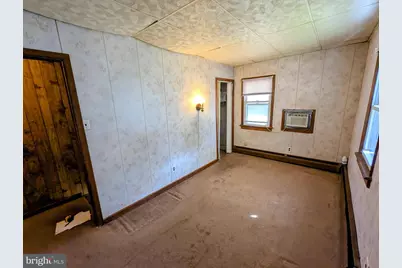
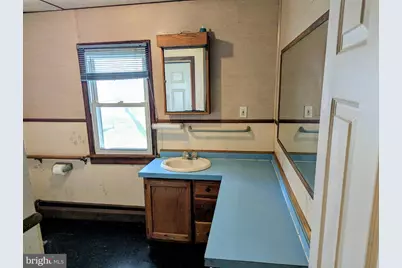
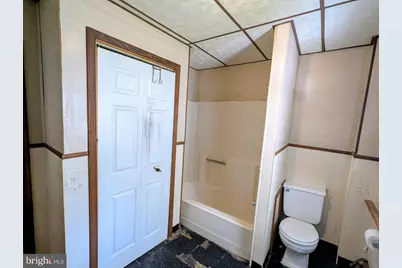
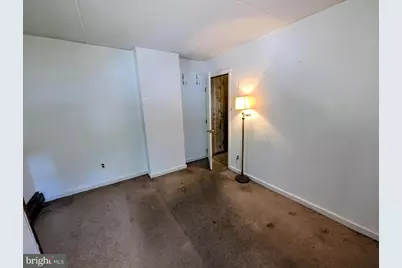
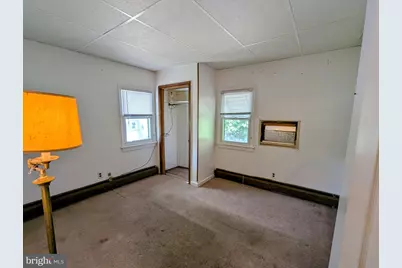
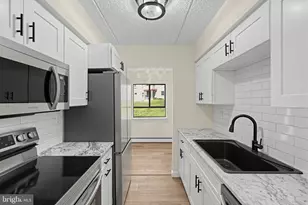
- Rooms/Areas: Living Room, Dining Room, Bedroom 2, Kitchen, Breakfast Room, Bedroom 1, Bathroom 1, Bathroom 2
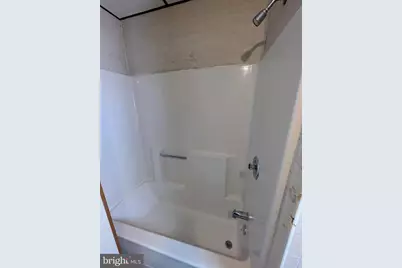
- Interior Features: Bathroom - Tub Shower, Breakfast Area, Ceiling Fan(s), Carpet, Crown Moldings
- Appliances: Built-In Range, Dryer, Oven/Range - Gas, Refrigerator
- Flooring: Carpet, Vinyl
Rooms
- Total Bathrooms: 2
- Full Bathrooms: 1
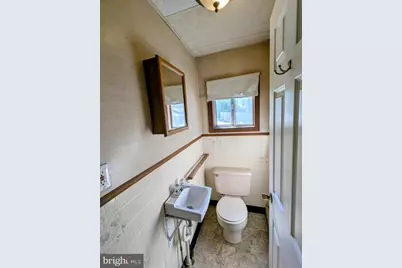
- Half Bathrooms: 1
- Upper Floor Baths: 1
- Upper - Full Baths: 1
- Main Floor Baths: 1
- Main - 1/2 Baths: 1
- Total Bedrooms: 2
- Bedrooms Upper: 2
Exterior
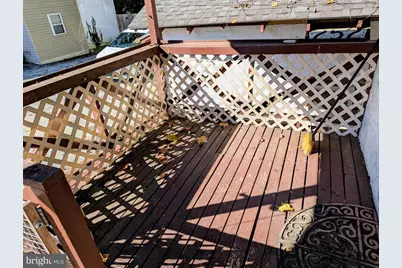
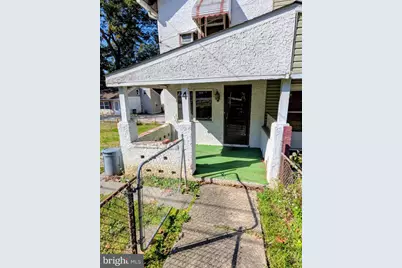
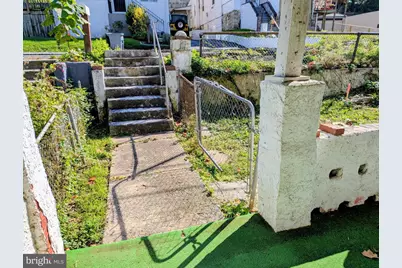
- Porch/Patio/Deck: Deck(s), Porch(es)
Parking
- Garage: Yes
- Garage Spaces: 2
- Total Spaces: 2
- Parking Type: Detached Garage
- Garage Description: Garage - Front Entry, Oversized
Location
- Area: Upper Providence Twp (10435)
- Municipality: UPPER PROVIDENCE TWP
- County: DELAWARE
- Subdivision: MEDIA
- Cross Streets: Brooke
- Driving Directions: From Baltimore Pike turn left onto Brooke follow to left onto Hilltop twin on right
School Information
- School District: Rose Tree Media
- Elementary School: Glenwood
- Middle School: Springton Lake
- High School: Penncrest
Heating & Cooling
- Cooling Type: Ceiling Fan(s), Wall Unit
- Cooling Fuel: Electric
- Heating Type: Hot Water
- Heating Fuel: Natural Gas
- Water Heater: Electric
Utilities
- Sewer: On Site Septic
- Water: Public
Structural Information
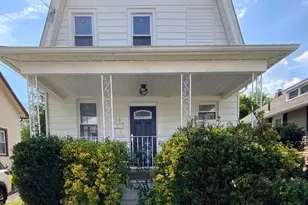
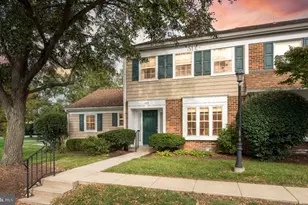
- Architectural Style: Colonial
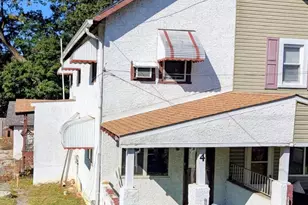
- Structure Type: Twin/Semi-Detached
- Construction: Stucco
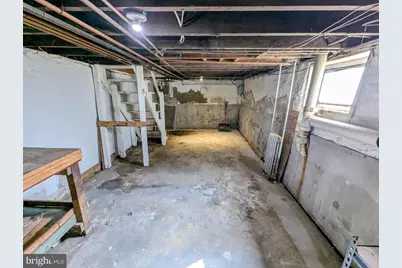
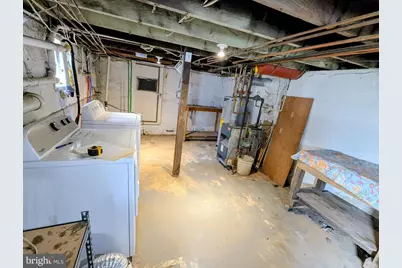
- Basement: Yes
- Basement Desc.: Drainage System, Full, Sump Pump, Windows
- Foundation: Other
- Roof: Architectural Shingle
- Stories Description: Main, Upper 1
- Square Feet: 972
- Sq. Ft. Source: Assessor
- Living Area: 972 Sq. Ft.
- Finished Above Grnd: 972 Sq. Ft.
- Year Built: 1890
- Year Built Source: Assessor
Additional Structures
- Other Structures: Garage(s)
Lot Features
- Lot Size (Acres): 0.05
- Lot Size (Sq. Ft.): 2,178
- Lot Size Source: Assessor
- Lot Dimensions: 20 x 100
- Zoning: LIGHT INDUSTRIAL RES
Financial Considerations
- Price Per Sq. Ft.: $282.92
- Assessment Year: 2026
- School Tax: $3,854
- City/TownTax: $490
- City/TownTax Freq: Annually
- County Tax: $1,077
- County Tax Freq: Annually
- Tax w/Assessment: $233,730
- Tax Amount: $5,422
- Tax Year: 2026
- Tax Total Finished Sq. Ft.: 972
Disclosures and Reports
- Ownership: Fee Simple
- Inclusions: Refrigerator in as is condition.
- Lot Number: 054-000
Listed by Long & Foster Real Estate, Inc., Karen M Dauber and Long & Foster Real Estate, Inc., Emily Hall-Wood