This is a carousel with tiles that activate property listing cards. Use the previous and next buttons to navigate.
1/31
$750,000 Just Listed
This is a carousel with tiles that activate property listing cards. Use the previous and next buttons to navigate.
1/31
Property Description
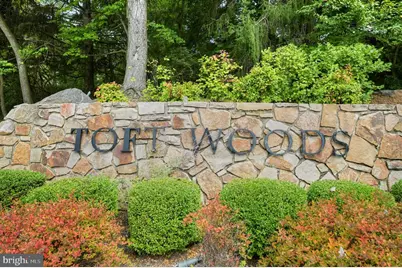
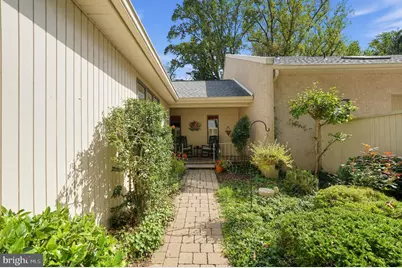
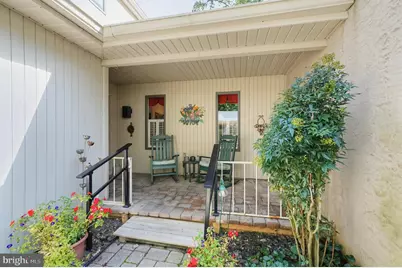
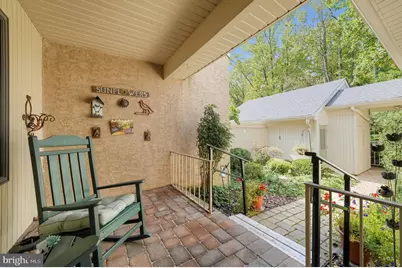
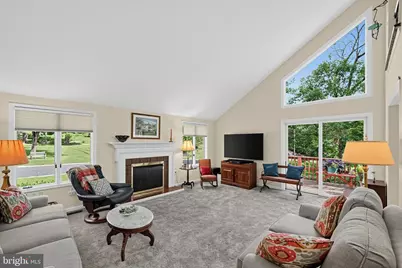
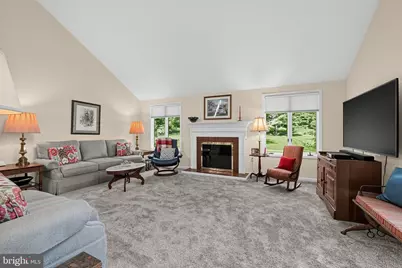
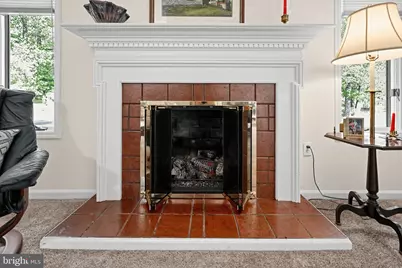
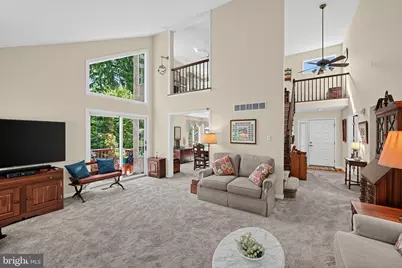
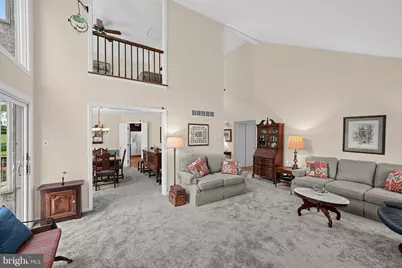
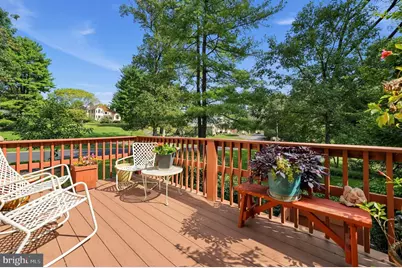
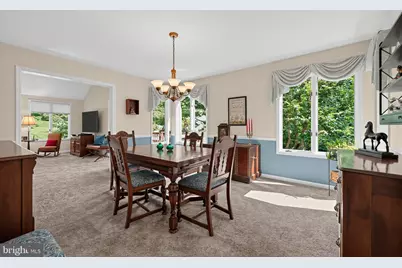
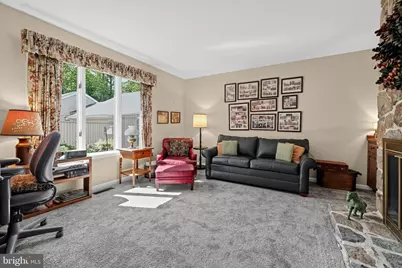
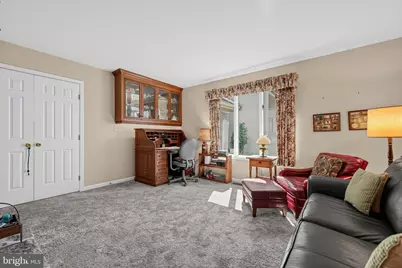
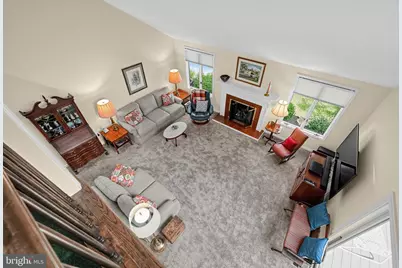
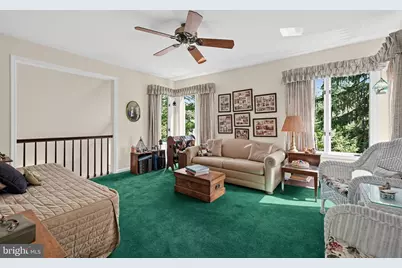
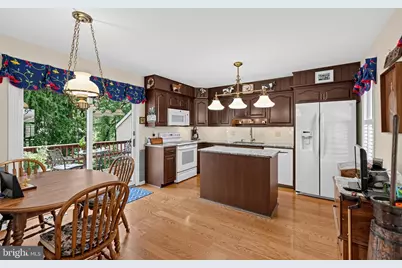
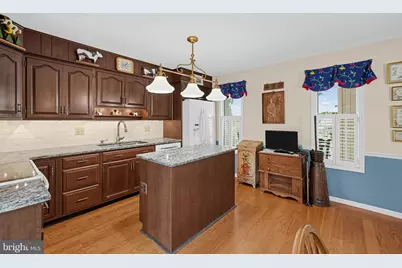
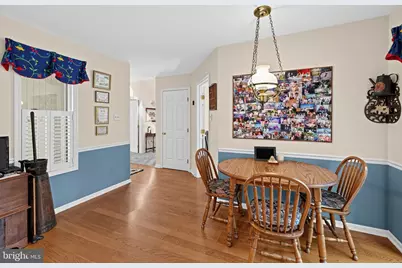
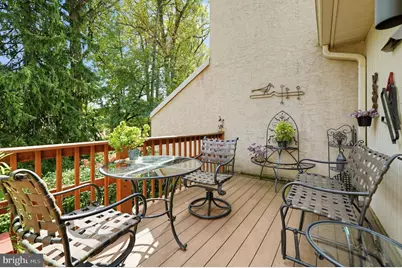
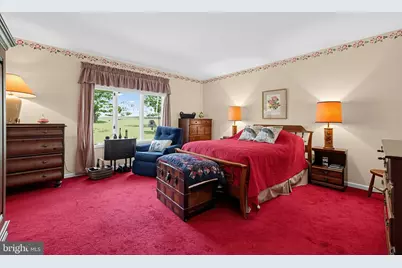
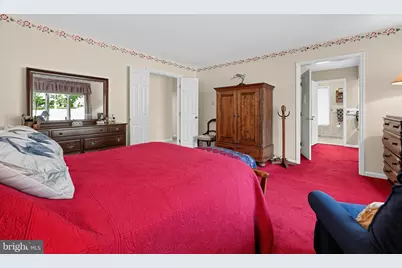
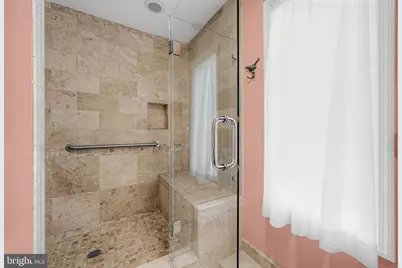
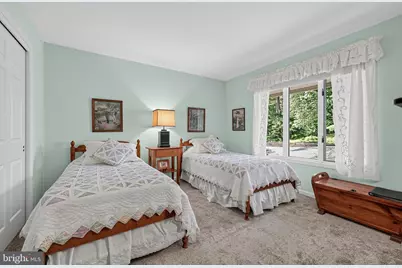
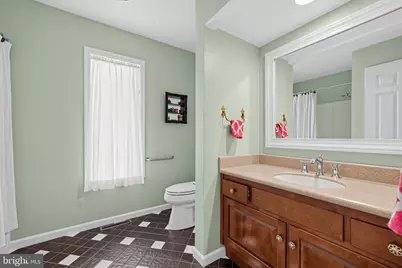
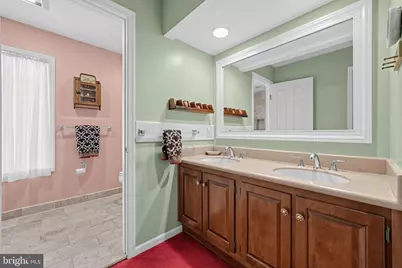
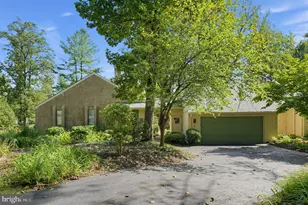
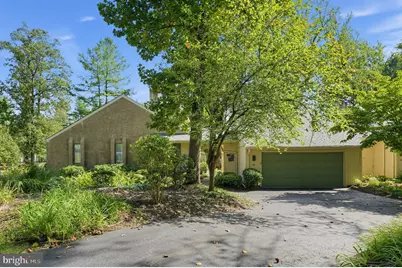
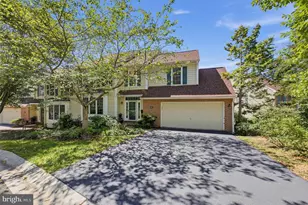
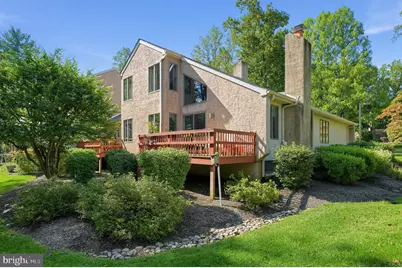
Welcome to this bright and cheery END unit Toft Woods townhome with stunning scenic views of community open space located at the Newtown Square and Media border near Ridley Creek State Park in Upper Providence Township awaits you. One floor living plus a loft and large unfinished basement. This gorgeous home offers a 1st floor primary suite with an updated bath, spacious closets as well as a second bedroom plus a living room with a field stone fireplace, formal dining room, eat in kitchen with deck for easy outdoor grilling as well as a spacious family room with a vaulted ceiling with oversized windows. There is fireplace in the spacious family room as well which leads to another deck perfect for your plants to thrive in the sun. Enjoy the amazing scenic nature views and serenity you deserve at 40 Toft Woods Way. Only 5 minutes to shopping in Newtown Square. 2-3 BR / 2 BA. There is also a large office or guest room loft are to enjoy at this lovely home. The peaceful landscaped scenic courtyard complete with a water feature in the fenced-in front courtyard area welcomes your guests as well as provides convenient access to your home from your oversized two-car garage. Toft Woods is comprised of 40 homes nestled on 40 acres in this low-density townhome community. The Toft Woods Homeowners Association also handles snow removal and exterior building maintenance including lawn maintenance stucco, gutter cleaning, roof and painting. Roof was replaced in 2022. One of the two decks is accessible via sliding glass doors from the breakfast area for you to dine alfresco and enjoy the scenic nature views. Rose Tree Media School District. Located 5 minutes to Whole Foods and the many new restaurants and shoppes in Newtown Square as well as Trader Joe's and the restaurants and shoppes in Media where you can enjoy, "Dining under the Stars" and the many activities and concerts at Rose Tree Park, Tyler Arboretum and Ridley Creek State Park with its walking trails, fishing and horseback riding. Only a couple minutes to the creek side trail in Ridley Creek State Park which is a favorite trail of mine. Conveniently located to the Philadelphia Airport, Rt. 1, Rt. 476, and Rt. 95 for easy access to Wilmington as well. Interior photos will be posted on Friday, October 2nd. No open houses will be held. Showings by appointment only.
Full Property Details
Full Property Details for 40 Toft Woods Way
General
- Price: $750,000
- HOA FEE: $517/month
- HOA FEE FREQ.: Quarterly
- Taxes: $8,702 (2026)
- Status: Active
- Type: Condo
- Source: BrightMLSPhilly
- MLS ID: PADE2124700
- Updated: 10/2/2026
- Added to Site: 2 day(s) ago
Interior
- Number of Rooms: 9
- Rooms/Areas: Den
- Interior Features: Bathroom - Stall Shower, Bathroom - Tub Shower, Carpet, Chair Railings, Dining Area, Floor Plan - Traditional, Formal/Separate Dining Room, Kitchen - Eat-In, Kitchen - Gourmet, Kitchen - Island, Primary Bath(s), Walk-in Closet(s), Window Treatments
- Fireplace: Yes
- Number of Fireplaces: 2
- Fireplace(s): Gas/Propane
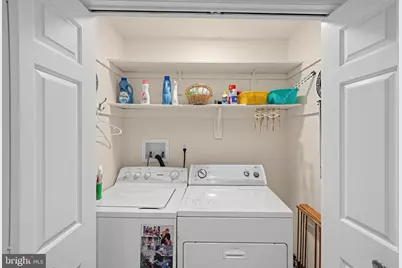
- Appliances: Built-In Microwave, Dishwasher, Dryer - Electric, Refrigerator, Washer
- Flooring: Carpet, Ceramic Tile
Rooms
Bathrooms
- Total Bathrooms: 2
- Full Bathrooms: 2
- Main Floor Baths: 2
- Main - Full Baths: 2
Bedrooms
- Total Bedrooms: 2
- Bedrooms Main & Up: 2
Additional Information
- Shared Amenities: Common Grounds
- Security/Safety: Security System
Exterior
- Exterior Features: Street Lights, Exterior Lighting
- Porch/Patio/Deck: Deck(s), Patio(s)
Parking
- Garage: Yes
- Garage Spaces: 2
- Total Spaces: 2
- Parking Features: Asphalt Driveway
- Parking Type: Detached Garage, Driveway, On Street
- Garage Description: Garage - Front Entry, Garage Door Opener
Location
- Area: Upper Providence Twp (10435)
- Municipality: UPPER PROVIDENCE TWP
- County: DELAWARE
- Subdivision: TOFT WOODS
- Cross Streets: Bishop Hollow Road
- Driving Directions: From Providence and Bishop Hollow Roads take Bishop Hollow Road towards Ridley Creek State Park then make your 2nd left on onto Toft Woods Way. The home will be on your right to #40 Toft Woods Way.
- Location Details: Suburban
School Information
- School District: Rose Tree Media
- Elementary School: Rose Tree
- Middle School: Springton Lake
- High School: Penncrest
Community
- Association: Yes
- Assoc. Name: TOFT WOODS
- Assoc. Fees Include: All Ground Fee, Common Area Maintenance, Ext Bldg Maint, Lawn Care Front, Lawn Care Rear, Lawn Care Side, Lawn Maintenance, Management
- Pets Allowed: Yes
- Pets: Number Limit
Heating & Cooling
- Central air: Yes
- Cooling Type: Central A/C
- Cooling Fuel: Electric
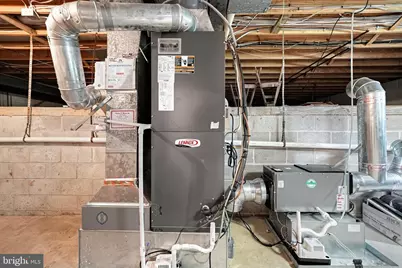
- Heating Type: Heat Pump(s)
- Heating Fuel: Electric
- Water Heater: Electric
Utilities
- Sewer: Public Sewer
- Water: Public
- Utility Description: Cable TV Available
Structural Information
- Architectural Style: Contemporary, Traditional
- Structure Type: End of Row/Townhouse
- Construction: Stucco
- Basement: Yes
- Basement Desc.: Interior Access, Unfinished
- Foundation: Block
- Roof: Architectural Shingle
- Walls/Ceilings: Cathedral Ceilings, Dry Wall
- Doors: Sliding Glass, Insulated
- Stories Description: Main
- Square Feet: 2,319
- Sq. Ft. Source: Assessor
- Living Area: 2,319 Sq. Ft.
- Finished Above Grnd: 2,319 Sq. Ft.
- Year Built: 1981
- Year Built Source: Assessor
- Property Condition: Excellent
Additional Structures
- Other Structures: Garage(s)
Lot Features
- Zoning: R-50
Financial Considerations
- Price Per Sq. Ft.: $323.42
- Association Fee: $1,550
- Assoc Fee Freq.: Quarterly
- Assessment Year: 2026
- School Tax: $6,185
- City/TownTax: $787
- City/TownTax Freq: Annually
- County Tax: $1,728
- County Tax Freq: Annually
- Tax w/Assessment: $375,100
- Tax Amount: $8,702
- Tax Year: 2026
- Tax Total Finished Sq. Ft.: 2319
Disclosures and Reports
- Ownership: Condominium
- Exclusions: See list of exclusions to come. Leased propane tank.
- Inclusions: Washer, Dryer, Refrigerator
- Lot Number: 059-000
Listed by Worthington Real Estate, Donna Marie McCole
Get Pre-Approved Today
Schools
Schools serving 40 Toft Woods Way
School District:Rose Tree Media School District
| Name | Grades | Distance |
|---|---|---|
Rose Tree El School 1101 First Avenue, Media, PA 19063 | K-5 | 2.1 mi |
Springton Lake Middle School 1900 North Providence Road, Media, PA 19063 | 6-8 | 1.2 mi |
Penncrest High School 134 Barren Road, Media, PA 19063 | 9-12 | 2 mi |
Disclaimer:
School attendance boundaries provided by ATTOM Data Solutions and are for reference only. Contact the school directly to verify enrollment eligibility.
Price & Sales History for 40 Toft Woods Way
Date
Details
Price
Change
Source
10/02/2026
Listed
$750,000
—
MLS
Disclaimer: Historical sales information is derived from public records provided by the county offices. Information is not guaranteed and should be independently verified.
Tax History
Tax History for 40 Toft Woods Way
Year
Property Taxes
Change
Tax Assessment
Change
2026
$8,332
1%
$375,100
—
2025
$8,239
6%
$375,100
—
2024
$7,773
4%
$375,100
—
2023
$7,500
3%
$375,100
—
2022
$7,285
-39%
$375,100
—
2021
$11,959
48%
$375,100
67%
2020
$8,097
2%
$225,220
—
2019
$7,952
2%
$225,220
—
2018
$7,830
2%
$225,220
—
2017
$7,652
2%
$225,220
—
2016
$7,507
2%
$225,220
—
2015
$7,396
2%
$225,220
—
2014
$7,285
—
$225,220
—
Disclaimer: Historical tax information is derived from public records provided by the county offices. Information is not guaranteed and should be independently verified.
Estimate the Cost
Estimate the Cost for 40 Toft Woods Way
40 Toft Woods Way, Media, PA 19063 (MLS# PADE2124700) is a Condo property with 2 bedrooms and 2 full bathrooms. 40 Toft Woods Way is currently listed for $750,000 and was received on October 02, 2026. Want to learn more about 40 Toft Woods Way? Do you have questions about finding other Condo real estate for sale in Media? You can browse all Media real estate or contact a Coldwell Banker agent to request more information.