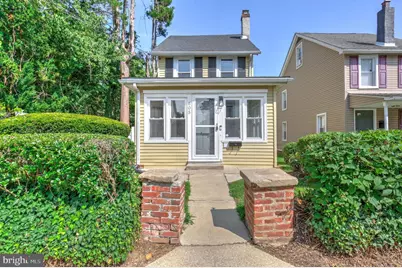
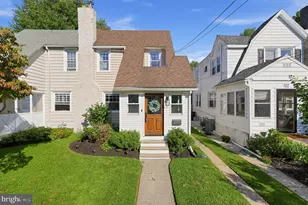
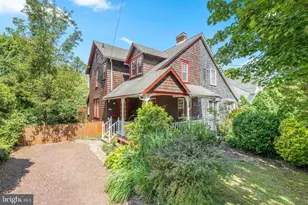
This is a carousel with tiles that activate property listing cards. Use the previous and next buttons to navigate.
1/1
$445,000
This is a carousel with tiles that activate property listing cards. Use the previous and next buttons to navigate.
1/1
Property Description
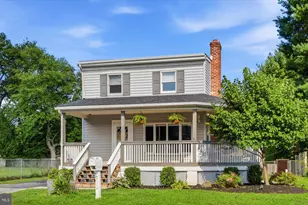
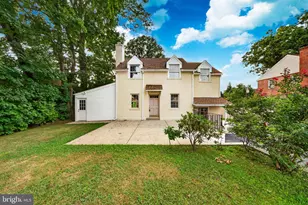
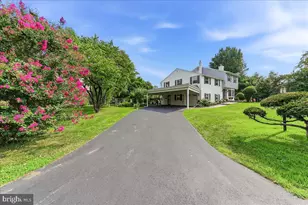
Welcome home to this beautifully renovated 4-bedroom, 1.5-bath traditional home nestled in a charming residential neighborhood just south of the heart of Media. Thoughtfully updated while preserving its timeless character, this home welcomes you with a light-filled entry and a spacious living room featuring refinished hardwood floors and a beautifully restored fireplace. The stunning kitchen showcases all-new multi-toned cabinetry, a stylish tile backsplash, stainless steel appliances, and plenty of workspace for everyday living. The convenience of a brand-new first-floor powder room and laundry area adds modern functionality. Upstairs, you'll find three well-sized bedrooms with more beautifully refinished hardwood flooring and a full bathroom featuring a new vanity, tiled tub/shower combination, and classic beadboard detailing. The finished attic level offers a charming fourth bedroom and/or tucked away space for a home office or playroom. Outside, a lovely covered deck overlooks the private, flat, fully fenced backyard, providing an ideal setting for relaxing, entertaining, or enjoying time with family. A detached two-car garage offers excellent parking and storage. With its perfect blend of character, quality renovations, and modern conveniences, all just minutes from the shops, dining, and parks of the Media area, this is a home you'll be proud to call your own.
Full Property Details
Full Property Details for 605 Vernon St
General
- Sold For: $445,000
- Taxes: $8,358 (2025)
- Status: Closed
- Type: Single Family
- Source: BrightMLSPhilly
- MLS ID: PADE2119944
- Added to Site: 65 day(s) ago
Interior
- Interior Features: Bathroom - Tub Shower, Combination Dining/Living, Floor Plan - Traditional, Kitchen - Gourmet, Upgraded Countertops, Wood Floors
- Fireplace: Yes
- Number of Fireplaces: 1
- Fireplace(s): Wood, Mantel(s)
- Appliances: Built-In Microwave, Oven/Range - Electric, Dishwasher
- Flooring: Hardwood, Luxury Vinyl Tile
Rooms
Bathrooms
- Total Bathrooms: 2
- Full Bathrooms: 1
- Half Bathrooms: 1
- Upper Floor Baths: 1
- Upper - Full Baths: 1
- Main Floor Baths: 1
- Main - 1/2 Baths: 1
Bedrooms
- Total Bedrooms: 4
- Bedrooms Upper: 4
- Bedrooms-Up2: 1
Exterior
- Porch/Patio/Deck: Deck(s)
Parking
- Garage: Yes
- Garage Spaces: 2
- Total Spaces: 2
- Parking Type: Off Street, Detached Garage
- Garage Description: Garage - Rear Entry
Location
- Area: Nether Providence Twp (10434)
- Municipality: NETHER PROVIDENCE TWP
- County: DELAWARE
- Subdivision: NETHER PROVIDENCE
- Driving Directions: Visit an online maps provider. In the search bar, type in property address. Then click directions to pull up the option to select a starting point. You can select your current location or type in an alternate starting point. Select your preferred route of the options provided and custom directions will be given to arrive at the property.
School Information
- School District: Wallingford-Swarthmore
Heating & Cooling
- Central air: Yes
- Cooling Type: Central A/C
- Cooling Fuel: Electric
- Heating Type: Forced Air
- Heating Fuel: Natural Gas
- Water Heater: Natural Gas
Utilities
- Sewer: Public Sewer
- Water: Public
Structural Information
- Architectural Style: Traditional
- Structure Type: Detached
- Construction: Vinyl Siding, Aluminum Siding
- Basement: Yes
- Basement Desc.: Unfinished
- Foundation: Stone
- Windows: Replacement
- Stories Description: Main, Upper 1, Upper 2
- Square Feet: 1,513
- Sq. Ft. Source: Assessor
- Living Area: 1,513 Sq. Ft.
- Finished Above Grnd: 1,513 Sq. Ft.
- Year Built: 1920
- Year Built Source: Assessor
- Property Condition: Excellent
Lot Features
- Lot Size (Acres): 0.1
- Lot Size (Sq. Ft.): 4,356
- Lot Size Source: Assessor
- Lot Dimensions: 30.00 x 140.00
- Zoning: RESIDENTIAL
- Fencing (Description): Fully, Vinyl
Financial Considerations
- Price Per Sq. Ft.: $290.75
- School Tax: $6,595
- City/TownTax: $787
- City/TownTax Freq: Annually
- County Tax: $975
- County Tax Freq: Annually
- Tax w/Assessment: $211,600
- Tax Amount: $8,358
- Tax Year: 2025
- Terms: Standard Sale
- Tax Total Finished Sq. Ft.: 1513
Disclosures and Reports
- Ownership: Fee Simple
- Exclusions: Staging items
- Inclusions: Appliances installed in home
- Lot Number: 145-000
Listed by Keller Williams Elite, Dan J Zecher and KW Empower, Conner D Nolt
Sold by Keller Williams Real Estate -Exton, Mary Ann Miceri

Get Pre-Approved Today
Schools
Schools serving 605 Vernon St
School District:Wallingford-Swarthmore School District
| Name | Grades | Distance |
|---|---|---|
Wallingford El School 20 S Providence Road, Nether Providence Township, PA 19086 | K-5 | 0.8 mi |
Strath Haven Middle School 200 S Providence Rd, Nether Providence Township, PA 19086 | 6-8 | 1.2 mi |
Strath Haven High School 205 S Providence Rd, Nether Providence Township, PA 19086 | 9-12 | 1.2 mi |
Disclaimer:
School attendance boundaries provided by ATTOM Data Solutions and are for reference only. Contact the school directly to verify enrollment eligibility.
Price & Sales History for 605 Vernon St
Date
Details
Price
Change
Source
8/27/2026
Sold
$445,000
1.16%
MLS
7/23/2026
Listed
$439,900
—
MLS
Disclaimer: Historical sales information is derived from public records provided by the county offices. Information is not guaranteed and should be independently verified.
605 Vernon Street, Media, PA 19063 (MLS# PADE2119944) is a Single Family property that was sold at $445,000 on August 27, 2026. Want to learn more about 605 Vernon Street? Do you have questions about finding other Single Family real estate for sale in Media? You can browse all Media real estate or contact a Coldwell Banker agent to request more information.