This is a carousel with tiles that activate property listing cards. Use the previous and next buttons to navigate.
1/37
$618,500
This is a carousel with tiles that activate property listing cards. Use the previous and next buttons to navigate.
1/37
Property Description
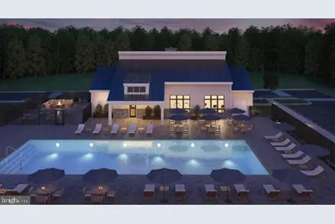
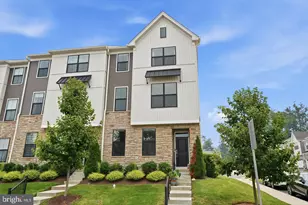
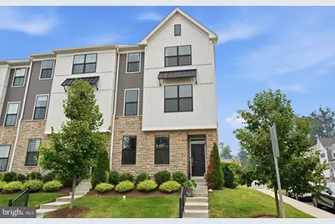
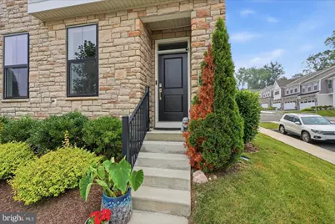
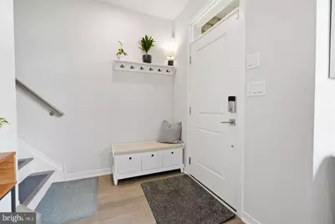
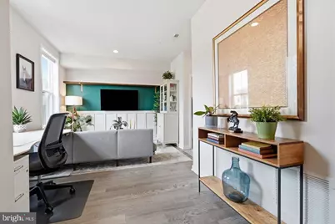
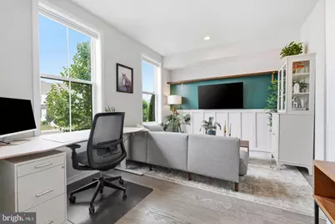
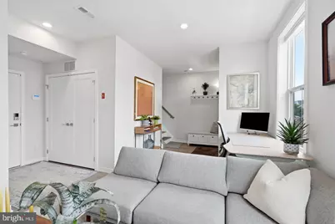
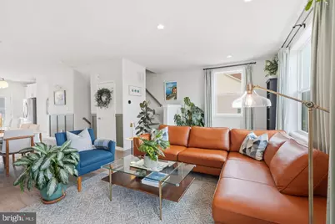
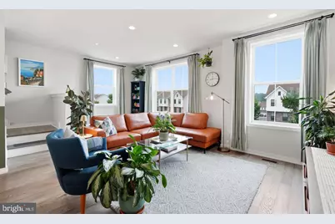
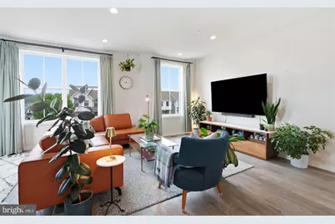
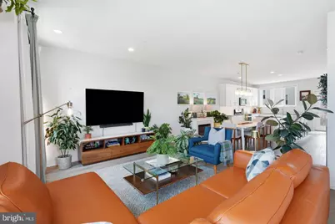
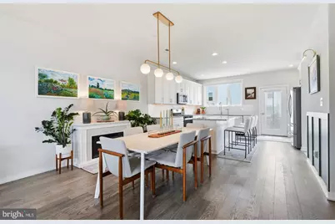
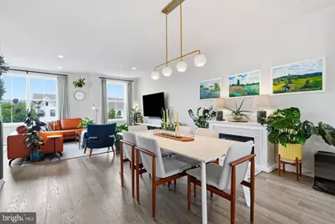
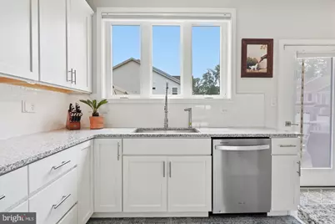
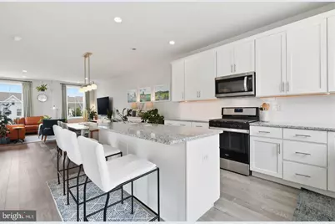
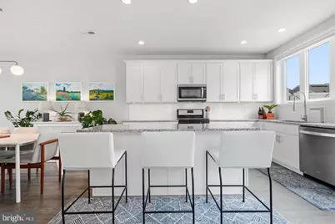
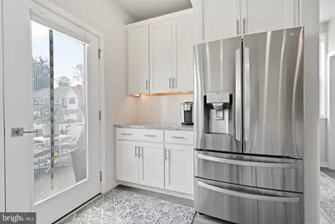
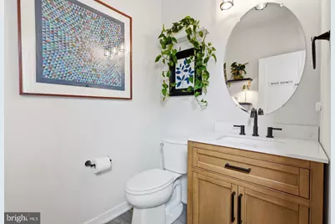
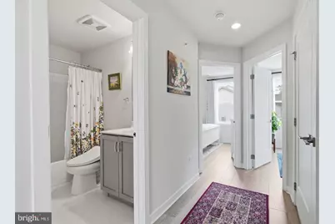
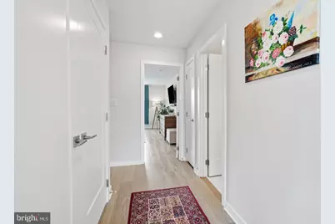
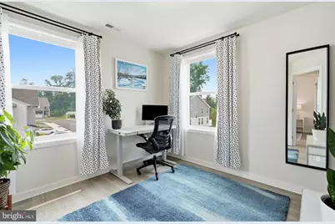
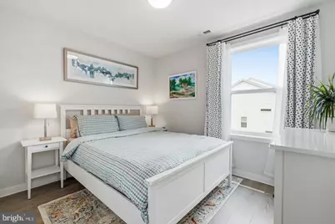
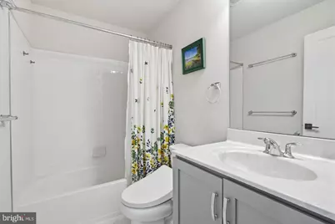
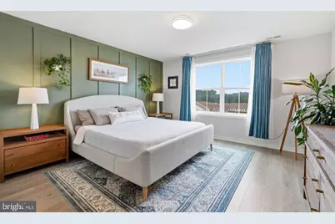
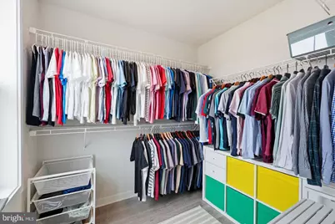
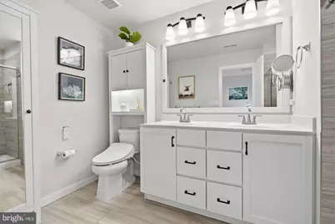
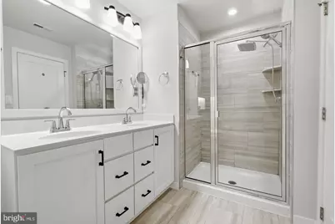
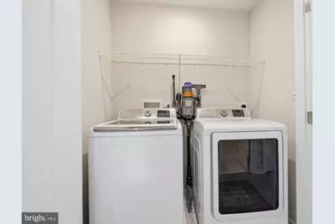
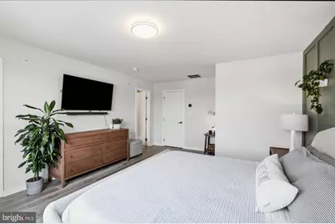
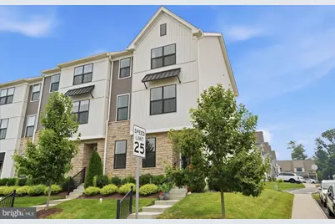
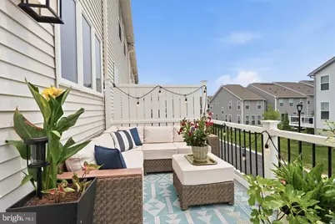
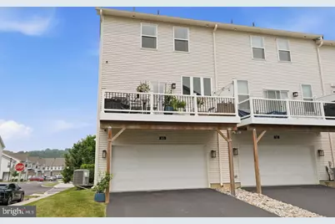
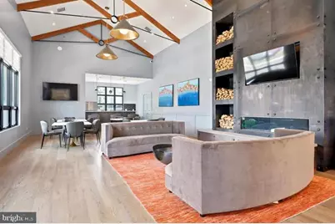
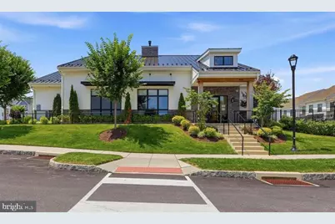
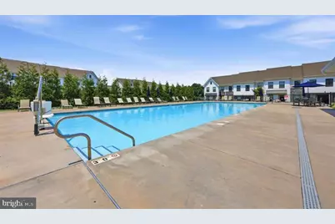
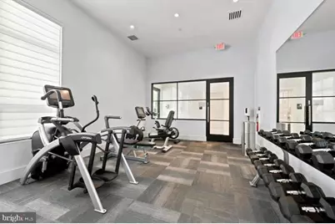
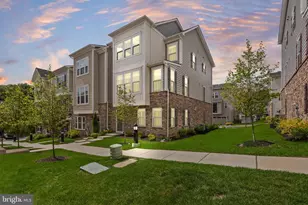
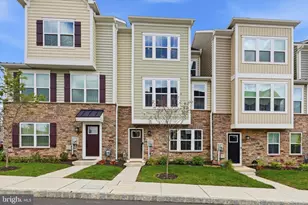
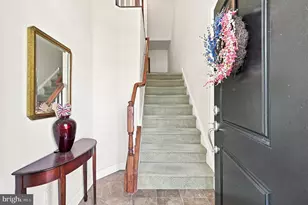
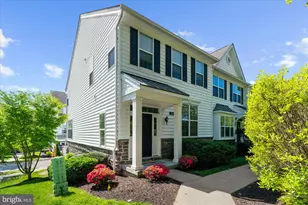
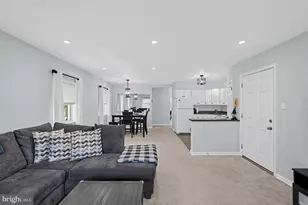
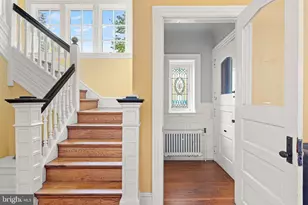
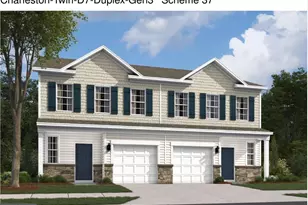
This Beautifully maintained Franklin Station end unit home offers luxury living with 3 Bedrooms and 2.5 Bathrooms. The entry staircase opens to the heart of the home with a bright and airy great room, windows galore, dining room and Kitchen. The well-designed kitchen is equipped with a large center island with a breakfast bar, ample counter, cabinet space, gas cooking with built-in microwave, coffee bar and glass doors to rear deck! Perfect gathering space for family and friends rain or shine. The upper level features a beautiful Master bedroom suite and is highlighted by an accent wall, generous walk-in closet and spa-like full Master bath with dual-sink vanity and glass-enclosed shower. Secondary bedrooms feature roomy closets and share a full hall bath with dual-sink vanity and laundry area. The lower level features a family room, comfy setting for sitting area for relaxation, play area, or in-home office. Additional features include recessed lighting, maintence free exterior with stone and siding, large 2+ car garage A community sidewalk leading to the train station will make commutes into Center City Philadelphia easy, Outdoor Pool, Fitness Center, Clubhouse and Fire Pit. Rose Tree Media School District * Excellent location, close to shopping, dining, and local parks!! Convenient at-home electric vehicile charging available on the property !!
Full Property Details
Full Property Details for 613 Turner Ln
General
- Price: $618,500
- HOA FEE: $285/month
- Taxes: $10,547 (2026)
- Status: Active
- Type: Townhouse
- Source: BrightMLSPhilly
- MLS ID: PADE2123782
- Updated: 9/12/2026
- Added to Site: 7 day(s) ago
Interior
- Interior Features: Bathroom - Stall Shower, Bathroom - Tub Shower, Floor Plan - Open, Kitchen - Island, Walk-in Closet(s), Recessed Lighting
- Appliances: Built-In Microwave, Built-In Range, Dishwasher
Rooms
Bathrooms
- Total Bathrooms: 3
- Full Bathrooms: 2
- Half Bathrooms: 1
- Upper Floor Baths: 2
- Upper - Full Baths: 2
- Main Floor Baths: 1
- Main - 1/2 Baths: 1
Bedrooms
- Total Bedrooms: 3
- Bedrooms Upper: 3
Additional Information
- Shared Amenities: Club House, Common Grounds, Pool - Outdoor, Exercise Room
- Shared Pool: Yes
- Pool: Yes
Exterior
- Porch/Patio/Deck: Deck(s)
Parking
- Garage: Yes
- Garage Spaces: 2
- Total Spaces: 2
- Parking Features: Asphalt Driveway
- Parking Type: Attached Garage, Driveway
- Garage Description: Garage - Rear Entry
Location
- Area: Middletown Twp (10427)
- Municipality: MIDDLETOWN TWP
- County: DELAWARE
- Subdivision: FRANKLIN STATION
- Driving Directions: Baltimore Pike to Frankin Mint Road, to Segal to Turner
School Information
- School District: Rose Tree Media
Community
- Association: Yes
- Assoc. Fees Include: Trash, Snow Removal
- Pets Allowed: Yes
- Pets: No Pet Restrictions
Heating & Cooling
- Central air: Yes
- Cooling Type: Central A/C
- Cooling Fuel: Electric
- Heating Type: Forced Air
- Heating Fuel: Natural Gas
- Water Heater: Natural Gas
Utilities
- Sewer: Public Sewer
- Water: Public
Structural Information
- Architectural Style: Bi-level
- Structure Type: End of Row/Townhouse
- Construction: Frame, Masonry
- Basement: Yes
- Basement Desc.: Daylight, Partial, Garage Access, Partially Finished
- Foundation: Concrete Perimeter
- Roof: Asphalt
- Stories Description: Main, Upper 1
- Square Feet: 2,027
- Sq. Ft. Source: Assessor
- Living Area: 2,027 Sq. Ft.
- Finished Above Grnd: 2,027 Sq. Ft.
- Year Built: 2021
- Year Built Source: Estimated
- Property Condition: Excellent
Lot Features
- Lot Size Source: Estimated
- Zoning: R-10
Financial Considerations
- Price Per Sq. Ft.: $305.13
- Association Fee: $285
- Assoc Fee Freq.: Monthly
- Tax w/Assessment: $489,160
- Tax Amount: $10,547
- Tax Year: 2026
- Tax Total Finished Sq. Ft.: 1672
Disclosures and Reports
- Ownership: Fee Simple
- Inclusions: Washer, Dryer and Refrigerator
Listed by RE/MAX Properties, Joyce E Rankin

Get Pre-Approved Today
Schools
Schools serving 613 Turner Ln
School District:Rose Tree Media School District
| Name | Grades | Distance |
|---|---|---|
Glenwood El School 122 South Pennell Road, Media, PA 19063 | K-5 | 0.7 mi |
Springton Lake Middle School 1900 North Providence Road, Media, PA 19063 | 6-8 | 4.1 mi |
Penncrest High School 134 Barren Road, Media, PA 19063 | 9-12 | 1.9 mi |
Disclaimer:
School attendance boundaries provided by ATTOM Data Solutions and are for reference only. Contact the school directly to verify enrollment eligibility.
Price & Sales History for 613 Turner Ln
Date
Details
Price
Change
Source
9/12/2026
Listed
$618,500
23.13%
MLS
7/15/2021
Sold
$502,306
—
Public Record
Disclaimer: Historical sales information is derived from public records provided by the county offices. Information is not guaranteed and should be independently verified.
Tax History
Tax History for 613 Turner Ln
Year
Property Taxes
Change
Tax Assessment
Change
2026
$9,693
-4%
$489,160
—
2025
$10,065
6%
$489,160
—
2024
$9,457
4%
$489,160
—
2023
$9,124
498%
$489,160
482%
2022
$1,527
-68%
$84,000
-46%
2021
$4,730
306%
$154,250
347%
2020
$1,165
—
$34,540
—
Disclaimer: Historical tax information is derived from public records provided by the county offices. Information is not guaranteed and should be independently verified.
Estimate the Cost
Estimate the Cost for 613 Turner Ln
613 Turner Lane, Media, PA 19063 (MLS# PADE2123782) is a Townhouse property with 3 bedrooms, 2 full bathrooms and 1 partial bathroom. 613 Turner Lane is currently listed for $618,500 and was received on September 12, 2026. Want to learn more about 613 Turner Lane? Do you have questions about finding other Townhouse real estate for sale in Media? You can browse all Media real estate or contact a Coldwell Banker agent to request more information.