This is a carousel with tiles that activate property listing cards. Use the previous and next buttons to navigate.
1/35
$695,000 Just Listed
This is a carousel with tiles that activate property listing cards. Use the previous and next buttons to navigate.
1/35
Property Description
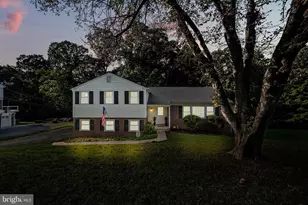
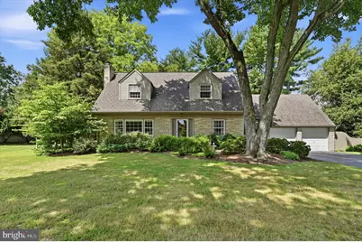
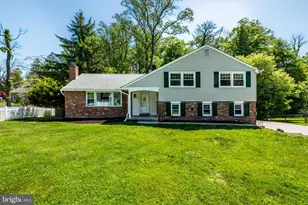
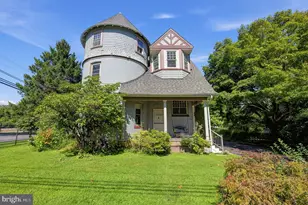
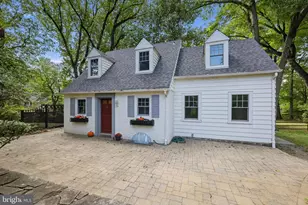
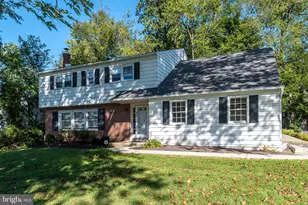
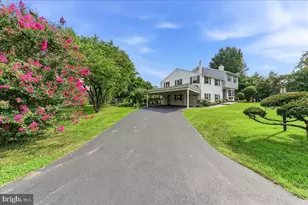
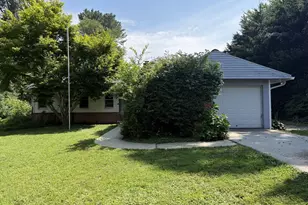
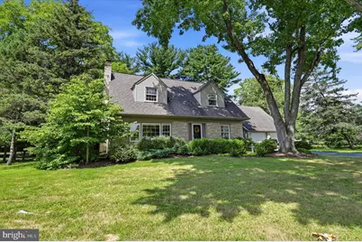
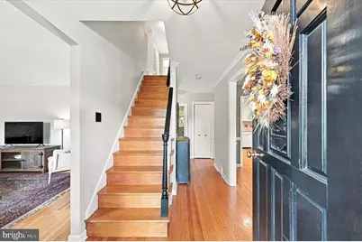
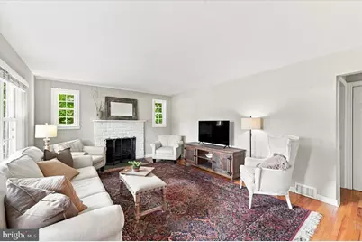
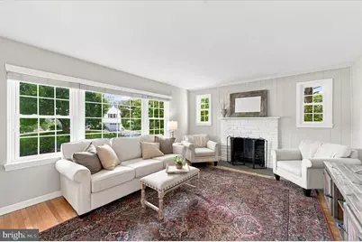
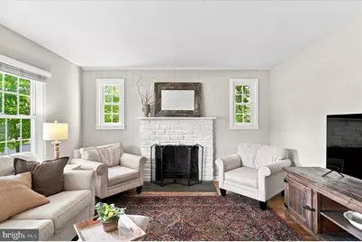
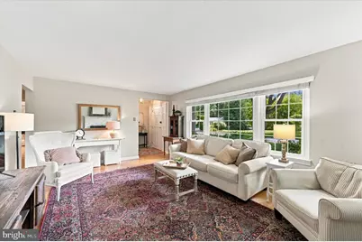
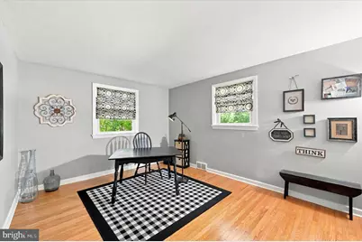
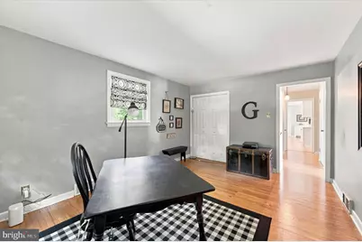
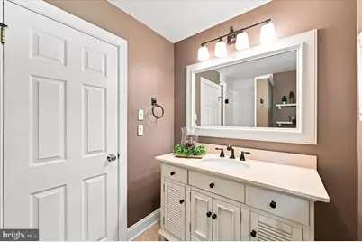
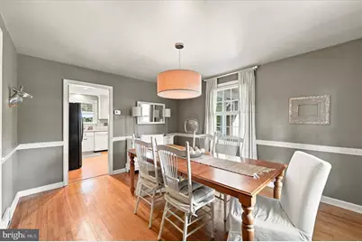
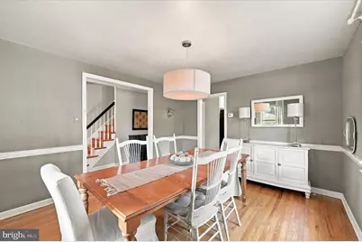
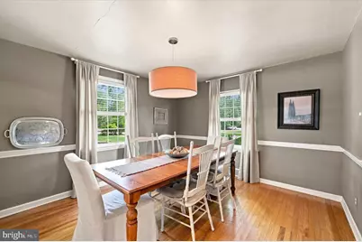
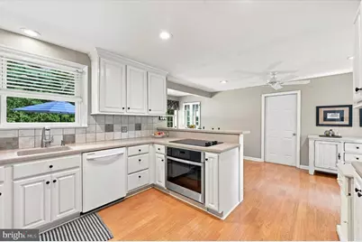
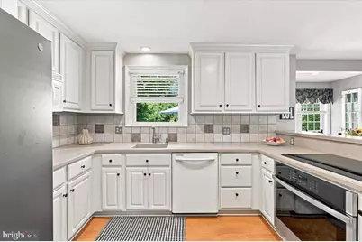
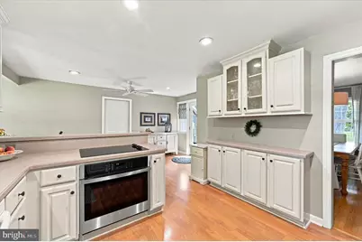
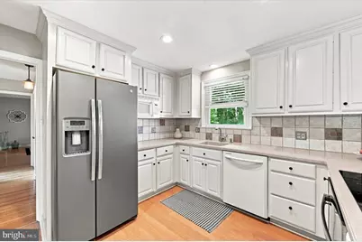
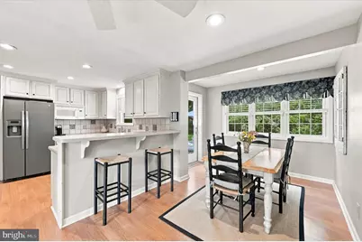
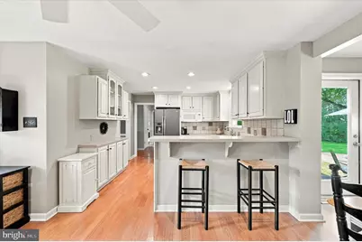
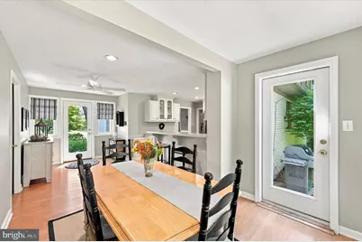
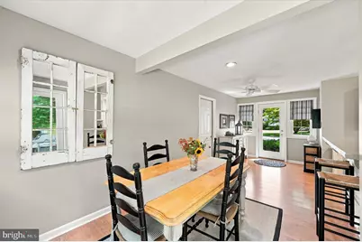
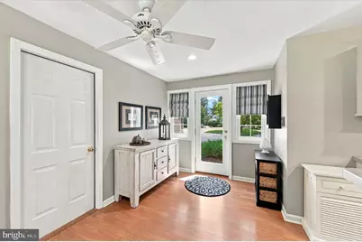
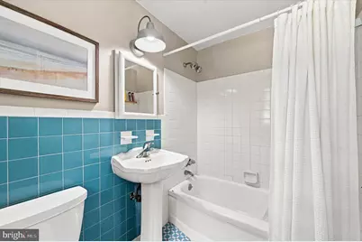
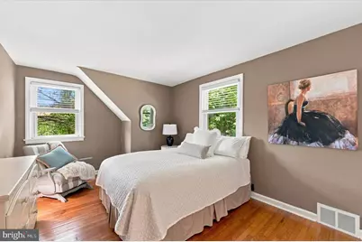
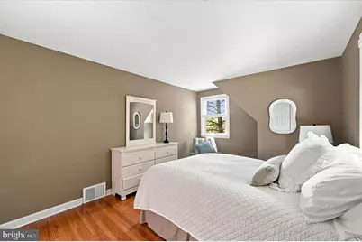
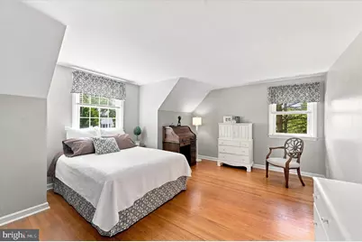
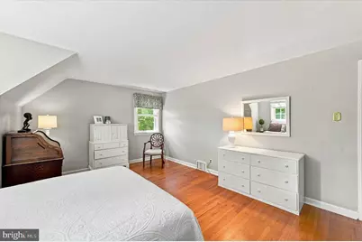
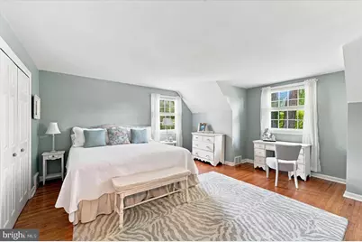
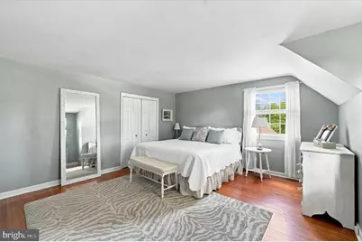
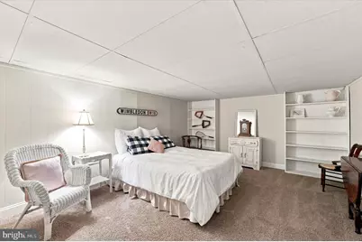
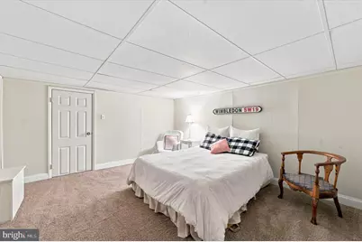
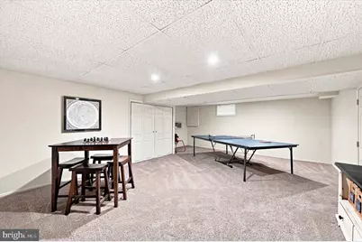
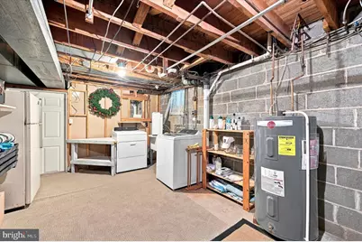
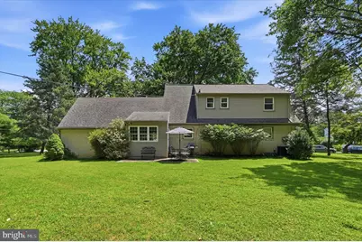
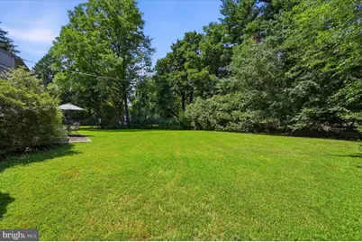
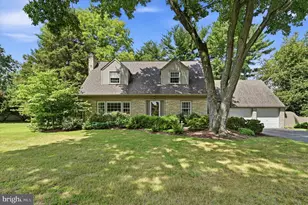
Welcome to 817 Ridge Lane! Meticulously maintained and set on a spacious 0.47-acre lot along a picturesque tree-lined street, this charming home offers the perfect blend of timeless character, modern comfort, and an unbeatable location just minutes from the heart of Media. Upon entering, handsome hardwood floors and a welcoming, functional layout set the tone. The Living Room features a stone fireplace and a wall of windows that fills the space with abundant natural light. The Dining Room, accented by chair rail molding, is ideal for everyday meals or special occasions. The Kitchen is a chef's dream, offering ample counter space, generous cabinetry, and a bright spacious Breakfast Room. Conveniently located off the Kitchen, the oversized two-car garage provides easy access to the back patio and large backyard. A First Floor Bedroom, currently being utilized as a Study/Den, and a Full Hall Bathroom with a stall shower complete the first floor. Upstairs, hardwood floors continue throughout the three spacious Bedrooms, each offering ample closet space, along with a Full Hall Bathroom featuring a shower/tub. The partially finished Basement, divided into two rooms, provids excellent flexibility for a Home Office, Playroom, Gym, or additional Living Space. For those seeking a home with character, comfort, and an exceptional location, this is one you won't want to miss.
Full Property Details
Full Property Details for 817 Ridge Ln
General
- Price: $695,000
- Taxes: $12,669 (2026)
- Status: Active
- Type: Single Family
- Source: BrightMLSPhilly
- MLS ID: PADE2122882
- Updated: 9/25/2026
- Added to Site: 1 day(s) ago
Interior
- Rooms/Areas: Living Room, Dining Room, Primary Bedroom, Bedroom 2, Bedroom 3, Bedroom 4, Kitchen, Breakfast Room, Bonus Room, Full Bath
- Interior Features: Bathroom - Tub Shower, Floor Plan - Traditional, Kitchen - Eat-In, Kitchen - Table Space
- Fireplace: Yes
- Number of Fireplaces: 1
- Fireplace(s): Stone, Electric
- Flooring: Hardwood
Rooms
Bathrooms
- Total Bathrooms: 2
- Full Bathrooms: 2
- Upper Floor Baths: 1
- Upper - Full Baths: 1
- Main Floor Baths: 1
- Main - Full Baths: 1
Bedrooms
- Total Bedrooms: 4
- Bedrooms Upper: 3
- Bedrooms Main & Up: 1
Exterior
- Porch/Patio/Deck: Patio(s)
Parking
- Garage: Yes
- Garage Spaces: 2
- Total Spaces: 8
- Parking Features: Private
- Parking Type: Attached Garage, Driveway
- Garage Description: Garage - Front Entry, Inside Access
Location
- Area: Nether Providence Twp (10434)
- Municipality: NETHER PROVIDENCE TWP
- County: DELAWARE
- Subdivision: PARKRIDGE
- Cross Streets: Parkridge
- Driving Directions: From Beatty, Turn onto Parkridge, Left onto Ridge Lane, Property on the Right.
School Information
- School District: Wallingford-Swarthmore
Heating & Cooling
- Central air: Yes
- Cooling Type: Central A/C
- Cooling Fuel: Electric
- Heating Type: Forced Air
- Heating Fuel: Oil
- Water Heater: Electric
Utilities
- Sewer: Public Sewer
- Water: Public
Structural Information
- Architectural Style: Traditional, Cape Cod
- Structure Type: Detached
- Construction: Brick, Stone, Vinyl Siding
- Basement: Yes
- Basement Desc.: Full, Partially Finished
- Foundation: Stone
- Stories Description: Main, Upper 1
- Square Feet: 2,429
- Sq. Ft. Source: Estimated
- Living Area: 2,429 Sq. Ft.
- Finished Above Grnd: 1,929 Sq. Ft.
- Finished Below Grnd: 500 Sq. Ft.
- Year Built: 1956
- Year Built Source: Assessor
Lot Features
- Lot Size (Acres): 0.48
- Lot Size (Sq. Ft.): 20,909
- Lot Size Source: Assessor
- Zoning: RES
Financial Considerations
- Price Per Sq. Ft.: $360.29
- Assessment Year: 2026
- School Tax: $10,052
- City/TownTax: $1,168
- City/TownTax Freq: Annually
- County Tax: $1,447
- County Tax Freq: Annually
- Tax w/Assessment: $314,150
- Tax Amount: $12,669
- Tax Year: 2026
- Tax Total Finished Sq. Ft.: 1929
Disclosures and Reports
- Ownership: Fee Simple
- Lot Number: 090-000
Listed by Duffy Real Estate-Narberth, Michael A Duffy
Get Pre-Approved Today
Schools
Schools serving 817 Ridge Ln
School District:Wallingford-Swarthmore School District
| Name | Grades | Distance |
|---|---|---|
Swarthmore-Rutledge School 100 College Avenue, Swarthmore, PA 19081 | K-5 | 1.5 mi |
Strath Haven Middle School 200 S Providence Rd, Nether Providence Township, PA 19086 | 6-8 | 1.7 mi |
Strath Haven High School 205 S Providence Rd, Nether Providence Township, PA 19086 | 9-12 | 1.7 mi |
Disclaimer:
School attendance boundaries provided by ATTOM Data Solutions and are for reference only. Contact the school directly to verify enrollment eligibility.
Price & Sales History for 817 Ridge Ln
Date
Details
Price
Change
Source
9/25/2026
Listed
$695,000
—
MLS
Disclaimer: Historical sales information is derived from public records provided by the county offices. Information is not guaranteed and should be independently verified.

Estimate the Cost
Estimate the Cost for 817 Ridge Ln
817 Ridge Lane, Media, PA 19063 (MLS# PADE2122882) is a Single Family property with 4 bedrooms and 2 full bathrooms. 817 Ridge Lane is currently listed for $695,000 and was received on September 25, 2026. Want to learn more about 817 Ridge Lane? Do you have questions about finding other Single Family real estate for sale in Media? You can browse all Media real estate or contact a Coldwell Banker agent to request more information.