This is a carousel with tiles that activate property listing cards. Use the previous and next buttons to navigate.
1/33
$5,000
This is a carousel with tiles that activate property listing cards. Use the previous and next buttons to navigate.
1/33
Property Description
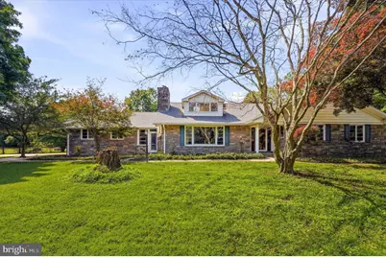
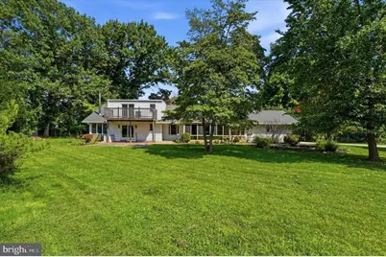
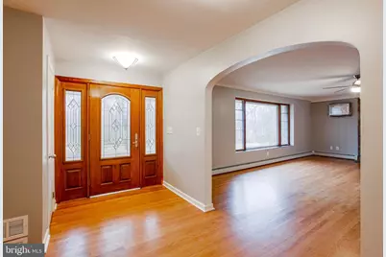
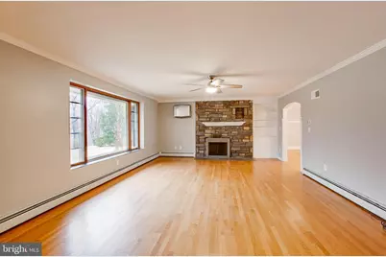
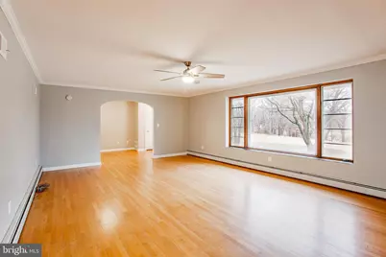
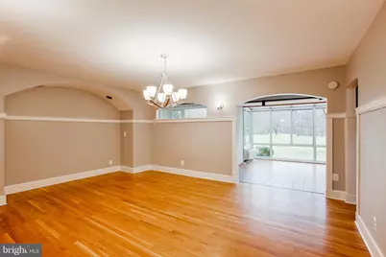
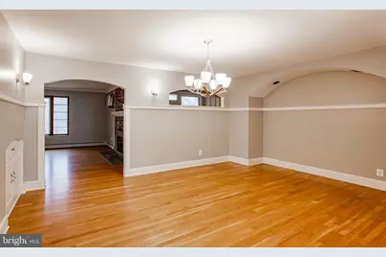
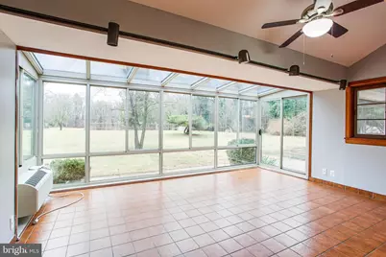
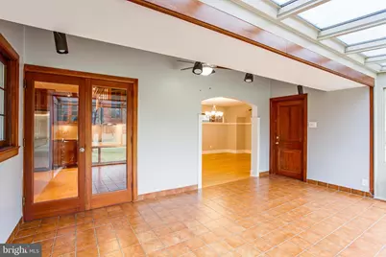
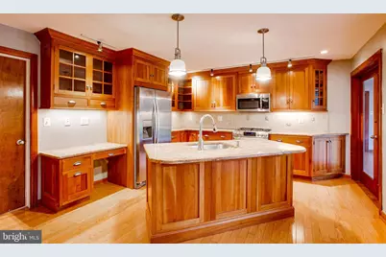
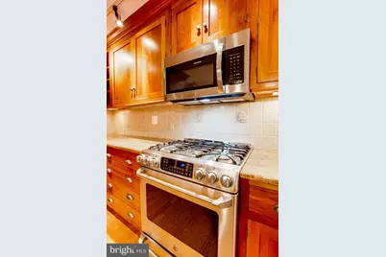
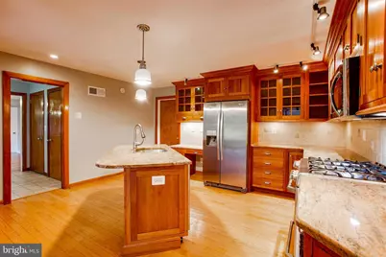
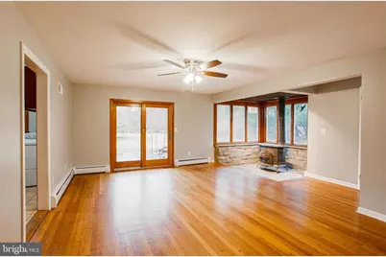
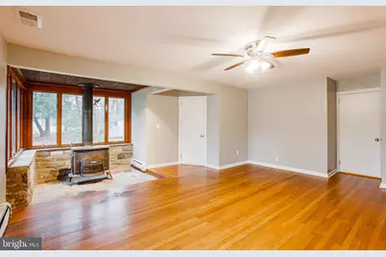
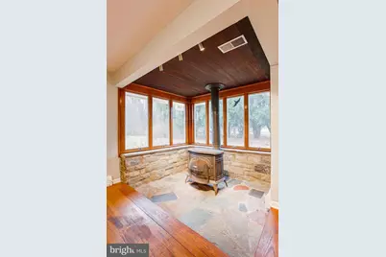
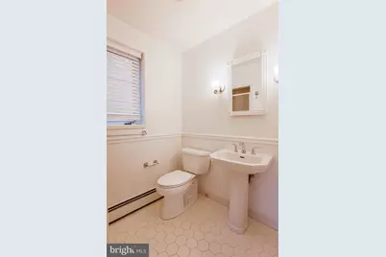
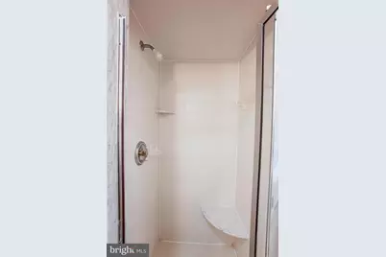
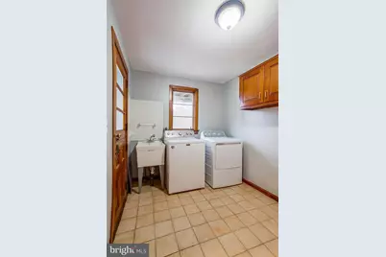
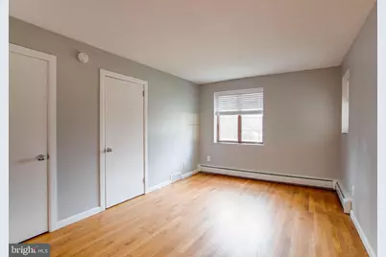
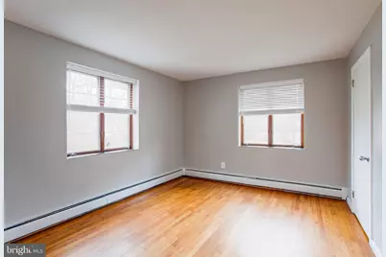
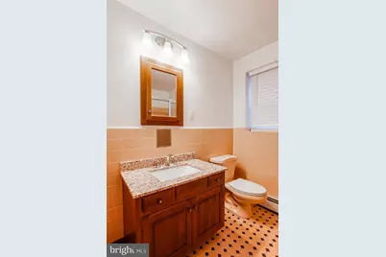
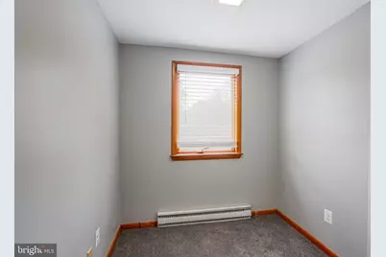
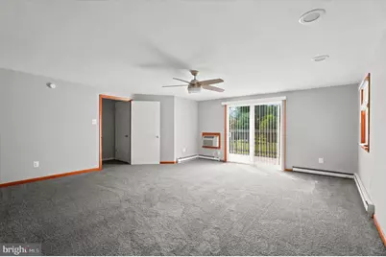
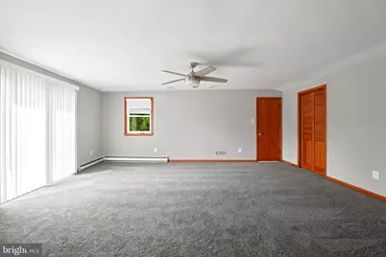
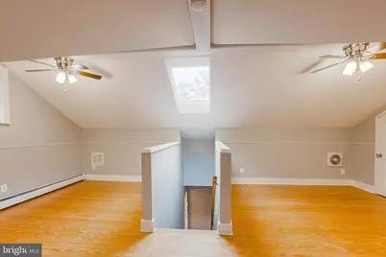
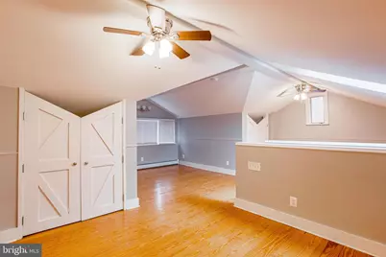
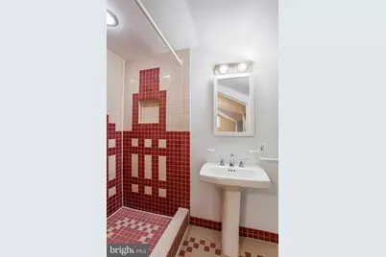
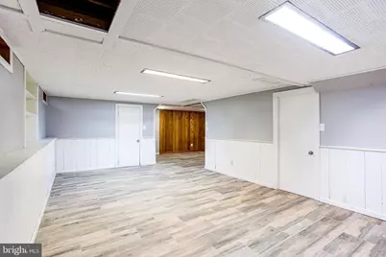
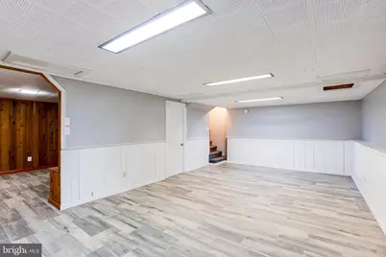
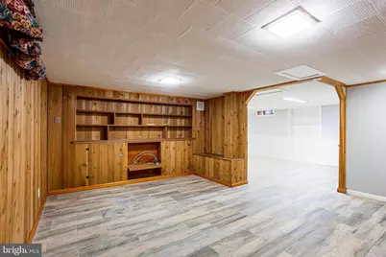
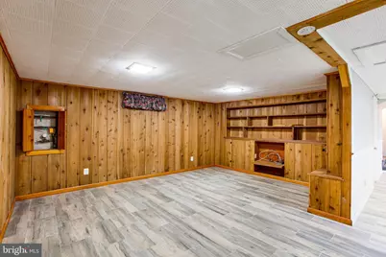
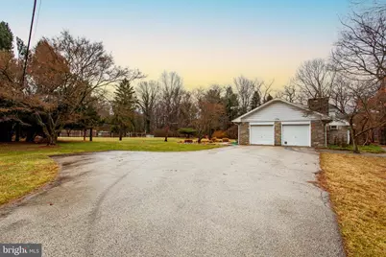
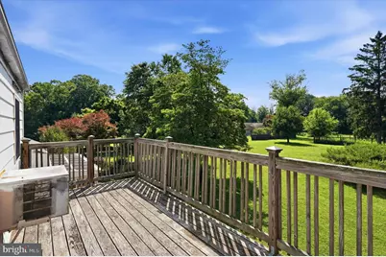
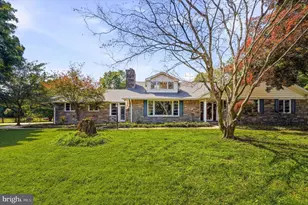
Introducing 937 Palmers Mill Road, a spacious and unique single-family home situated on a picturesque 3.5-acre lot overlooking Paxon Hollow Golf Course. Offering 4 bedrooms, 4 full bathrooms, and an additional bonus room that could easily serve as a 5th bedroom, this property provides exceptional flexibility and space for a variety of living arrangements. Step into the welcoming foyer and discover a large living room featuring a wood-burning fireplace, a formal dining room, and a gourmet kitchen equipped with stainless steel appliances. A bright sunroom overlooks the expansive grounds and provides access to the attached two-car garage. The main level also includes a laundry room with exterior access and a versatile family room/bonus room complete with a wood-burning stove, full bath, and sliding doors leading to a rear patio. Two first-floor bedrooms and a hall bath complete this level, offering convenient one-floor living options. Two separate staircases lead to distinct upper-level bedroom suites, each featuring spacious bedrooms and full bathrooms. One of the upper-level bedrooms serves as a potential primary suite, complete with new carpeting and sliding doors leading to a private second-floor deck overlooking the beautiful property. Additional features include built-in wall air conditioning units, a finished basement, ample storage, and stunning views from nearly every room in the home. Conveniently located with easy access to major highways, downtown Media, public transportation, shopping, dining, and the Paxon Hollow Golf Club, this exceptional rental combines privacy, space, and convenience in a truly beautiful setting.
Full Property Details
Full Property Details for 937 Palmers Mill Rd
General
- Rent: $5,000
- Status: Active
- Type: Single Family
- Source: BrightMLSPhilly
- MLS ID: PADE2117698
- Updated: 6/16/2026
- Added to Site: 50 day(s) ago
Rental Information
- Max. Lease (Mths): 60
- Min. Lease (Mths): 12
Interior
- Rooms/Areas: Living Room, Dining Room, Kitchen, Game Room, Family Room, Solarium, Bathroom 1, Bathroom 2, Additional Bedroom
- Interior Features: Wood Floors, Kitchen - Island, Entry Level Bedroom, Ceiling Fan(s), Additional Stairway
- Fireplace: Yes
- Number of Fireplaces: 2
- Fireplace(s): Wood
- Flooring: Hardwood, Carpet, Ceramic Tile
Rooms
Bathrooms
- Total Bathrooms: 4
- Full Bathrooms: 4
- Upper Floor Baths: 2
- Upper - Full Baths: 2
- Main Floor Baths: 2
- Main - Full Baths: 2
Bedrooms
- Total Bedrooms: 5
- Bedrooms Upper: 2
- Bedrooms Main & Up: 3
Parking
- Garage: Yes
- Garage Spaces: 2
- Total Spaces: 2
- Parking Type: Attached Garage, Driveway
- Garage Description: Additional Storage Area, Garage - Side Entry, Inside Access
Location
- Area: Marple Twp (10425)
- Municipality: MARPLE TWP
- County: DELAWARE
- Driving Directions: Palmers Miller Road, property sits across the street from the golf course, pull in driveway off of street and first driveway on the right is 937
- Location Details: Rural
School Information
- School District: Marple Newtown
Community
- Pets Allowed: Yes
- Pets: Case by Case Basis
Heating & Cooling
- Cooling Type: Window Unit(s), Wall Unit, Ceiling Fan(s)
- Cooling Fuel: Electric
- Heating Type: Forced Air, Baseboard - Electric
- Heating Fuel: Propane - Leased
- Water Heater: Electric
Utilities
- Sewer: On Site Septic
- Water: Public
- Utility Description: Cable TV Available, Cable TV
Structural Information
- Architectural Style: Cape Cod
- Structure Type: Detached
- Construction: Stone
- Basement: Yes
- Basement Desc.: Full, Partially Finished
- Foundation: Stone
- Roof: Architectural Shingle, Asphalt
- Stories Description: Lower 1, Main, Upper 1
- Square Feet: 3,262
- Sq. Ft. Source: Estimated
- Living Area: 3,262 Sq. Ft.
- Finished Above Grnd: 3,262 Sq. Ft.
- Basement Finished: 80%
- Year Built: 1950
- Year Built Source: Estimated
Lot Features
- Property View: Golf Course
- Lot Size (Acres): 3.62
- Lot Size (Sq. Ft.): 157,731
- Lot Size Source: Estimated
- Zoning: RESIDENTIAL
Financial Considerations
- Price Per Sq. Ft.: $1.53
- Security Deposit: $5,000
- Owner Pays: Taxes - Real Estate
- Tenant Pays: Hot Water, Heat, Cooking Fuel, Electricity, HVAC Maintenance, Insurance, Lawn/Tree/Shrub Care, Sewer, Snow Removal, Utilities - All, Water, Gas
Disclosures and Reports
- Ownership: Other
- Inclusions: Kitchen refrigerator, Washer/Dryer
Listed by Compass Pennsylvania, LLC, Kate Buchanan Hayes

Schools
Schools serving 937 Palmers Mill Rd
School District:Marple Newtown School District
| Name | Grades | Distance |
|---|---|---|
Russell El School 2201 Sproul Road, Broomall, PA 19008 | K-5 | 1.5 mi |
Paxon Hollow Middle School 815 Paxon Hollow Road, Broomall, PA 19008 | 6-8 | 0.8 mi |
Marple Newtown Senior High School 120 Media Line Road, Newtown Square, PA 19073 | 9-12 | 1.8 mi |
Disclaimer:
School attendance boundaries provided by ATTOM Data Solutions and are for reference only. Contact the school directly to verify enrollment eligibility.
Price History for 937 Palmers Mill Rd
Date
Details
Price
Change
Source
6/16/2026
Listed
$5,000
—
MLS
Disclaimer: Historical sales information is derived from public records provided by the county offices. Information is not guaranteed and should be independently verified.
937 Palmers Mill Road, Media, PA 19063 (MLS# PADE2117698) is a Single Family property with 5 bedrooms and 4 full bathrooms. 937 Palmers Mill Road is currently listed for rent at $5,000 and was received on June 16, 2026. Want to learn more about 937 Palmers Mill Road? Do you have questions about finding other real estate for sale or rent in Media? You can browse all Media rentals or contact a Coldwell Banker agent to request more information.