This is a carousel with tiles that activate property listing cards. Use the previous and next buttons to navigate.
1/1
$739,900
This is a carousel with tiles that activate property listing cards. Use the previous and next buttons to navigate.
1/1
Property Description
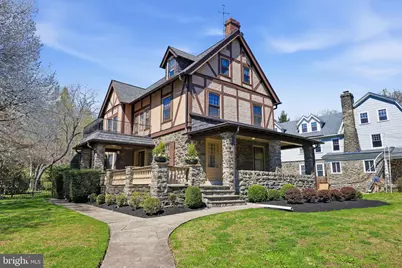
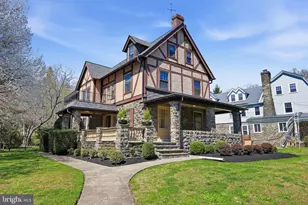
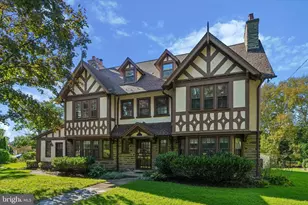
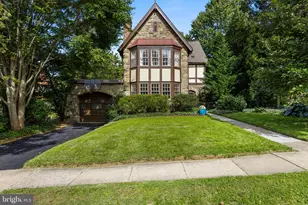
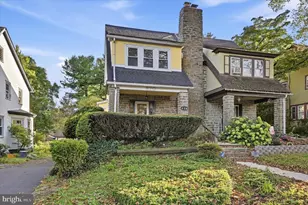
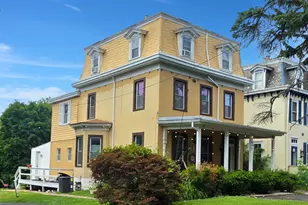
Step into timeless elegance with this stunning turn-of-the-century Tudor, formerly known as the Anna Sharpless Estate. Nestled on a picturesque 1-acre lot, this stone, stucco, and timber home beautifully captures the charm and craftsmanship of a bygone era. From the moment you arrive, the inviting wraparound porch offers serene, tree-lined views and sets the tone for what awaits inside. A grand center hall foyer welcomes you with a striking turned staircase accented by a breathtaking stained glass window, rich millwork, and classic beamed ceilings. The formal living room features a wood-burning fireplace and French doors leading back to the porch, creating a warm and inviting space for entertaining. The formal dining room is equally impressive, highlighted by a large bay window overlooking the lush grounds. The kitchen offers abundant wood cabinetry, generous workspace, and newer stainless steel appliances, along with a bright breakfast area that opens to a rear deck and yard. A secondary staircase, pantry, and laundry closet add both charm and functionality. Just off the kitchen, a thoughtfully reconfigured space now includes an expanded laundry room, a beautifully updated powder room, and a convenient mudroom with side entrance. Upstairs, the second level provides a spacious and comfortable layout, including a renovated primary suite complete with a dressing area, custom built-in cabinetry, and a luxurious four-piece bath. A dedicated mini-split system ensures personalized comfort. Three additional bedrooms, a cozy den or library, and a fully renovated hall bath complete this level. The third floor offers two more generously sized bedrooms, a storage room, and a whole-house attic fan. Additional highlights include a clean, full basement and a detached two-story garage, previously used as living space and now serving as storage. Entire roof was replaced in 2018, Main Hvac system in 2023 Along with many more improvements during this ownership. Ideally located within walking distance to the Melrose Park Train Station for easy access to Center City Philadelphia, as well as nearby shops, restaurants, and coffee houses, this one-of-a-kind historic home offers both character and convenience. The owner is being relocated and prefers to sell the property in as-is condition.
Full Property Details
Full Property Details for 7404 Mountain
General
- Sold For: $739,900
- Taxes: $16,451 (2025)
- Status: Closed
- Type: Single Family
- Source: BrightMLSPhilly
- MLS ID: PAMC2172022
- Added to Site: 93 day(s) ago
Interior
- Number of Rooms: 2
- Rooms/Areas: Den, Storage Room
- Fireplace: Yes
- Number of Fireplaces: 1
Rooms
Bathrooms
- Total Bathrooms: 3
- Full Bathrooms: 2
- Half Bathrooms: 1
- Main Floor Baths: 3
- Main - Full Baths: 2
- Main - 1/2 Baths: 1
Bedrooms
- Total Bedrooms: 6
- Bedrooms Main & Up: 6
Parking
- Garage: Yes
- Garage Spaces: 2
- Total Spaces: 8
- Parking Features: Asphalt Driveway
- Parking Type: Detached Garage, Driveway
- Garage Description: Additional Storage Area
Location
- Area: Cheltenham Twp (10631)
- Municipality: CHELTENHAM TWP
- County: MONTGOMERY
- Subdivision: MELROSE PARK
- Cross Streets: Valley
- Driving Directions: South on Church Rd to Left on New Second St to Ron Coventry Ave to Right On Valler Rd to Right on Mountain. Pull into driveway plenty of parking.
- Location Details: Suburban
School Information
- School District: Cheltenham
Heating & Cooling
- Central air: Yes
- Cooling Type: Central A/C
- Cooling Fuel: Electric
- Heating Type: Central
- Heating Fuel: Natural Gas
- Water Heater: Natural Gas
Utilities
- Sewer: Public Sewer
- Water: Public
Structural Information
- Architectural Style: Tudor
- Structure Type: Detached
- Construction: Masonry
- Basement: Yes
- Basement Desc.: Unfinished
- Foundation: Block
- Stories Description: Main, Upper 1, Upper 2
- Square Feet: 4,218
- Sq. Ft. Source: Assessor
- Living Area: 4,218 Sq. Ft.
- Finished Above Grnd: 4,218 Sq. Ft.
- Year Built: 1920
- Year Built Source: Assessor
- Property Condition: Very Good
Lot Features
- Lot Size (Acres): 0.48
- Lot Size (Sq. Ft.): 20,725
- Lot Size Source: Assessor
- Lot Dimensions: 130.00 x 0.00
- Zoning: RESIDENTIAL
Financial Considerations
- Price Per Sq. Ft.: $175.41
- Assessment Year: 2026
- School Tax: $12,500
- City/TownTax: $2,551
- City/TownTax Freq: Annually
- County Tax: $1,284
- County Tax Freq: Annually
- Tax w/Assessment: $235,110
- Tax Amount: $16,451
- Tax Year: 2025
- Terms: Standard Sale
- Tax Total Finished Sq. Ft.: 4218
Disclosures and Reports
- Ownership: Fee Simple
- Inclusions: Refrigerator, 2 sets of washer & dryers, all in as is condition.
- Lot Number: 7
Listed by Coldwell Banker Hearthside Realtors, Lydia Vessels
Sold by Keller Williams Main Line, Amy Greenstein Zimney

Get Pre-Approved Today
Schools
Schools serving 7404 Mountain
School District:Cheltenham Township School District
| Name | Grades | Distance |
|---|---|---|
Myers El School 7609 Montgomery Avenue, Elkins Park, PA 19027 | K-4 | 0.4 mi |
Cedarbrook Middle School 300 Longfellow Road, Wyncote, PA 19095 | 5-8 | 1.9 mi |
Cheltenham High School 500 Rices Mill Road, Wyncote, PA 19095 | 9-12 | 2.4 mi |
Disclaimer:
School attendance boundaries provided by ATTOM Data Solutions and are for reference only. Contact the school directly to verify enrollment eligibility.
Price & Sales History for 7404 Mountain
Date
Details
Price
Change
Source
5/30/2026
Sold
$739,900
—
MLS
5/29/2026
Price Reduced
$739,900
-2.63%
MLS
4/13/2026
Listed
$759,900
—
MLS
Disclaimer: Historical sales information is derived from public records provided by the county offices. Information is not guaranteed and should be independently verified.
7404 Mountain, Melrose Park, PA 19027 (MLS# PAMC2172022) is a Single Family property that was sold at $739,900 on May 30, 2026. Want to learn more about 7404 Mountain? Do you have questions about finding other Single Family real estate for sale in Melrose Park? You can browse all Melrose Park real estate or contact a Coldwell Banker agent to request more information.