This is a carousel with tiles that activate property listing cards. Use the previous and next buttons to navigate.
1/1
$1,149,809
This is a carousel with tiles that activate property listing cards. Use the previous and next buttons to navigate.
1/1
Property Description
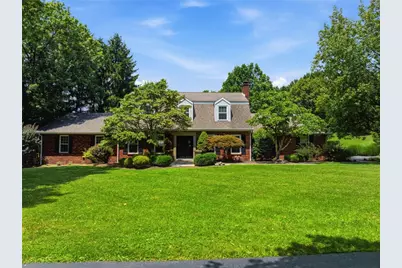
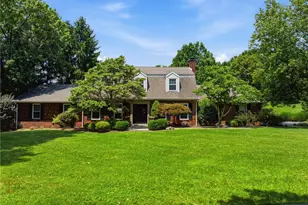
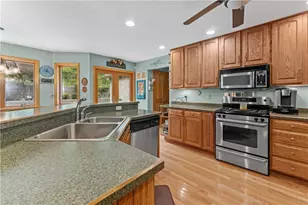
Experience the rare opportunity to own a truly exceptional private estate where luxury, privacy, and timeless craftsmanship converge. Nestled on 11.71 secluded acres with convenient access to major roadways, this impeccably maintained 7,200-square-foot residence offers an extraordinary lifestyle designed for both grand entertaining and everyday living. The thoughtfully designed floor plan features five spacious bedrooms, including a luxurious main-level primary suite, along with five full bathrooms and one half bath, all complemented by elegant finishes and meticulous attention to detail throughout. From the moment of arrival, the home's architectural character is unmistakable. Stunning custom wrought iron entry doors and matching custom garage doors create a memorable first impression and set the tone for the exceptional craftsmanship found throughout the estate. At the heart of the home, the chef's kitchen is appointed with premium Sub-Zero refrigeration, a Viking gas range and oven, and gathering spaces that flow effortlessly into inviting family and entertaining areas designed to bring family and friends together. Adjacent living spaces, including the inviting sunroom complete with a dedicated wine refrigerator, provide the perfect setting for enjoying a favorite vintage while taking in views of the surrounding grounds. The expansive lower level creates the ultimate destination for recreation and relaxation, featuring a custom home theater, wine room, card room, billiards area, and abundant space for entertaining on any scale. Beyond the main residence, the estate unfolds into a remarkable private compound featuring a separate guest residence and detached seven-car collector's garage, thoughtfully designed to support entertaining, recreation, and multigenerational living. Outdoor amenities rival those of an exclusive private club, with a resort-style pool accompanied by its own bathhouse, covered cabana, and outdoor kitchen, creating an extraordinary backdrop for entertaining family and friends. The addition of a private sport court and bocce court further elevates the lifestyle experience, while the beautifully maintained grounds offer the privacy and tranquility that define exceptional estate living. For automobile enthusiasts and collectors, the detached seven-car garage offers exceptional accommodations for prized vehicles, hobbies, and storage. More than a home, this is a legacy property - a place designed for celebrations, holidays, and generations of memories to come. A rare offering where architectural elegance, exceptional craftsmanship, and unparalleled amenities come together to create one of Western Pennsylvania's truly distinguished estate properties.
Full Property Details
Full Property Details for 7461 National Pike
General
- Sold For: $1,149,809
- Taxes: $7,270
- Status: Closed
- Type: Single Family
- Source: West_Penn_MLS
- MLS ID: 1765173
- Added to Site: 81 day(s) ago
Interior
- Interior Features: Wet Bar, Jetted Tub, Kitchen Island, Window Treatments
- Fireplace: Yes
- Number of Fireplaces: 2
- Appliances: Some Gas Appliances, Dryer, Dishwasher, Microwave, Refrigerator, Stove, Washer
- Flooring: Ceramic Tile, Hardwood
Rooms
Bathrooms
- Total Bathrooms: 6
- Full Bathrooms: 5
- Half Bathrooms: 1
Bedrooms
- Total Bedrooms: 5
Additional Information
- Pool: Yes
- Pool Description: Pool
- Security/Safety: Security System
Parking
- Garage: Yes
- Attached garage: Yes
- Total Spaces: 2
- Parking Features: Attached, Garage
Location
- County: Fayette
School Information
- Elem School District: Uniontown
- Midd School District: Uniontown
- High School District: Uniontown
Heating & Cooling
- Central air: Yes
- Air Conditioning: Yes
- Cooling Type: Central Air
- Heating Type: Forced Air, Gas
Utilities
- Sewer: Public Sewer
- Water: Public
Structural Information
- Construction: Brick
- Basement: Yes
- Basement Desc.: Full, Finished, Walk-Up Access
- Roof: Asphalt
- Windows: Multi Pane, Window Treatments
- Building Size: 7200
- Year Built: 1980
- Property Condition: Resale
Lot Features
- Lot Size (Acres): 11.717
Financial Considerations
- Assessment Amount: $257,900
- Tax Amount: $7,270
Listing courtesy of Coldwell Banker Laurel Ridge Realty
Sold courtesy of Swc Realty

Get Pre-Approved Today
Schools
Schools serving 7461 National Pike
School District:Uniontown Area School District
| Name | Grades | Distance |
|---|---|---|
Menallen School 8 Pedro Drive, Uniontown, PA 15401 | K-6 | 0.2 mi |
Ben Franklin School 351 Morgantown Street, Uniontown, PA 15401 | K-8 | 4.4 mi |
Uniontown Area Senior High School 146 East Fayette Street, Uniontown, PA 15401 | 9-12 | 4.7 mi |
Disclaimer:
School attendance boundaries provided by ATTOM Data Solutions and are for reference only. Contact the school directly to verify enrollment eligibility.
Price & Sales History for 7461 National Pike
Date
Details
Price
Change
Source
9/04/2026
Sold
$1,149,809
0.07%
MLS
7/23/2026
Listed
$1,149,000
—
MLS
Disclaimer: Historical sales information is derived from public records provided by the county offices. Information is not guaranteed and should be independently verified.
7461 National Pike, Menallen Township, PA 15401 (MLS# 1765173) is a Single Family property that was sold at $1,149,809 on September 04, 2026. Want to learn more about 7461 National Pike? Do you have questions about finding other Single Family real estate for sale in Menallen Township? You can browse all Menallen Township real estate or contact a Coldwell Banker agent to request more information.