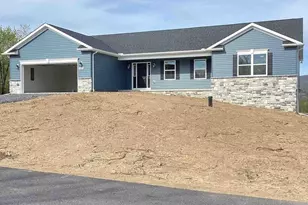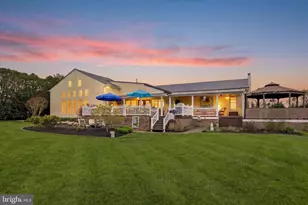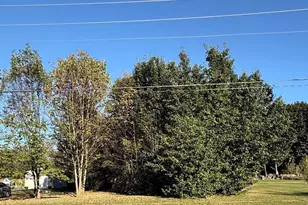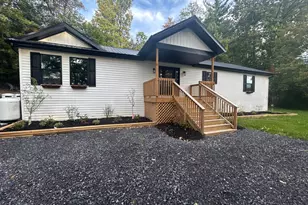

This is a carousel with tiles that activate property listing cards. Use the previous and next buttons to navigate.
$500,000 Just Listed
This is a carousel with tiles that activate property listing cards. Use the previous and next buttons to navigate.
Full Property Details for 10841 Knob Rd
General
- Price: $500,000
- Taxes: $3,715 (2025)
- Status: Active
- Type: Single Family
- Source: BrightMLSPhilly
- MLS ID: PAFL2037096
- Updated: 8/26/2026
- Added to Site: 1 day(s) ago
Interior
- Rooms/Areas: Dining Room, Primary Bedroom, Kitchen, Breakfast Room, Sun/Florida Room, Exercise Room, Great Room, In-Law/auPair/Suite, Office, Workshop, Bathroom 2, Primary Bathroom
- Interior Features: Bathroom - Walk-In Shower, Ceiling Fan(s), Upgraded Countertops, Floor Plan - Open
- Fireplace: Yes
- Number of Fireplaces: 1
- Fireplace(s): Wood
- Appliances: Oven/Range - Gas, Stainless Steel Appliances
- Flooring: Ceramic Tile, Wood, Luxury Vinyl Tile
Rooms
Bathrooms
- Total Bathrooms: 4
- Full Bathrooms: 3
- Half Bathrooms: 1
- Upper Floor Baths: 2
- Upper - Full Baths: 2
- Main Floor Baths: 1
- Main - 1/2 Baths: 1
- Lower Floor Baths: 1
- Lower - Full Baths: 1
Bedrooms
- Total Bedrooms: 3
- Bedrooms Upper: 3
Exterior
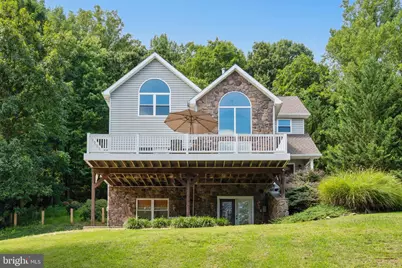
- Exterior Features: Play Equipment, Stone Retaining Walls, Extensive Hardscape
- Porch/Patio/Deck: Balcony, Deck(s), Patio(s), Screened
Parking
- Garage: Yes
- Garage Spaces: 1
- Total Spaces: 7
- Parking Features: Asphalt Driveway
- Parking Type: Detached Garage, Driveway
- Garage Description: Other
Location
- Area: Montgomery Twp (14517)
- Municipality: MONTGOMERY TWP
- County: FRANKLIN
- Subdivision: MERCERSBURG
- Cross Streets: Fort Loudon
- Driving Directions: From the north use Fort Loudon Rd south to right on Knob Rd. From the south go up either route 75/494 to left on Knob Rd. Travel past and bear left past the small lake to right on pipe stem driveway and straight past two homes on either side.
School Information
- School District: Tuscarora
- Middle School: James Buchanan
- High School: James Buchanan
Heating & Cooling
- Central air: Yes
- Cooling Type: Central A/C
- Cooling Fuel: Electric
- Heating Type: Forced Air, Heat Pump - Gas BackUp, Baseboard - Electric, Heat Pump(s), Hot Water & Baseboard - Electric, Wood Burn Stove
- Heating Fuel: Electric, Propane - Owned, Wood
- Water Heater: Electric
Utilities
- Sewer: On Site Septic, Sand Filter Approved
- Water: Well, Conditioner
- Utility Description: Propane
Structural Information
- Architectural Style: Contemporary, Colonial, Chalet
- Structure Type: Detached
- Builder: EVERETT BUILDERS
- Construction: Stone, Vinyl Siding
- Basement: Yes
- Basement Entrance: Yes
- Basement Desc.: Fully Finished, Garage Access, Outside Entrance, Walkout Level, Windows, Workshop
- Foundation: Block
- Roof: Architectural Shingle
- Walls/Ceilings: 9'+ Ceilings, Dry Wall, Vaulted Ceilings
- Entry Floor Number: 2
- Stories Description: Lower 1, Main, Upper 1
- Square Feet: 3,018
- Sq. Ft. Source: Assessor
- Living Area: 3,018 Sq. Ft.
- Finished Above Grnd: 2,168 Sq. Ft.
- Finished Below Grnd: 850 Sq. Ft.
- Year Built: 2001
- Year Built Source: Assessor
- Property Condition: Excellent, Very Good
Unit Information
Unit 1
- Bathrooms-Lower: 1
Lot Features
- Property View: Trees/Woods
- Lot Size (Acres): 2.49
- Lot Size (Sq. Ft.): 108,464
- Lot Size Source: Estimated
- Lot Dimensions: Two lots are included in the sale. 1.65 acres and 0.84 acres. Include both in the offer.
- Street/Road Desc.: Black Top
- Zoning: R101
- Lot Description: Additional Lot(s), Landscaping, Pipe Stem, Trees/Wooded
- Fencing (Description): Rear, Vinyl, Wire
Financial Considerations
- Price Per Sq. Ft.: $230.63
- Assessment Year: 2024
- School Tax: $2,987
- City/TownTax: $57
- City/TownTax Freq: Annually
- County Tax: $641
- County Tax Freq: Annually
- Tax w/Assessment: $29,030
- Tax Amount: $3,715
- Tax Year: 2025
Disclosures and Reports
- Ownership: Fee Simple
- Multiple Parcels: Yes
- Exclusions: Google Nest Security System including security cameras, door and window sensors, google nest smoke detectors and google door bell camera.
- Inclusions: Children's playground set and chicken coop and original smoke detector system.
Listed by Keller Williams Realty Centre, Christopher Scot Tucker
Schools serving 10841 Knob Rd
| Name | Grades | Distance |
|---|---|---|
Montgomery El School, Mercersburg, PA 9138 Fort Loudon Road, Mercersburg, PA 17236 | K-5 | 4.8 mi |
James Buchanan Middle School 5191 Fort Loudon Road, Mercersburg, PA 17236 | 6-8 | 8.4 mi |
James Buchanan High School 4773 Fort Loudon Road, Mercersburg, PA 17236 | 9-12 | 8.7 mi |
Price & Sales History for 10841 Knob Rd
Tax History for 10841 Knob Rd
Estimate the Cost for 10841 Knob Rd
10841 Knob Road, Mercersburg, PA 17236 (MLS# PAFL2037096) is a Single Family property with 3 bedrooms, 3 full bathrooms and 1 partial bathroom. 10841 Knob Road is currently listed for $500,000 and was received on August 26, 2026. Want to learn more about 10841 Knob Road? Do you have questions about finding other Single Family real estate for sale in Mercersburg? You can browse all Mercersburg real estate or contact a Coldwell Banker agent to request more information.