This is a carousel with tiles that activate property listing cards. Use the previous and next buttons to navigate.
1/1
$545,000
This is a carousel with tiles that activate property listing cards. Use the previous and next buttons to navigate.
1/1
Property Description
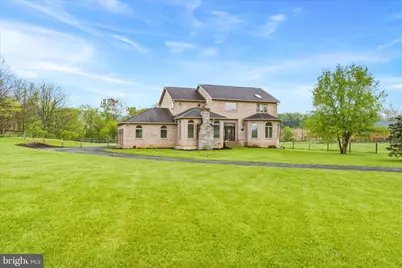
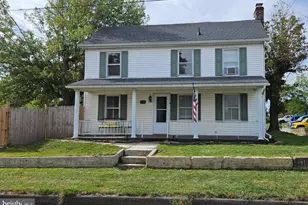
**OPEN HOUSE CANCELLED** Welcome to this beautifully maintained brick colonial nestled on 2.85 scenic acres in Mercersburg, PA - just minutes from Whitetail Resort, offering skiing and golf. This spacious home offers 3 bedrooms, 3 full baths, and an attached 3-car garage. The main level features a formal living room with a wood-burning stone fireplace and oak hardwood flooring that flows seamlessly into the formal dining room. The kitchen has maple cabinetry, granite countertops, and stainless steel appliances. Just off the kitchen, a stunning breakfast room features large windows that fill the space with natural light and offer beautiful views of the surrounding property. Rounding out the main level is a comfortable family room with a second stone wood-burning fireplace, a full bath, laundry room, and a versatile bonus room that is perfect for a home office, playroom, or flex space to suit your needs. Upstairs, you'll find a spacious sitting area at the top of the stairs with hardwood floor continuing throughout. The primary suite features its own brick wood-burning fireplace, walk-in closet, and a private bath with a jetted tub and separate walk-in shower. Bedroom 2 is nicely sized with a walk-in closet and direct access to the hall bathroom. A third generously sized bedroom completes the upper level. The unfinished basement provides plenty of storage space or future finishing potential. Outside, enjoy a fenced backyard with stunning scenic views. A perfect blend of space, comfort, and location; don't miss this opportunity to make it yours!
Full Property Details
Full Property Details for 11820 Shimpstown Rd
General
- Sold For: $545,000
- Taxes: $9,065 (2025)
- Status: Closed
- Type: Single Family
- Source: BrightMLSPhilly
- MLS ID: PAFL2034032
- Added to Site: 69 day(s) ago
Interior
- Interior Features: Breakfast Area, Ceiling Fan(s), Recessed Lighting, Skylight(s), Walk-in Closet(s), Wood Floors, Water Treat System
- Fireplace: Yes
- Number of Fireplaces: 3
- Appliances: Dishwasher, Dryer, Stove, Washer, Refrigerator
Rooms
Bathrooms
- Total Bathrooms: 3
- Full Bathrooms: 3
- Upper Floor Baths: 2
- Upper - Full Baths: 2
- Main Floor Baths: 1
- Main - Full Baths: 1
Bedrooms
- Total Bedrooms: 3
- Bedrooms Upper: 3
Parking
- Garage: Yes
- Garage Spaces: 3
- Total Spaces: 3
- Parking Features: Gravel Driveway
- Parking Type: Attached Garage, Driveway
- Garage Description: Garage - Side Entry
Location
- Area: Montgomery Twp (14517)
- Municipality: MONTGOMERY TWP
- County: FRANKLIN
- Driving Directions: 70 W to MD 68 towards Clear Spring, left onto Blairs Valley Rd, right onto Shimpstown Rd, property on the right.
School Information
- School District: Tuscarora
Heating & Cooling
- Central air: Yes
- Cooling Type: Central A/C
- Cooling Fuel: Electric
- Heating Type: Heat Pump(s)
- Heating Fuel: Electric, Oil
- Water Heater: Electric
Utilities
- Sewer: On Site Septic
- Water: Well
Structural Information
- Architectural Style: Colonial
- Structure Type: Detached
- Construction: Brick
- Basement: Yes
- Basement Desc.: Unfinished
- Foundation: Block
- Stories Description: Main, Upper 1
- Square Feet: 3,600
- Sq. Ft. Source: Estimated
- Living Area: 3,600 Sq. Ft.
- Finished Above Grnd: 3,600 Sq. Ft.
- Year Built: 2005
- Year Built Source: Assessor
Lot Features
- Lot Size (Acres): 2.85
- Lot Size (Sq. Ft.): 124,146
- Lot Size Source: Assessor
- Zoning: RESIDENTIAL
- Fencing (Description): Rear
Financial Considerations
- Price Per Sq. Ft.: $145.83
- Assessment Year: 2025
- School Tax: $7,289
- City/TownTax: $139
- City/TownTax Freq: Annually
- County Tax: $1,565
- County Tax Freq: Annually
- Tax w/Assessment: $53,800
- Tax Amount: $9,065
- Tax Year: 2025
- Terms: Standard Sale
Disclosures and Reports
- Ownership: Fee Simple
- Exclusions: Security System, Playset in Backyard
- Inclusions: Fridge, Dishwasher, Stove, Clothes Washer, Clothes Dryer, Building Materials (extra brick, stone, tile, trim work, paint)
Listed by J&B Real Estate, Erin Kelly and J&B Real Estate, Elizabeth Ohler
Sold by NextHome Envision, Leon S Nasar

Get Pre-Approved Today
Schools
Schools serving 11820 Shimpstown Rd
School District:Tuscarora School District
| Name | Grades | Distance |
|---|---|---|
Montgomery El School, Mercersburg, PA 9138 Fort Loudon Road, Mercersburg, PA 17236 | K-5 | 1.8 mi |
James Buchanan Middle School 5191 Fort Loudon Road, Mercersburg, PA 17236 | 6-8 | 5.1 mi |
James Buchanan High School 4773 Fort Loudon Road, Mercersburg, PA 17236 | 9-12 | 5.3 mi |
Disclaimer:
School attendance boundaries provided by ATTOM Data Solutions and are for reference only. Contact the school directly to verify enrollment eligibility.
Price & Sales History for 11820 Shimpstown Rd
Date
Details
Price
Change
Source
6/05/2026
Sold
$545,000
3.81%
MLS
5/07/2026
Listed
$525,000
—
MLS
Disclaimer: Historical sales information is derived from public records provided by the county offices. Information is not guaranteed and should be independently verified.
11820 Shimpstown Road, Mercersburg, PA 17236 (MLS# PAFL2034032) is a Single Family property that was sold at $545,000 on June 05, 2026. Want to learn more about 11820 Shimpstown Road? Do you have questions about finding other Single Family real estate for sale in Mercersburg? You can browse all Mercersburg real estate or contact a Coldwell Banker agent to request more information.