This is a carousel with tiles that activate property listing cards. Use the previous and next buttons to navigate.
1/1
$316,000
This is a carousel with tiles that activate property listing cards. Use the previous and next buttons to navigate.
1/1
Property Description
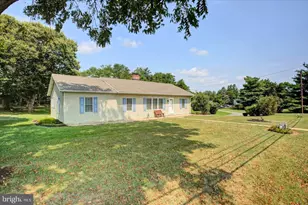
Charming and well-maintained split-level home offering a comfortable and functional layout. The main level features durable luxury vinyl plank flooring and a bright, open living and dining area highlighted by a bay window that fills the space with natural light. Sliding doors lead to the sunroom, creating the perfect setting for relaxing or entertaining year-round. The updated kitchen is designed with both style and convenience in mind, featuring quartz countertops, tile back splash, 42-inch cabinetry with pull-out drawers, and a pantry. The upper level includes three bedrooms, including a primary bedroom with a private half bath, along with a full hall bath serving the additional bedrooms. The lower level offers a welcoming family room, providing additional living space for gatherings, hobbies, or recreation, as well as a convenient laundry area with a door to the rear yard. Outside you will find two storage sheds (one with electric) offering plenty of space for tools, equipment, and seasonal items and a wood furnace that heats the house like a charm! This home combines modern updates with everyday comfort in a country setting. Views for days!!
Full Property Details
Full Property Details for 12243 Garnes Rd
General
- Sold For: $316,000
- Taxes: $1,254 (1999)
- Status: Closed
- Type: Single Family
- Source: BrightMLSPhilly
- MLS ID: PAFL2035378
- Added to Site: 52 day(s) ago
Interior
- Rooms/Areas: Living Room, Dining Room, Primary Bedroom, Bedroom 3, Kitchen, Family Room, Foyer, Bedroom 1, Sun/Florida Room, Laundry, Bathroom 1, Half Bath
- Interior Features: Combination Dining/Living, Attic
Rooms
Bathrooms
- Total Bathrooms: 2
- Full Bathrooms: 1
- Half Bathrooms: 1
- Upper Floor Baths: 2
- Upper - Full Baths: 1
- Upper - 1/2 Baths: 1
Bedrooms
- Total Bedrooms: 3
- Bedrooms Upper: 3
Additional Information
- Shared Amenities: None
Exterior
- Exterior Features: Outbuilding(s)
Parking
- Total Spaces: 2
- Parking Features: Gravel Driveway
- Parking Type: Driveway
Location
- Area: Montgomery Twp (14517)
- Municipality: MONTGOMERY TWP
- County: FRANKLIN
- Driving Directions: GPS
School Information
- School District: Tuscarora
- Elementary School: Montgomery
- Middle School: James Buchanan
- High School: James Buchanan
Community
- Assoc. Fees Include: None
Heating & Cooling
- Central air: Yes
- Cooling Type: Central A/C
- Cooling Fuel: Electric
- Heating Type: 90% Forced Air
- Heating Fuel: Electric, Wood
- Water Heater: Electric
Utilities
- Sewer: Septic Exists
- Water: Well
Structural Information
- Architectural Style: Split Level
- Structure Type: Detached
- Construction: Brick Front, Vinyl Siding
- Basement: Yes
- Basement Entrance: Yes
- Basement Desc.: Connecting Stairway, Outside Entrance, Partial
- Foundation: Permanent
- Stories Description: Lower 1, Main, Upper 1
- Square Feet: 1,384
- Sq. Ft. Source: Estimated
- Living Area: 1,184 Sq. Ft.
- Finished Above Grnd: 1,184 Sq. Ft.
- Year Built: 1981
- Year Built Source: Estimated
Additional Structures
- Other Structures: Shed
Lot Features
- Lot Size (Acres): 1.3
- Lot Size (Sq. Ft.): 56,628
- Lot Size Source: Estimated
- Zoning: R
- Fencing (Description): Rear
Financial Considerations
- Price Per Sq. Ft.: $257.52
- Assessment Year: 1999
- City/TownTax: $40
- City/TownTax Freq: Annually
- County Tax: $142
- County Tax Freq: Annually
- Tax w/Assessment: $6,180
- Tax Amount: $1,254
- Tax Year: 1999
- Terms: Standard Sale
Disclosures and Reports
- Ownership: Fee Simple
- Inclusions: Cabinet in half bath
Listed by AEK Real Estate, LLC, Jeanine K McVicker
Sold by Long & Foster Real Estate, Inc., Dean L Martin

Get Pre-Approved Today
Schools
Schools serving 12243 Garnes Rd
School District:Tuscarora School District
| Name | Grades | Distance |
|---|---|---|
Montgomery El School, Mercersburg, PA 9138 Fort Loudon Road, Mercersburg, PA 17236 | K-5 | 3.2 mi |
James Buchanan Middle School 5191 Fort Loudon Road, Mercersburg, PA 17236 | 6-8 | 6.6 mi |
James Buchanan High School 4773 Fort Loudon Road, Mercersburg, PA 17236 | 9-12 | 6.9 mi |
Disclaimer:
School attendance boundaries provided by ATTOM Data Solutions and are for reference only. Contact the school directly to verify enrollment eligibility.
Price & Sales History for 12243 Garnes Rd
Date
Details
Price
Change
Source
8/20/2026
Sold
$316,000
3.64%
MLS
7/10/2026
Listed
$304,900
—
MLS
Disclaimer: Historical sales information is derived from public records provided by the county offices. Information is not guaranteed and should be independently verified.
12243 Garnes Road, Mercersburg, PA 17236 (MLS# PAFL2035378) is a Single Family property that was sold at $316,000 on August 20, 2026. Want to learn more about 12243 Garnes Road? Do you have questions about finding other Single Family real estate for sale in Mercersburg? You can browse all Mercersburg real estate or contact a Coldwell Banker agent to request more information.