Full Property Details for 12432 Garnes Road S
General
- Price: $575,000
- Taxes: $6,984 (2025)
- Status: Under Contract
- Type: Single Family
- Source: BrightMLSPhilly
- MLS ID: PAFL2035844
- Updated: 9/16/2026
- Added to Site: 97 day(s) ago
Interior
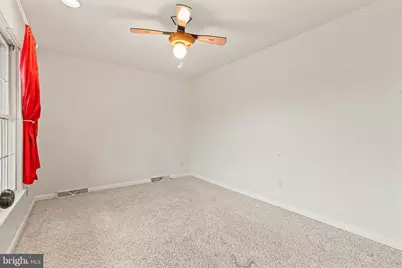
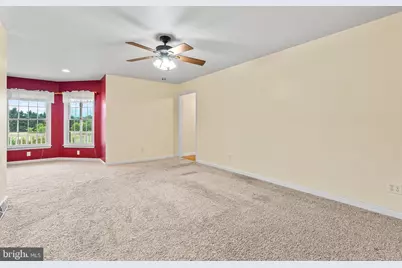
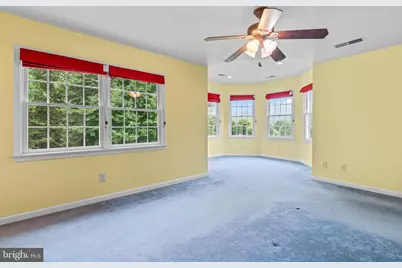
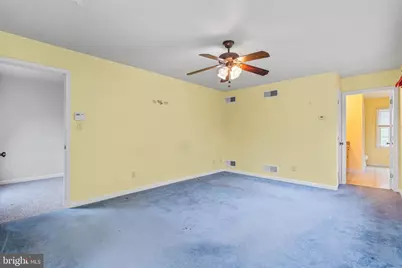
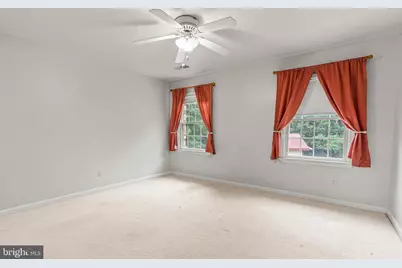
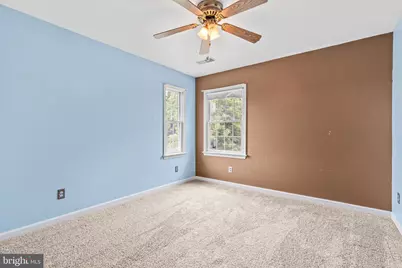
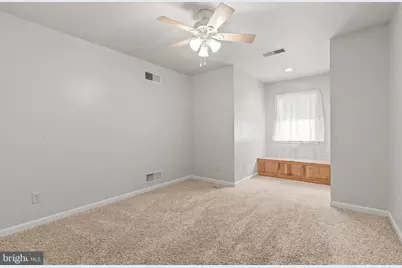
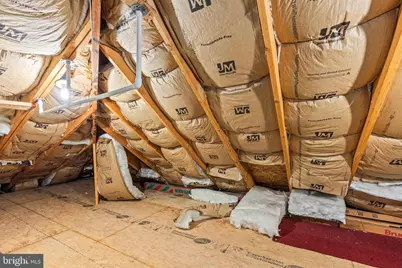
- Rooms/Areas: Living Room, Dining Room, Primary Bedroom, Bedroom 2, Bedroom 3, Bedroom 4, Bedroom 5, Kitchen, Family Room, Foyer, Laundry, Mud Room, Office, Recreation Room, Storage Room, Utility Room, Bedroom 6, Bathroom 2, Bathroom 3, Attic, Primary Bathroom
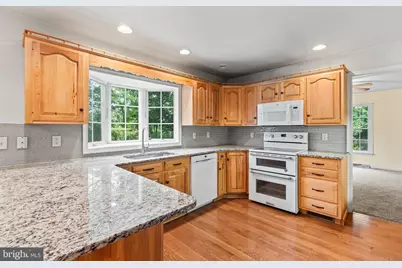
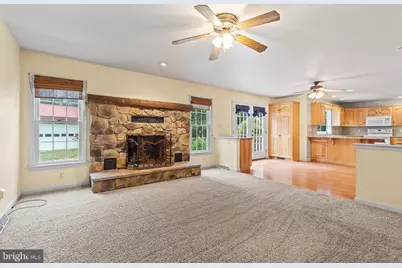
- Interior Features: Attic, Bathroom - Jetted Tub, Bathroom - Stall Shower, Bathroom - Tub Shower, Bathroom - Walk-In Shower, Breakfast Area, Built-Ins, Carpet, Ceiling Fan(s), Family Room Off Kitchen, Formal/Separate Dining Room, Kitchen - Eat-In, Pantry, Recessed Lighting, Stove - Wood, Walk-in Closet(s), WhirlPool/HotTub, Window Treatments, Wood Floors
- Fireplace: Yes
- Number of Fireplaces: 3
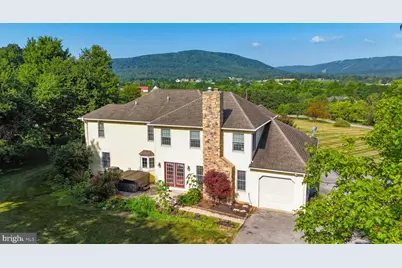
- Fireplace(s): Equipment, Mantel(s), Stone, Wood, Gas/Propane
- Appliances: Built-In Microwave, Built-In Range, Dishwasher, Exhaust Fan, Icemaker, Oven/Range - Electric, Refrigerator, Water Heater
- Flooring: Carpet, Concrete, Hardwood, Vinyl
Rooms
- Total Bathrooms: 4
- Full Bathrooms: 4
- Upper Floor Baths: 2
- Upper - Full Baths: 2
- Main Floor Baths: 1
- Main - Full Baths: 1
- Lower Floor Baths: 1
- Lower - Full Baths: 1
- Total Bedrooms: 6
- Bedrooms Upper: 5
- Bedrooms Lower: 1
Exterior
- Exterior Features: Bump-outs, Chimney Cap(s), Outbuilding(s), Satellite Dish, Sidewalks
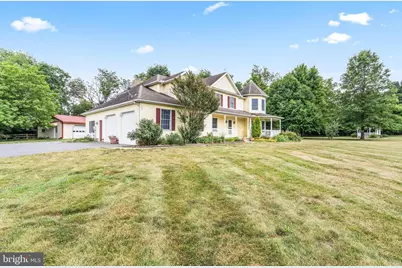
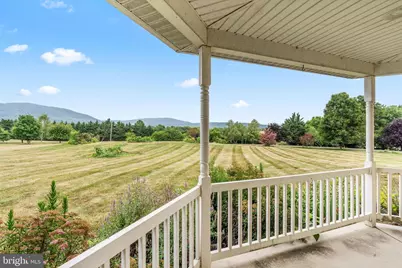
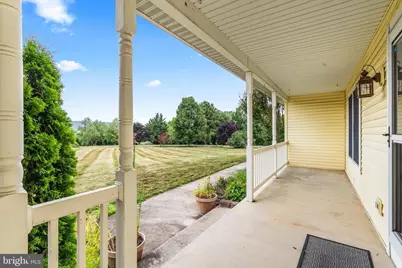
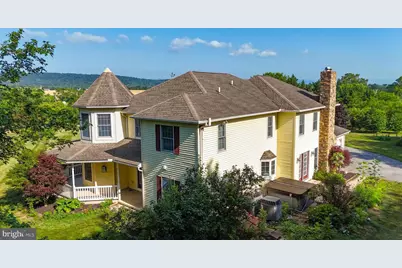
- Porch/Patio/Deck: Patio(s), Porch(es), Wrap Around
Parking
- Garage: Yes
- Garage Spaces: 5
- Total Spaces: 13
- Parking Features: Paved Driveway, Private
- Parking Type: Attached Garage, Detached Garage, Driveway
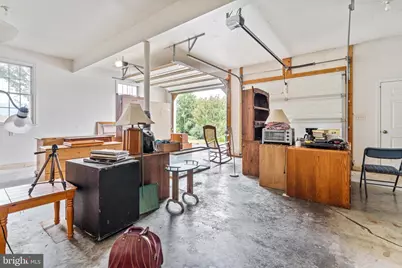
- Garage Description: Garage - Side Entry, Garage Door Opener, Inside Access, Oversized
Location
- Area: Montgomery Twp (14517)
- Municipality: MONTGOMERY TWP
- County: FRANKLIN
- Subdivision: MONTGOMERY TWP
- Driving Directions: FROM CEARFOSS TAKE FAIRVIEW RD (MD 494) INTO PA, FOLLOW PA ROUTE 75 TO RIGHT ON GARNES ROAD, HOUSE ON RIGHT. APPROXIMATELY 9 MILES FROM CEARFOSS. SIGN ON PROPERTY
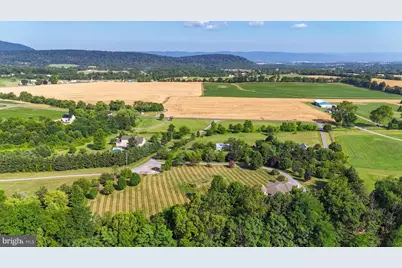
- Location Details: Rural
School Information
- School District: Tuscarora
Heating & Cooling
- Central air: Yes
- Cooling Type: Central A/C, Ceiling Fan(s), Heat Pump(s)
- Cooling Fuel: Electric
- Heating Type: Heat Pump(s), 90% Forced Air, Baseboard - Electric, Wood Burn Stove
- Heating Fuel: Electric
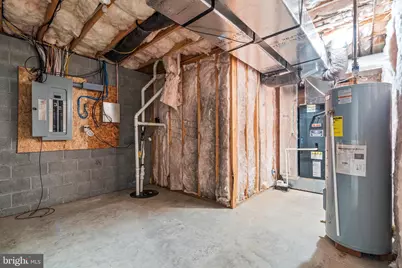
- Water Heater: Electric
Utilities
- Sewer: Mound System, On Site Septic
- Water: Well
- Utility Description: Cable TV, Propane, Under Ground
Structural Information
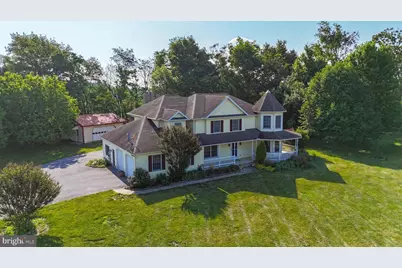
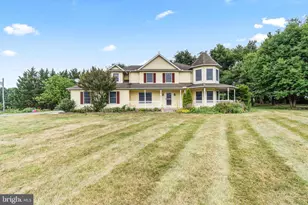
- Architectural Style: Colonial
- Structure Type: Detached
- Builder: STAYCO CONSTRUCTION
- Construction: Vinyl Siding
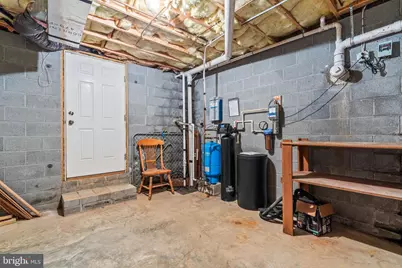
- Basement: Yes
- Basement Entrance: Yes
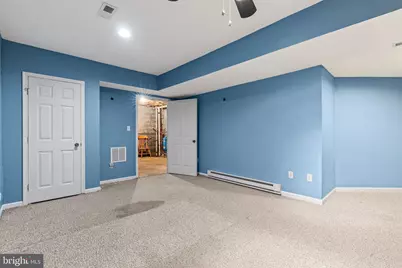
- Basement Desc.: Connecting Stairway, Full, Heated, Partially Finished, Outside Entrance, Interior Access, Walkout Stairs
- Foundation: Block, Active Radon Mitigation
- Roof: Architectural Shingle
- Walls/Ceilings: 9'+ Ceilings, Dry Wall
- Windows: Double Pane, Screens
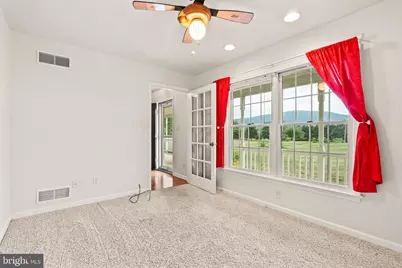
- Doors: French, Six Panel, Sliding Glass
- Stories Description: Lower 1, Main, Upper 1
- Square Feet: 5,346
- Sq. Ft. Source: Estimated
- Living Area: 4,376 Sq. Ft.
- Finished Above Grnd: 3,224 Sq. Ft.
- Finished Below Grnd: 1,152 Sq. Ft.
- Unfin. Above Grnd: 540 Sq. Ft.
- Year Built: 2002
- Year Built Source: Assessor
- Property Condition: Good
Unit Information
- Bathrooms-Lower: 1
- Bedrooms-Lower: 1
Lot Features
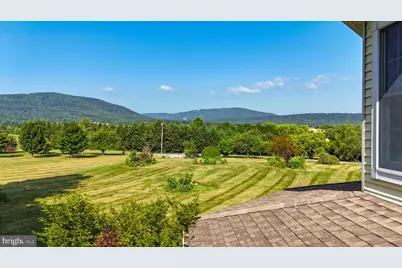
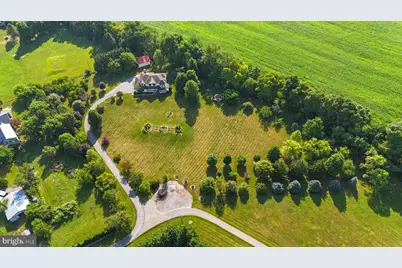
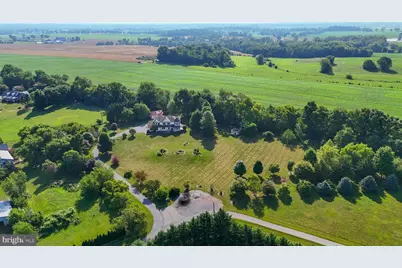
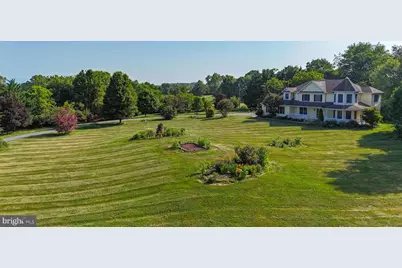
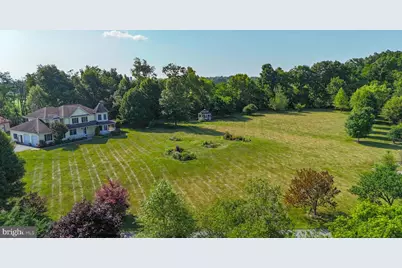
- Property View: Garden/Lawn, Mountain, Panoramic, Scenic Vista, Trees/Woods, Street
- Lot Size (Acres): 2.06
- Lot Size (Sq. Ft.): 89,734
- Lot Size Source: Assessor
- Street/Road Desc.: Paved
- Zoning: RESIDENTIAL
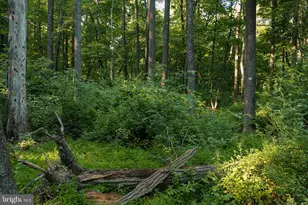
- Lot Description: Cul-de-sac, Front Yard, Level, No Thru Street, Rear Yard, Road Frontage, Trees/Wooded
- Fencing (Description): Partially, Split Rail
Financial Considerations
- Price Per Sq. Ft.: $178.35
- Assessment Year: 2025
- School Tax: $5,616
- City/TownTax: $107
- City/TownTax Freq: Annually
- County Tax: $1,206
- County Tax Freq: Annually
- Tax w/Assessment: $41,450
- Tax Amount: $6,984
- Tax Year: 2025
Disclosures and Reports
- Ownership: Fee Simple
- Inclusions: HOT TUB, WOOD STOVE INSERT
- Lot Number: 13A
Listed by The Glocker Group Realty Results, Laurel Ellen Walker