
This is a carousel with tiles that activate property listing cards. Use the previous and next buttons to navigate.
1/1
$285,000
This is a carousel with tiles that activate property listing cards. Use the previous and next buttons to navigate.
1/1
Property Description
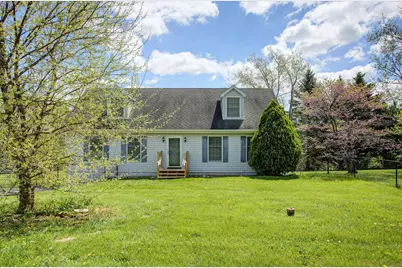
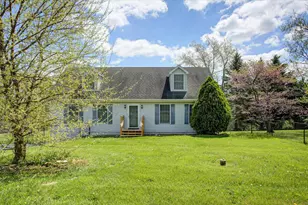
This 3 bedroom, 3.5 bathroom cape cod home with nearly 2500 finished sq ft sits on a little over an acre of land and has three finished levels of living! There is some work needed here but the house has incredible potential which is easy to see from the moment you walk in. The main level features a nice size kitchen with eat-in dining, a beautiful living room with built in shelves, a half bath for guests, and the primary suite. The primary bedroom is very spacious and has a nice size walk in closet with custom shelving/drawers. There is also a large vanity area and then a good size primary bathroom with a soaking tub and walk in shower. On the upper level you will find 2 very sizeable rooms with closets and dormer space for additional storage. There is also a full bathroom between the rooms upstairs. The basement was finished to be an in-law suite. There is a big living area with ceramic tile flooring for easy cleaning. There is also a finished kitchen, full bathroom with shower, and a walk in closet. The 2 car garage is also on the lower level and offers plenty of shelving and extra storage space plus a walk out to the backyard. Outside you have a nice size deck overlooking the wooded area behind the house and a fenced front yard with beautiful mature trees. This home has some deferred maintenance issues that need addressing and there are a few unfinished projects that could use completing. Major systems of the house are all operational to the best of the sellers' knowledge. Cash, conventional, or rehab loan only please. Seller offering as-is.
Full Property Details
Full Property Details for 14750 Secrist Rd
General
- Sold For: $285,000
- Taxes: $2,990 (2025)
- Status: Closed
- Type: Single Family
- Source: BrightMLSPhilly
- MLS ID: PAFL2034130
- Added to Site: 85 day(s) ago
Interior
- Interior Features: 2nd Kitchen, Bathroom - Soaking Tub, Ceiling Fan(s), Combination Kitchen/Dining, Walk-in Closet(s)
- Appliances: Dishwasher, Disposal, Microwave, Refrigerator, Washer/Dryer Stacked, Cooktop, Oven - Single
Rooms
Bathrooms
- Total Bathrooms: 4
- Full Bathrooms: 3
- Half Bathrooms: 1
- Upper Floor Baths: 1
- Upper - Full Baths: 1
- Main Floor Baths: 2
- Main - Full Baths: 1
- Main - 1/2 Baths: 1
- Lower Floor Baths: 1
- Lower - Full Baths: 1
Bedrooms
- Total Bedrooms: 3
- Bedrooms Upper: 2
- Bedrooms Main & Up: 1
Exterior
- Porch/Patio/Deck: Deck(s)
Parking
- Garage: Yes
- Garage Spaces: 2
- Total Spaces: 2
- Parking Features: Paved Driveway
- Parking Type: Attached Garage
- Garage Description: Garage - Side Entry, Basement Garage
Location
- Area: Montgomery Twp (14517)
- Municipality: MONTGOMERY TWP
- County: FRANKLIN
- Subdivision: COUNTRY GARDEN ESTATES
- Driving Directions: Fairview Rd towards Mercersburg which becomes Fort Loudon Rd. Left on Secrist. House is on the left.
School Information
- School District: Tuscarora
- Elementary School: Montgomery
- Middle School: James Buchanan
- High School: James Buchanan
Heating & Cooling
- Central air: Yes
- Cooling Type: Central A/C
- Cooling Fuel: Electric
- Heating Type: Baseboard - Electric
- Heating Fuel: Electric
- Water Heater: Electric
Utilities
- Sewer: On Site Septic
- Water: Well
Structural Information
- Architectural Style: Cape Cod
- Structure Type: Detached
- Construction: Vinyl Siding
- Basement: Yes
- Basement Desc.: Full, Garage Access, Partially Finished
- Foundation: Concrete Perimeter
- Roof: Architectural Shingle
- Stories Description: Lower 1, Main, Upper 1
- Square Feet: 2,472
- Sq. Ft. Source: Estimated
- Living Area: 2,472 Sq. Ft.
- Finished Above Grnd: 1,872 Sq. Ft.
- Finished Below Grnd: 600 Sq. Ft.
- Year Built: 1991
- Year Built Source: Estimated
Unit Information
Unit 1
- Bathrooms-Lower: 1
Additional Structures
- Other Structures: Shed
Lot Features
- Lot Size (Acres): 1.05
- Lot Size (Sq. Ft.): 45,738
- Lot Size Source: Estimated
- Zoning: RESIDENTIAL
- Lot Description: Backs to Trees
- Fencing (Description): Chain Link
Financial Considerations
- Price Per Sq. Ft.: $162.93
- School Tax: $2,405
- City/TownTax: $46
- City/TownTax Freq: Annually
- County Tax: $516
- County Tax Freq: Annually
- Tax w/Assessment: $17,750
- Tax Amount: $2,990
- Tax Year: 2025
- Terms: Standard Sale
Disclosures and Reports
- Ownership: Fee Simple
- Inclusions: Washer, Dryer, Kitchen appliances, See Items to Convey
Get Pre-Approved Today
Schools
Schools serving 14750 Secrist Rd
School District:Tuscarora School District
| Name | Grades | Distance |
|---|---|---|
Montgomery El School, Mercersburg, PA 9138 Fort Loudon Road, Mercersburg, PA 17236 | K-5 | 5.2 mi |
James Buchanan Middle School 5191 Fort Loudon Road, Mercersburg, PA 17236 | 6-8 | 8.8 mi |
James Buchanan High School 4773 Fort Loudon Road, Mercersburg, PA 17236 | 9-12 | 9.1 mi |
Disclaimer:
School attendance boundaries provided by ATTOM Data Solutions and are for reference only. Contact the school directly to verify enrollment eligibility.
Price & Sales History for 14750 Secrist Rd
Date
Details
Price
Change
Source
5/27/2026
Sold
$285,000
-6.56%
MLS
4/22/2026
Listed
$305,000
—
MLS
Disclaimer: Historical sales information is derived from public records provided by the county offices. Information is not guaranteed and should be independently verified.
14750 Secrist Road, Mercersburg, PA 17236 (MLS# PAFL2034130) is a Single Family property that was sold at $285,000 on May 27, 2026. This property was listed by Angela Fairchild from our Greencastle Office.Want to learn more about 14750 Secrist Road? Do you have questions about finding other Single Family real estate for sale in Mercersburg? You can browse all Mercersburg real estate or contact a Coldwell Banker agent to request more information.