Full Property Details for 4448 Parnell Dr
General
- Price: $437,500
- Taxes: $3,373 (2022)
- Status: Active
- Type: Single Family
- Source: BrightMLSPhilly
- MLS ID: PAFL2036594
- Updated: 9/3/2026
- Added to Site: 56 day(s) ago
Interior
- Number of Rooms: 15
- Rooms/Areas: Living Room, Dining Room, Bedroom 2, Bedroom 3, Bedroom 4, Kitchen, Basement, Foyer, Bedroom 1, Mud Room, Attic, Bonus Room, Full Bath, Half Bath
- Interior Features: Additional Stairway, Attic, Bathroom - Tub Shower, Breakfast Area, Built-Ins, Ceiling Fan(s), Entry Level Bedroom, Family Room Off Kitchen, Floor Plan - Traditional, Formal/Separate Dining Room, Kitchen - Country, Kitchen - Eat-In, Kitchen - Table Space, Recessed Lighting, Walk-in Closet(s), Water Treat System, Wood Floors
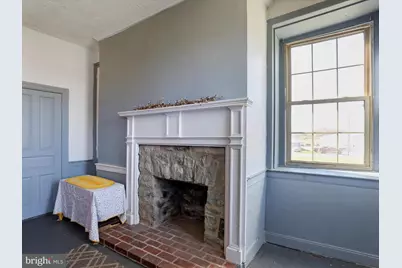
- Fireplace: Yes
- Number of Fireplaces: 8
- Fireplace(s): Mantel(s), Non-Functioning, Stone, Wood
- Appliances: Oven/Range - Electric, Built-In Microwave, Water Heater, Water Conditioner - Owned, Exhaust Fan
- Flooring: Hardwood, Vinyl
Rooms
- Total Bathrooms: 2
- Full Bathrooms: 1
- Half Bathrooms: 1
- Upper Floor Baths: 1
- Upper - Full Baths: 1
- Main Floor Baths: 1
- Main - 1/2 Baths: 1
- Total Bedrooms: 4
- Bedrooms Upper: 4
Additional Information
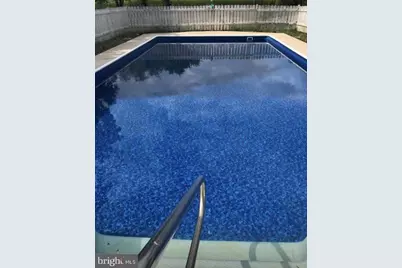
- Pool: Yes
- Private Pool: Yes
- Pool Description: In Ground
- Security/Safety: Carbon Monoxide Detector(s), Smoke Detector
Exterior
- Exterior Features: Exterior Lighting, Gutter System, Flood Lights, Outbuilding(s), Secure Storage
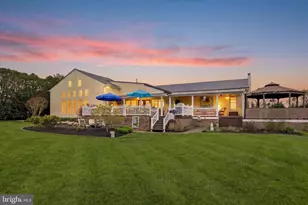
- Porch/Patio/Deck: Patio(s), Porch(es)
Parking
- Total Spaces: 10
- Parking Features: Private, Paved Parking
- Parking Type: Driveway
Location
- Area: Peters Twp (14518)
- Municipality: PETERS TWP
- County: FRANKLIN
- Subdivision: LEMASTERS
- Driving Directions: Follow GPS, It is Accurate
- Location Details: Rural
School Information
- School District: Tuscarora
- Elementary School: Mountain View
- Middle School: James Buchanan
- High School: James Buchanan
Community
- Pets Allowed: Yes
- Pets: No Pet Restrictions
Heating & Cooling
- Cooling Type: Ceiling Fan(s), Window Unit(s)
- Cooling Fuel: Electric
- Heating Type: Baseboard - Hot Water
- Heating Fuel: Oil
- Water Heater: Electric, Oil
Utilities
- Sewer: Public Sewer
- Water: Well, Public
- Utility Description: Above Ground, Cable TV Available
Structural Information
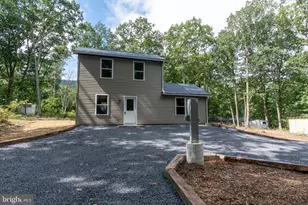
- Architectural Style: Farmhouse/National Folk
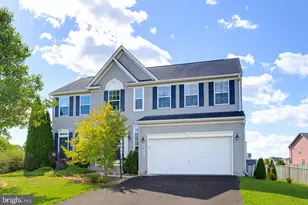
- Structure Type: Detached
- Construction: Stone, Block, Combination, Concrete, Copper Plumbing, CPVC/PVC, Frame, Glass, Masonry, Mixed, Mixed Plumbing, Rock, Spray Foam Insulation, Stick Built
- Basement: Yes
- Basement Entrance: Yes
- Basement Desc.: Connecting Stairway, Interior Access, Full, Outside Entrance, Poured Concrete, Walkout Stairs
- Foundation: Stone, Permanent, Block
- Roof: Metal
- Walls/Ceilings: 2 Story Ceilings, 9'+ Ceilings, High, Masonry, Plaster
- Windows: Vinyl Clad, Replacement
- Doors: Storm
- Stories/Levels: 4
- Stories Description: Lower 1, Main, Upper 1, Upper 2
- Square Feet: 5,600
- Sq. Ft. Source: Estimated
- Living Area: 2,800 Sq. Ft.
- Finished Above Grnd: 2,800 Sq. Ft.
- Unfin. Above Grnd: 1,400 Sq. Ft.
- Year Built: 1812
- Year Built Source: Estimated
- Property Condition: Average
Additional Structures
- Other Structures: Carriage House
Lot Features
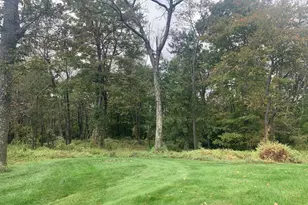
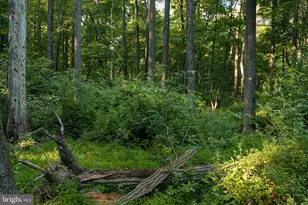
- Property View: Garden/Lawn, Mountain, Panoramic, Valley, Scenic Vista
- Lot Size (Acres): 1.82
- Lot Size (Sq. Ft.): 79,279
- Lot Size Source: Assessor
- Street/Road Desc.: Black Top, Paved
- Zoning: R
- Lot Description: Corner, Poolside, Rear Yard, Rural, SideYard(s)
- Fencing (Description): Privacy
Financial Considerations
- Price Per Sq. Ft.: $156.25
- Assessment Year: 2022
- City/TownTax: $58
- City/TownTax Freq: Annually
- County Tax: $606
- County Tax Freq: Annually
- Tax w/Assessment: $20,820
- Tax Amount: $3,373
- Tax Year: 2022
Disclosures and Reports
- Ownership: Fee Simple
- Exclusions: See Items to Convey Document
- Inclusions: See Items to Convey Document
Listed by CENTURY 21 New Millennium, Ashley M. Miller