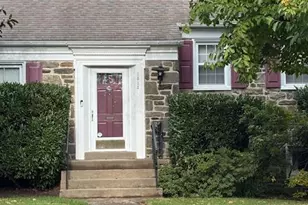
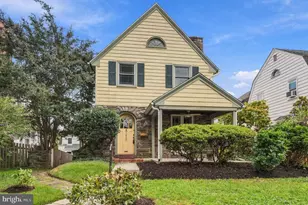
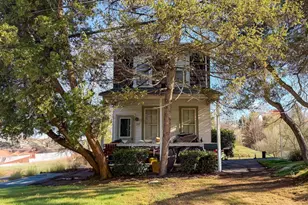
Full Property Details for 124 Kenilworth Rd
General
- Price: $679,000
- Taxes: $7,138 (2026)
- Status: Active
- Type: Single Family
- Source: BrightMLSPhilly
- MLS ID: PAMC2192888
- Updated: 10/20/2026
- Added to Site: 47 day(s) ago
Interior
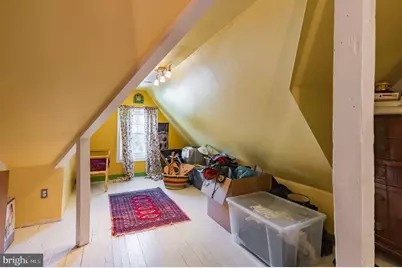
- Number of Rooms: 9
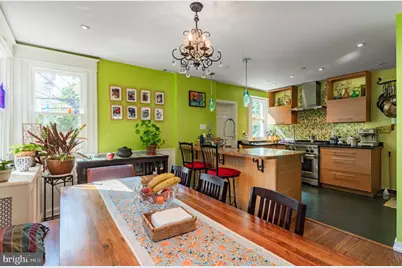
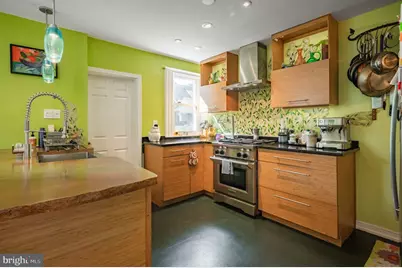
- Interior Features: Built-Ins, Floor Plan - Traditional, Kitchen - Eat-In, Kitchen - Gourmet, Kitchen - Table Space, Kitchen - Island, Pantry
- Fireplace: Yes
- Number of Fireplaces: 1
- Fireplace(s): Corner
- Appliances: Dishwasher, Refrigerator, Stainless Steel Appliances, Oven/Range - Gas, Range Hood
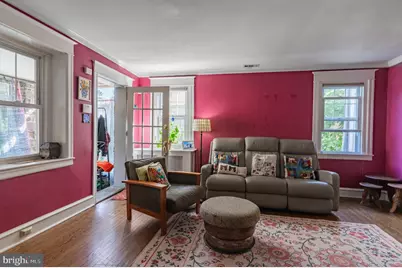
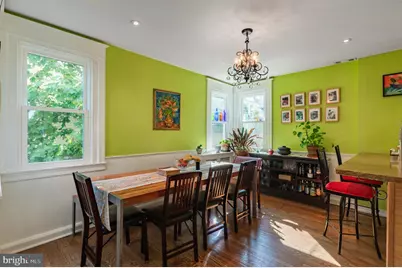
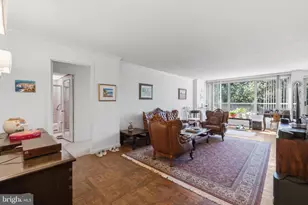
- Flooring: Hardwood
Rooms
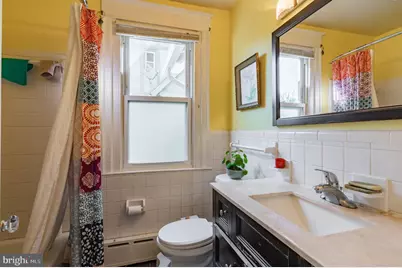
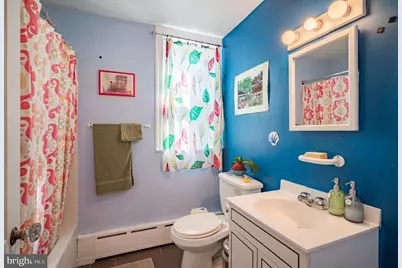
- Total Bathrooms: 2
- Full Bathrooms: 2
- Upper Floor Baths: 2
- Upper - Full Baths: 2
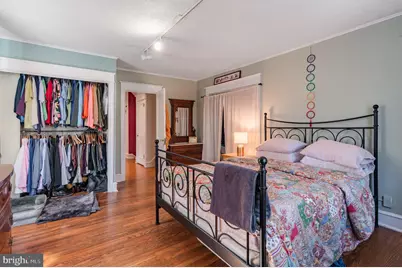
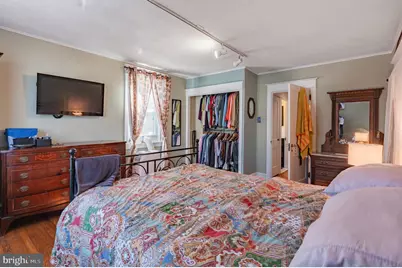
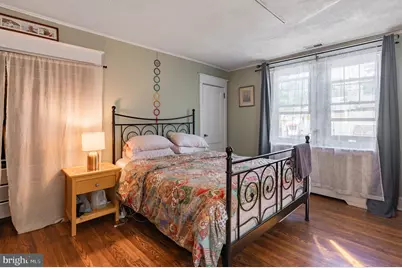
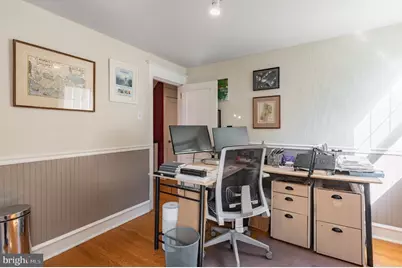
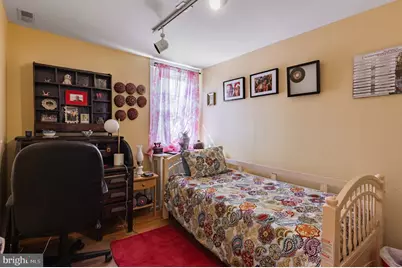
- Total Bedrooms: 5
- Bedrooms Upper: 5
- Bedrooms-Up2: 2
Exterior
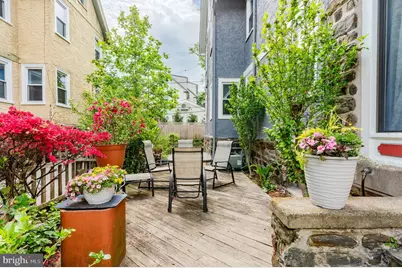
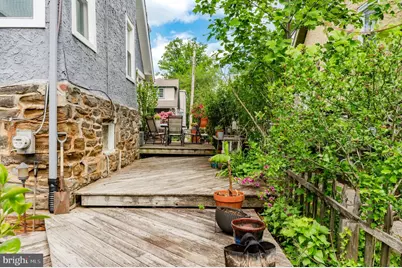
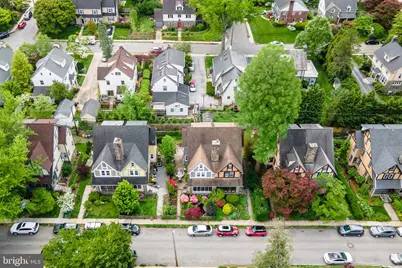
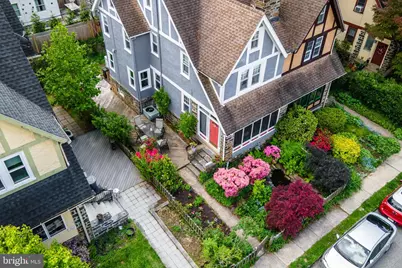
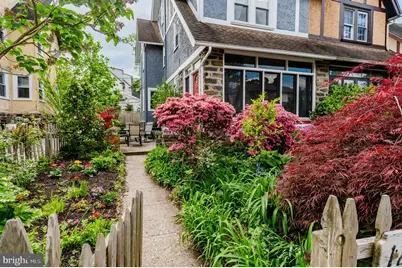
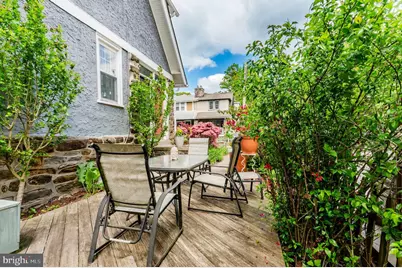
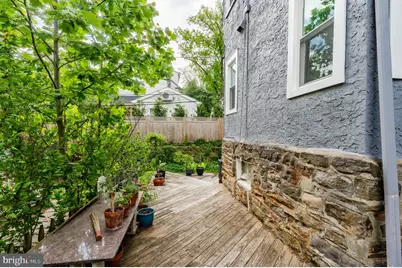
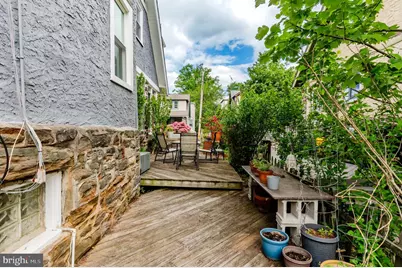
- Exterior Features: Extensive Hardscape, Exterior Lighting, Sidewalks, Street Lights
Parking
Location
- Area: Lower Merion Twp (10640)
- Municipality: LOWER MERION TWP
- County: MONTGOMERY
- Subdivision: MERION STATION
- Cross Streets: Wynnewood Road
- Driving Directions: City Ave, turn right on to E Wynnewood then left on Kenilworth, property on left. Sign on home
School Information
- School District: Lower Merion
- Elementary School: Merion
- Middle School: Bala Cynwyd
- High School: Lower Merion
Heating & Cooling
- Central air: Yes
- Cooling Type: Central A/C
- Cooling Fuel: Natural Gas
- Heating Type: Central, Hot Water
- Heating Fuel: Natural Gas
- Water Heater: Natural Gas
Utilities
- Sewer: Public Sewer
- Water: Public
- Utility Description: Cable TV Available
Structural Information
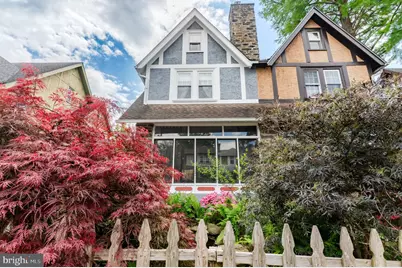
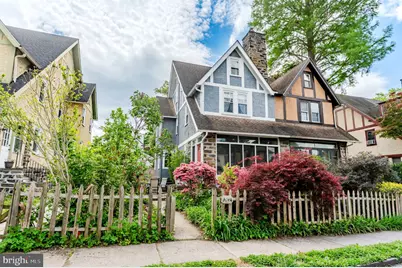
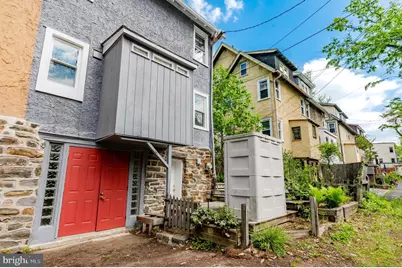
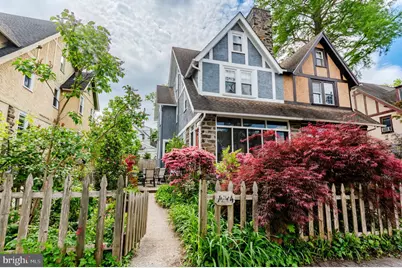
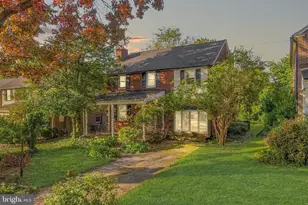
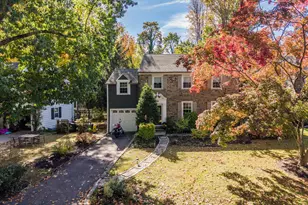
- Architectural Style: Tudor
- Structure Type: Twin/Semi-Detached
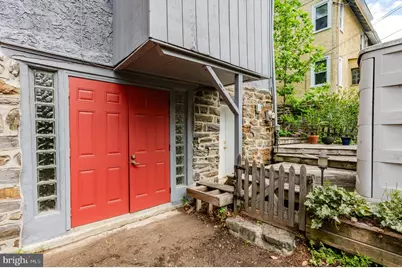
- Construction: Stucco
- Basement: Yes
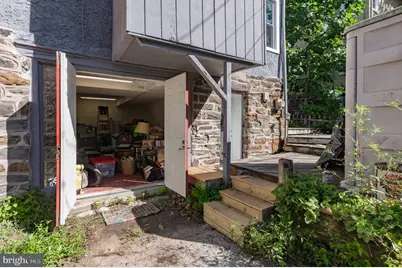
- Basement Desc.: Daylight, Partial, Full, Windows, Walkout Level, Shelving
- Foundation: Stone
- Roof: Shingle
- Walls/Ceilings: Plaster Walls, Dry Wall
- Windows: Double Hung
- Stories Description: Main, Upper 1, Upper 2
- Square Feet: 1,546
- Sq. Ft. Source: Assessor
- Living Area: 1,546 Sq. Ft.
- Finished Above Grnd: 1,546 Sq. Ft.
- Year Built: 1926
- Year Built Source: Assessor
- Property Condition: Excellent
Lot Features
- Lot Size (Acres): 0.06
- Lot Size (Sq. Ft.): 2,400
- Lot Size Source: Assessor
- Lot Dimensions: 30 x 79
- Street/Road Desc.: Black Top
- Zoning: RES 1101
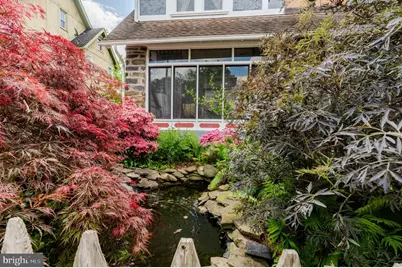
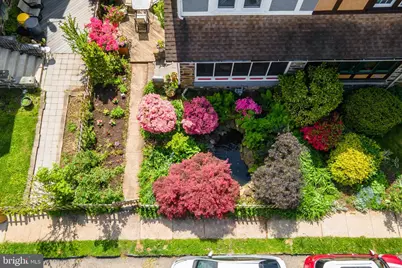
- Lot Description: Landscaping, Level, Pond
Financial Considerations
- Price Per Sq. Ft.: $439.2
- Assessment Year: 2026
- School Tax: $5,512
- City/TownTax: $727
- City/TownTax Freq: Annually
- County Tax: $824
- County Tax Freq: Annually
- Tax w/Assessment: $151,010
- Tax Amount: $7,138
- Tax Year: 2026
- Tax Total Finished Sq. Ft.: 1546
Disclosures and Reports
- Ownership: Fee Simple
- Lot Number: 84
Listed by Long & Foster Real Estate, Inc., Debora Weidman-Phillips and Long & Foster Real Estate, Inc., Jonathan C Phillips