This is a carousel with tiles that activate property listing cards. Use the previous and next buttons to navigate.
1/1
$1,225,000
This is a carousel with tiles that activate property listing cards. Use the previous and next buttons to navigate.
1/1
Property Description
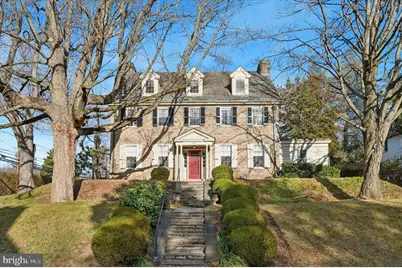
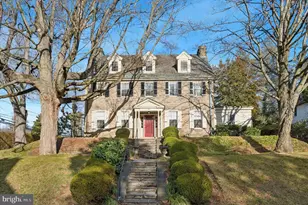
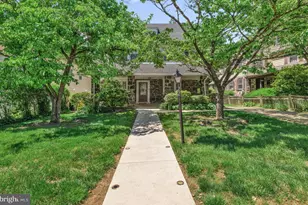
Welcome to 353 Woodley Road, a thoughtfully updated stone colonial offering over 3100 sq/ft of living space, perfectly blending modern improvements with original character. The stone facade and landscaped stone walkway create stately curb appeal for a grand first impression. Enter into the classic vestibule with coat closet, half bath, and original hardwood floors that continue to the formal living & dining rooms. The living room features extensive built-ins and a wood burning fireplace, creating a cozy space to gather with family and friends; and the adjoining sunroom/den adds even more flexible living space all year round. Across the foyer, French doors lead to the formal dining room with classic wainscotting and traditional wall sconces, creating an elegant space to dine; and the adjoining Butler's Pantry makes entertaining a breeze. The updated eat-in kitchen boasts exposed beams, two-tone shaker cabinetry, butcher and marble countertops, tile backsplash, farmhouse sink, Capital dual fuel professional stove (gas stove/electric oven), Thermador fridge, & pantry, as well as outside access to the side yard. The original hardwood floors continue to the upper levels. Head up to the second floor to find the primary bedroom, 2 additional bedrooms, and 2 full baths. Up another level are two more bedrooms and another full bath. The basement w/ Bilco doors, houses the laundry & utilities, as well as another half bath. Two doors on the main level lead out to the spacious yard and provide access to the 1 car garage and private driveway. Convenient location, just a short distance to Lancaster Ave & City Ave, Merion & Shortridge Parks, Narberth & Overbrook Stations, Wynnewood Shopping Center & Suburban Square, and all that Lower Merion has to offer. Lovingly updated and maintained, and move-in ready. You don't want to miss this opportunity to call this house your new HOME. Schedule your private tour today!
Full Property Details
Full Property Details for 353 Woodley Rd
General
- Sold For: $1,225,000
- Taxes: $13,316 (2024)
- Status: Closed
- Type: Single Family
- Source: BrightMLSPhilly
- MLS ID: PAMC2164306
- Added to Site: 140 day(s) ago
Interior
- Fireplace: Yes
- Number of Fireplaces: 1
- Appliances: Built-In Range, Commercial Range, Dishwasher, Oven/Range - Gas, Six Burner Stove, Refrigerator, Washer, Dryer
- Flooring: Hardwood
Rooms
Bathrooms
- Total Bathrooms: 5
- Full Bathrooms: 3
- Half Bathrooms: 2
- Upper 2 - Full Baths: 1
- Upper Floor Baths: 3
- Upper - Full Baths: 3
- Main Floor Baths: 1
- Main - 1/2 Baths: 1
- Lower Floor Baths: 1
- Lower - 1/2 Baths: 1
Bedrooms
- Total Bedrooms: 5
- Bedrooms Upper: 5
- Bedrooms-Up2: 2
Parking
- Garage: Yes
- Garage Spaces: 1
- Total Spaces: 1
- Parking Type: Attached Garage, Driveway
- Garage Description: Garage - Rear Entry
Location
- Area: Lower Merion Twp (10640)
- Municipality: LOWER MERION TWP
- County: MONTGOMERY
- Cross Streets: S Bowman
- Driving Directions: E Lancaster Ave, Left on Remington Rd, Right on Woodley Rd. 353 Woodley Rd is on the left.
School Information
- School District: Lower Merion
- Elementary School: Merion
- Middle School: Bala Cynwyd
- High School: Lower Merion
Heating & Cooling
- Cooling Type: Ductless/Mini-Split
- Cooling Fuel: Electric
- Heating Type: Central
- Heating Fuel: Natural Gas
- Water Heater: Natural Gas
Utilities
- Sewer: Public Sewer
- Water: Public
Structural Information
- Architectural Style: Colonial
- Structure Type: Detached
- Construction: Stone
- Basement: Yes
- Basement Desc.: Walkout Stairs
- Foundation: Stone
- Stories Description: Lower 1, Main, Upper 1, Upper 2
- Square Feet: 3,110
- Sq. Ft. Source: Assessor
- Living Area: 3,110 Sq. Ft.
- Finished Above Grnd: 3,110 Sq. Ft.
- Year Built: 1925
- Year Built Source: Assessor
Unit Information
Unit 1
- Bathrooms-Lower: 1
Lot Features
- Lot Size (Acres): 0.32
- Lot Size (Sq. Ft.): 13,751
- Lot Size Source: Assessor
- Lot Dimensions: 114.00 x 0.00
- Zoning: RES
Financial Considerations
- Price Per Sq. Ft.: $418.01
- Assessment Year: 2025
- School Tax: $10,440
- City/TownTax: $1,320
- City/TownTax Freq: Annually
- County Tax: $1,554
- County Tax Freq: Annually
- Tax w/Assessment: $296,050
- Tax Amount: $13,316
- Tax Year: 2024
- Terms: Standard Sale
- Tax Total Finished Sq. Ft.: 3110
Disclosures and Reports
- Ownership: Fee Simple
- Exclusions: Dining room chandelier, Pot rack, Knife artwork in kitchen
- Lot Number: 56
Listed by BHHS Fox & Roach Wayne-Devon, Lynise Caruso
Sold by Compass Pennsylvania, LLC, Sean Furber

Get Pre-Approved Today
Schools
Schools serving 353 Woodley Rd
School District:Lower Merion School District
| Name | Grades | Distance |
|---|---|---|
Merion El School 549 South Bowman Avenue, Merion Station, PA 19066 | K-4 | 0.2 mi |
Bala-Cynwyd Middle School 510 Bryn Mawr Avenue, Bala Cynwyd, PA 19004 | 5-8 | 1.3 mi |
Lower Merion High School 315 East Montgomery Avenue, Ardmore, PA 19003 | 9-12 | 1.4 mi |
Harriton Senior High School 600 N Ithan Ave, Rosemont, PA 19010 | 9-12 | 4.3 mi |
Disclaimer:
School attendance boundaries provided by ATTOM Data Solutions and are for reference only. Contact the school directly to verify enrollment eligibility.
Price & Sales History for 353 Woodley Rd
Date
Details
Price
Change
Source
4/07/2026
Sold
$1,225,000
-5.77%
MLS
1/05/2026
Listed
$1,300,000
—
MLS
Disclaimer: Historical sales information is derived from public records provided by the county offices. Information is not guaranteed and should be independently verified.
353 Woodley Road, Merion Station, PA 19066 (MLS# PAMC2164306) is a Single Family property that was sold at $1,225,000 on April 07, 2026. Want to learn more about 353 Woodley Road? Do you have questions about finding other Single Family real estate for sale in Merion Station? You can browse all Merion Station real estate or contact a Coldwell Banker agent to request more information.