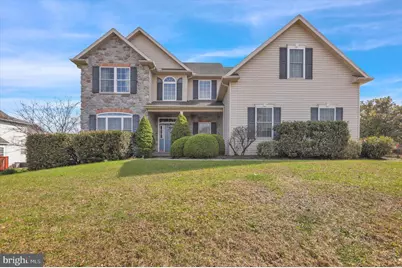
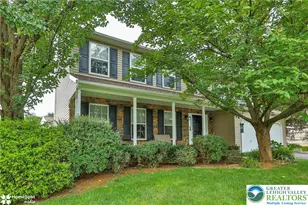
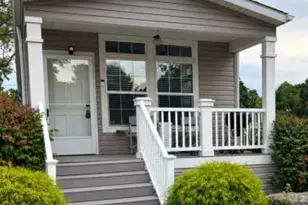
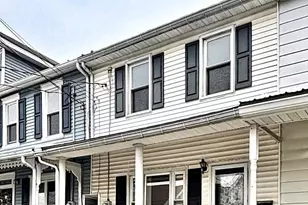
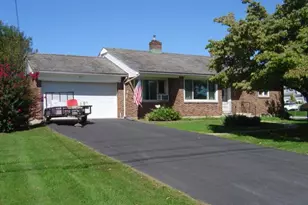
Full Property Details for 110 Roja Ln
General
- Sold For: $550,000
- Taxes: $9,309 (2025)
- Status: Closed
- Type: Single Family
- Source: BrightMLSPhilly
- MLS ID: PABK2070826
- Added to Site: 177 day(s) ago
Interior
- Number of Rooms: 10
- Rooms/Areas: Living Room, Dining Room, Primary Bedroom, Bedroom 2, Bedroom 3, Kitchen, Family Room, Bedroom 1, In-Law/auPair/Suite, Full Bath
- Interior Features: Breakfast Area, Bar, Bathroom - Stall Shower, Bathroom - Tub Shower, Bathroom - Jetted Tub, Bathroom - Walk-In Shower, Carpet, Ceiling Fan(s), Central Vacuum, Dining Area, Entry Level Bedroom, Family Room Off Kitchen, Floor Plan - Traditional, Kitchen - Eat-In, Kitchen - Country, Kitchen - Table Space, Primary Bath(s), Recessed Lighting, Upgraded Countertops, Walk-in Closet(s), Water Treat System, Wet/Dry Bar, Window Treatments
- Fireplace: Yes
- Number of Fireplaces: 1
- Fireplace(s): Gas/Propane
- Appliances: Dishwasher, Dryer, Refrigerator, Stove, Washer
- Flooring: Carpet, Ceramic Tile, Hardwood
Rooms
- Total Bathrooms: 4
- Full Bathrooms: 4
- Upper Floor Baths: 2
- Upper - Full Baths: 2
- Main Floor Baths: 1
- Main - Full Baths: 1
- Lower Floor Baths: 1
- Lower - Full Baths: 1
- Total Bedrooms: 5
- Bedrooms Upper: 3
- Bedrooms Lower: 1
- Bedrooms Main & Up: 1
Exterior
- Exterior Features: Extensive Hardscape, Exterior Lighting, Flood Lights, Sidewalks, Street Lights
Parking
- Garage: Yes
- Garage Spaces: 2
- Total Spaces: 4
- Parking Type: Attached Garage, Driveway
- Garage Description: Garage - Side Entry, Garage Door Opener, Inside Access
Location
- Area: Maxatawny Twp (10263)
- Municipality: MAXATAWNY TWP
- County: BERKS
- Subdivision: BOWERS VIEW ESTS
- Cross Streets: Bowers Rd
- Driving Directions: State st to right onto Old Bowers Road Right On Roja stay right and house on the left
School Information
- School District: Kutztown Area
- High School: Kutztown Area Senior
Heating & Cooling
- Central air: Yes
- Cooling Type: Central A/C
- Cooling Fuel: Electric
- Heating Type: Forced Air
- Heating Fuel: Propane - Leased
- Water Heater: Propane
Utilities
- Sewer: Public Sewer
- Water: Public
- Utility Description: Cable TV, Propane
Structural Information
- Architectural Style: Traditional
- Structure Type: Detached
- Construction: Vinyl Siding, Stone
- Basement: Yes
- Basement Desc.: Full, Daylight, Full, Improved, Partially Finished, Poured Concrete, Windows
- Foundation: Concrete Perimeter, Active Radon Mitigation
- Roof: Architectural Shingle
- Stories Description: Lower 1, Main, Upper 1
- Square Feet: 4,626
- Sq. Ft. Source: Assessor
- Living Area: 4,626 Sq. Ft.
- Finished Above Grnd: 3,805 Sq. Ft.
- Finished Below Grnd: 821 Sq. Ft.
- Year Built: 2005
- Year Built Source: Assessor
- Property Condition: Very Good
Unit Information
- Bathrooms-Lower: 1
- Bedrooms-Lower: 1
Lot Features
- Lot Size (Acres): 0.43
- Lot Size (Sq. Ft.): 18,730
- Lot Size Source: Assessor
- Zoning: R1
Green Features
- RFactor - Ceilings: 38
- RFactor - Walls: 21
Financial Considerations
- Price Per Sq. Ft.: $151.12
- Assessment Year: 2026
- School Tax: $6,939
- City/TownTax: $430
- City/TownTax Freq: Annually
- County Tax: $1,940
- County Tax Freq: Annually
- Tax w/Assessment: $215,200
- Tax Amount: $9,309
- Tax Year: 2025
- Terms: Standard Sale
- Tax Total Finished Sq. Ft.: 4626
Disclosures and Reports
- Ownership: Fee Simple
- Exclusions: TV in Basement is negotiable
- Lot Number: 4788
Listed by Keller Williams Platinum Realty - Wyomissing, Craig Reinert
Sold by Iron Valley Real Estate of Berks, Tanja Weller