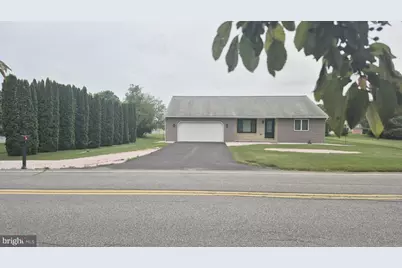
Full Property Details for 14 Clearview Dr
General
- Sold For: $440,000
- Taxes: $7,173 (2025)
- Status: Closed
- Type: Single Family
- Source: BrightMLSPhilly
- MLS ID: PABK2072668
- Added to Site: 138 day(s) ago
Interior
- Number of Rooms: 6
- Rooms/Areas: Living Room, Bedroom 2, Bedroom 3, Kitchen, Foyer, Breakfast Room, Bedroom 1, Other, Bathroom 1, Bathroom 2, Bonus Room
- Interior Features: Carpet, Ceiling Fan(s), Central Vacuum, Family Room Off Kitchen, Window Treatments
- Furnished: Yes
Rooms
- Total Bathrooms: 2
- Full Bathrooms: 2
- Main Floor Baths: 2
- Main - Full Baths: 2
- Total Bedrooms: 3
- Bedrooms Main & Up: 3
Additional Information
- Security/Safety: Smoke Detector
Parking
- Garage: Yes
- Garage Spaces: 2
- Total Spaces: 6
- Parking Type: Attached Garage, Driveway
- Garage Description: Additional Storage Area, Garage - Front Entry, Garage Door Opener, Inside Access, Oversized
Location
- Area: Longswamp Twp (10259)
- Municipality: LONGSWAMP TWP
- County: BERKS
- Cross Streets: Old Topton Road
- Driving Directions: From Allentown: US222W – Left on Klines Corner Rd. – Right on Old Topton Rd. – Right to continue on Old Topton Rd. – Right on Clearview Dr. – Home on the right, second from the corner.
School Information
- School District: Brandywine Heights Area
- Elementary School: Brandywine Heights
- Middle School: Brandywine Heights
- High School: Brandywine Heights
Heating & Cooling
- Central air: Yes
- Cooling Type: Central A/C
- Cooling Fuel: Other
- Heating Type: 90% Forced Air, Hot Water
- Heating Fuel: Oil
- Water Heater: Oil
Utilities
- Sewer: On Site Septic
- Water: Well
Structural Information
- Architectural Style: Ranch/Rambler
- Structure Type: Detached
- Construction: Vinyl Siding, Aluminum Siding, Brick
- Basement: Yes
- Basement Entrance: Yes
- Basement Desc.: Outside Entrance, Connecting Stairway, Poured Concrete, Rear Entrance, Unfinished
- Foundation: Slab, Concrete Perimeter
- Stories Description: Main
- Square Feet: 1,832
- Sq. Ft. Source: Assessor
- Living Area: 1,832 Sq. Ft.
- Finished Above Grnd: 1,832 Sq. Ft.
- Year Built: 1997
- Year Built Source: Assessor
- Property Condition: Excellent
Lot Features
- Lot Size (Acres): 0.98
- Lot Size (Sq. Ft.): 42,688
- Lot Size Source: Assessor
- Zoning: 101 RESIDENTIAL
Financial Considerations
- Price Per Sq. Ft.: $240.17
- Assessment Year: 2026
- School Tax: $5,562
- City/TownTax: $256
- City/TownTax Freq: Annually
- County Tax: $1,356
- County Tax Freq: Annually
- Tax w/Assessment: $150,400
- Tax Amount: $7,173
- Tax Year: 2025
- Terms: Standard Sale
- Tax Total Finished Sq. Ft.: 1832
Disclosures and Reports
- Ownership: Fee Simple
- Lot Number: 4477
Listed by One Valley Realty LLC, Therese Kelley
Sold by Realty One Group Exclusive, Melissa Sue Keck