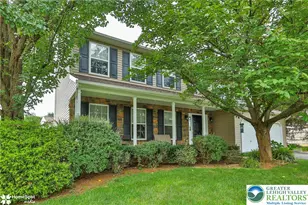
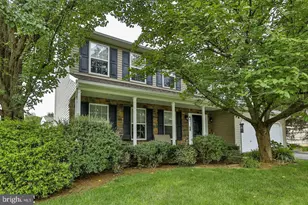
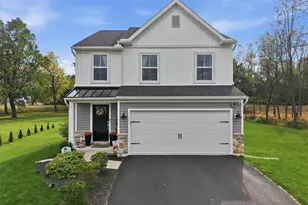
This is a carousel with tiles that activate property listing cards. Use the previous and next buttons to navigate.
1/1
$530,000
This is a carousel with tiles that activate property listing cards. Use the previous and next buttons to navigate.
1/1
Property Description
WELCOME HOME! As soon as you walk through the door you will feel at home! This exceptional 3-bedroom, 3-bath home has everything you need for your growing family, all the features for a convenient, energy efficient lifestyle. From the open floor plan that is designed for entertaining family and friends, to all the high-end appointments and finishing touches including; granite countertops, luxury vinyl plank flooring, recessed lighting throughout, main floor Bluetooth sound system, convenient central vacuum, a central heating / cooling system with propane backup for the best of both worlds in energy and therefore money savings. And if that weren't enough, the home is equipped with 2 heat pumps which provides 2 independent zones for heating and cooling - more efficiency! Then there are all the other main floor conveniences that make life just a little easier - oversized pantry, combination laundry room / mud room with exterior access and the practical main floor full bath nearby. Add to that the convenience of central vac and keyless entry systems and life gets even easier. Upstairs boasts a luxurious private master suite complete with walk-in closet, master bath with jetted tub for when you need to get away and recharge! Two more large bedrooms, plus a bonus room along with their own full bath, offer room for growth! The water treatment system includes filtration, neutralization and softening as well as an installed RO system ready for final connection. The plumbing system employs a PEX central manifold ("home run") system for efficiency, performance and ease of any needed future maintenance only found in "high end" homes. The basement is designed using "Superior" insulated wall systems, with extra height. "Superior's" features include integral "stud faces" ready for finished wall installation as well as built in accesses / holes for wiring and plumbing. A spacious, side-entry oversized double car garage offers lots of room for both vehicles and additional storage! Then there is the large private yard ready for hours of family fun and entertainment. This distinctive home is located in a wonderful private wooded setting yet convenient to nearby towns and amenities. Don't miss it! AN OFFER HAS BEEN RECEIVED - IF YOU ARE INTERESTED PLEASE PRESENT YOUR HIGHEST AND BEST B Y 6:00 PM FRIDAY APRIL 10TH, 2026 WITH EXPIRY MIDNIGHT SATURDAY APRIL 11TH
Full Property Details
Full Property Details for 148 Five Points Rd
General
- Sold For: $530,000
- Taxes: $8,596 (2025)
- Status: Closed
- Type: Single Family
- Source: BrightMLSPhilly
- MLS ID: PABK2058978
- Added to Site: 336 day(s) ago
Interior
- Rooms/Areas: Living Room, Dining Room, Bedroom 2, Bedroom 3, Kitchen, Family Room, Bedroom 1, Laundry, Bathroom 1, Bathroom 2, Bathroom 3, Bonus Room
- Interior Features: Bathroom - Jetted Tub, Bathroom - Stall Shower, Bathroom - Tub Shower, Breakfast Area, Carpet, Ceiling Fan(s), Central Vacuum, Combination Kitchen/Dining, Family Room Off Kitchen, Floor Plan - Open, Formal/Separate Dining Room, Kitchen - Island, Pantry, Primary Bath(s), Recessed Lighting, Sound System, Upgraded Countertops, Walk-in Closet(s), Water Treat System
- Appliances: Built-In Microwave, Central Vacuum, Dishwasher, Energy Efficient Appliances, Microwave, Oven - Double, Oven - Self Cleaning, Oven/Range - Electric, Refrigerator, Stainless Steel Appliances, Water Conditioner - Owned, Water Heater - High-Efficiency
- Flooring: Carpet, Luxury Vinyl Plank
Rooms
Bathrooms
- Total Bathrooms: 3
- Full Bathrooms: 3
- Upper Floor Baths: 2
- Upper - Full Baths: 2
- Main Floor Baths: 1
- Main - Full Baths: 1
Bedrooms
- Total Bedrooms: 3
- Bedrooms Upper: 3
Additional Information
- Security/Safety: Smoke Detector
Parking
- Garage: Yes
- Garage Spaces: 2
- Total Spaces: 2
- Parking Type: Attached Garage, Driveway
- Garage Description: Garage - Side Entry, Garage Door Opener, Inside Access
Location
- Area: Rockland Twp (10275)
- Municipality: ROCKLAND TWP
- County: BERKS
- Subdivision: MERTZTOWN
- Driving Directions: From Kutztown, south on Noble St., turn right on E. State Avenue, turn left on Lyons Road, turn left on Fredericksville Road, turn right on Five Points Road, property on left
School Information
- School District: Brandywine Heights Area
Community
- Pets Allowed: Yes
- Pets: No Pet Restrictions
Heating & Cooling
- Central air: Yes
- Cooling Type: Central A/C
- Cooling Fuel: Electric
- Heating Type: Heat Pump - Gas BackUp, Forced Air
- Heating Fuel: Propane - Owned
- Water Heater: Propane
Utilities
- Sewer: On Site Septic
- Water: Well
- Utility Description: Electric Available, Propane
Structural Information
- Architectural Style: Traditional
- Structure Type: Detached
- Construction: Vinyl Siding
- Basement: Yes
- Basement Entrance: Yes
- Basement Desc.: Full, Interior Access, Outside Entrance, Poured Concrete, Unfinished
- Foundation: Slab
- Roof: Composite
- Stories Description: Lower 1, Main, Upper 1
- Square Feet: 2,520
- Sq. Ft. Source: Estimated
- Living Area: 2,520 Sq. Ft.
- Finished Above Grnd: 2,520 Sq. Ft.
- Basement Finished: 0%
- Year Built: 2019
- Year Built Source: Assessor
- Property Condition: Excellent
Lot Features
- Lot Size (Acres): 1.24
- Lot Size (Sq. Ft.): 54,014
- Lot Size Source: Assessor
- Zoning: RESIDENTIAL
- Lot Description: Private, Partly Wooded, Sloping
Financial Considerations
- Price Per Sq. Ft.: $204.37
- Assessment Year: 2025
- School Tax: $6,736
- City/TownTax: $186
- City/TownTax Freq: Annually
- County Tax: $1,675
- County Tax Freq: Annually
- Tax w/Assessment: $185,800
- Tax Amount: $8,596
- Tax Year: 2025
- Terms: Standard Sale
- Tax Total Finished Sq. Ft.: 2520
Disclosures and Reports
- Ownership: Fee Simple
- Inclusions: Refrigerator
- Lot Number: 7161
Listed by Iron Valley Real Estate, Stephen R Brinton
Sold by Keller Williams Real Estate - Newtown, Daniel Gegan

Get Pre-Approved Today
Schools
Schools serving 148 Five Points Rd
School District:Brandywine Heights Area School District
| Name | Grades | Distance |
|---|---|---|
Brandywine Heights Elementary School 445 West Barkley Street, Topton, PA 19562 | K-3 | 3.7 mi |
Brandywine Heights High School 103 Old Topton Road, Mertztown, PA 19539 | 9-12 | 4.5 mi |
Disclaimer:
School attendance boundaries provided by ATTOM Data Solutions and are for reference only. Contact the school directly to verify enrollment eligibility.
Price & Sales History for 148 Five Points Rd
Date
Details
Price
Change
Source
5/19/2026
Sold
$530,000
2.91%
MLS
4/06/2026
Price Reduced
$515,000
-6.36%
MLS
1/09/2026
Price Reduced
$550,000
-4.35%
MLS
11/17/2025
Price Reduced
$575,000
-4.01%
MLS
8/03/2025
Price Reduced
$599,000
-4.16%
MLS
6/26/2025
Listed
$625,000
—
MLS
Disclaimer: Historical sales information is derived from public records provided by the county offices. Information is not guaranteed and should be independently verified.
148 Five Points Road, Mertztown, PA 19539 (MLS# PABK2058978) is a Single Family property that was sold at $530,000 on May 19, 2026. Want to learn more about 148 Five Points Road? Do you have questions about finding other Single Family real estate for sale in Mertztown? You can browse all Mertztown real estate or contact a Coldwell Banker agent to request more information.