This is a carousel with tiles that activate property listing cards. Use the previous and next buttons to navigate.
1/1
$615,000
This is a carousel with tiles that activate property listing cards. Use the previous and next buttons to navigate.
1/1
Property Description
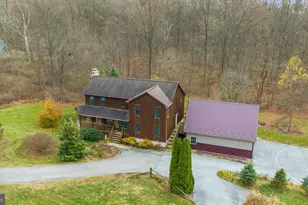
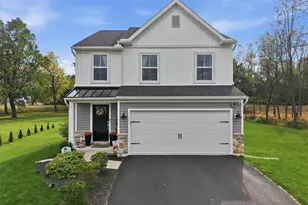
Set on nearly 6 private acres, this contemporary home offers a rare blend of natural beauty, privacy, and modern comfort in a peaceful, tucked-away Berks County community. Surrounded by mature trees, lush landscaping, and vibrant flower beds, the property provides an exceptional retreat enhanced by the soothing sounds of the Little Saucony Creek. Wildlife is plentiful-all of the deer displayed in the basement were harvested on-site during archery season, underscoring the land's remarkable outdoor potential. Inside, the home welcomes you with a vaulted ceiling, skylights, and an open kitchen and dining area, perfect for gatherings. The cozy living room with a wood-burning fireplace adds warmth and charm. The main level also features two bedrooms and a full bath, ideal for flexible living arrangements. The second level includes loft space, two additional bedrooms, including a spacious primary suite with his-and-hers walk-in closets. The primary bedroom connects to the fourth bedroom via a Jack and Jill full bath, featuring a brand-new walk-in shower room and vanity area, combining practicality with a spa-like feel. The finished basement, constructed with superior pre-installed wall panels with Styrofoam and studs, offers a large recreation room and wet bar, laundry area, powder room, lots of storage and utility space, and a heavily used wood stove that serves as a key heating source in colder months. French doors lead directly to the patio and private six acre lot. The home is equipped with a two-zone hydronic heating system and 200-amp electric service, offering efficient and reliable comfort throughout the seasons. A major highlight is the expansive pole building/garage. Decking from the home's main level leads directly to the second story of the pole building, a versatile space that could be easily finished for additional living quarters, a studio, office, or guest suite. Laundry chute, wired for speakers, central vac, wet bar, creek on property! Relax on the deck or patio, where you can take in the peaceful creek sounds and the natural beauty surrounding the home. Offering nearly 6 acres of privacy, efficient systems, and thoughtfully designed indoor and outdoor living spaces, along with a "neighborhood feel", this property is a standout opportunity in Berks County.
Full Property Details
Full Property Details for 28 Highview Ln
General
- Sold For: $615,000
- Taxes: $10,545 (2025)
- Status: Closed
- Type: Single Family
- Source: BrightMLSPhilly
- MLS ID: PABK2065690
- Added to Site: 190 day(s) ago
Interior
- Number of Rooms: 9
- Rooms/Areas: Living Room, Dining Room, Primary Bedroom, Bedroom 2, Bedroom 3, Bedroom 4, Kitchen, Laundry, Loft, Recreation Room, Bathroom 1, Bathroom 2, Half Bath
- Interior Features: Bar, Bathroom - Tub Shower, Bathroom - Walk-In Shower, Carpet, Ceiling Fan(s), Central Vacuum, Combination Kitchen/Dining, Entry Level Bedroom, Floor Plan - Open, Kitchen - Country, Kitchen - Island, Laundry Chute, Pantry, Primary Bath(s), Recessed Lighting, Stove - Wood, Walk-in Closet(s), Wet/Dry Bar, Wood Floors, Skylight(s)
- Fireplace: Yes
- Number of Fireplaces: 1
- Fireplace(s): Wood
- Appliances: Stainless Steel Appliances, Built-In Microwave, Oven/Range - Electric
- Flooring: Wood, Laminated, Carpet
Rooms
Bathrooms
- Total Bathrooms: 3
- Full Bathrooms: 2
- Half Bathrooms: 1
- Upper Floor Baths: 1
- Upper - Full Baths: 1
- Main Floor Baths: 1
- Main - Full Baths: 1
- Lower Floor Baths: 1
- Lower - 1/2 Baths: 1
Bedrooms
- Total Bedrooms: 4
- Bedrooms Upper: 2
- Bedrooms Main & Up: 2
Exterior
- Porch/Patio/Deck: Deck(s), Patio(s)
Parking
- Garage: Yes
- Garage Spaces: 2
- Total Spaces: 8
- Parking Features: Asphalt Driveway
- Parking Type: Detached Garage, Driveway
- Garage Description: Additional Storage Area, Garage - Side Entry, Oversized
Location
- Area: Rockland Twp (10275)
- Municipality: ROCKLAND TWP
- County: BERKS
- Cross Streets: Fredericksville
- Driving Directions: Forgedale Road, bear right on Baldy Hill, Left on Huffs Church, Left on Highview, property on Right
- Location Details: Rural
School Information
- School District: Brandywine Heights Area
Heating & Cooling
- Central air: Yes
- Cooling Type: Central A/C
- Cooling Fuel: Electric
- Heating Type: Forced Air
- Heating Fuel: Oil
- Water Heater: Oil, S/W Changeover
Utilities
- Sewer: On Site Septic
- Water: Private
- Utility Description: Under Ground
Structural Information
- Architectural Style: Contemporary
- Structure Type: Detached
- Construction: Frame
- Basement: Yes
- Basement Entrance: Yes
- Basement Desc.: Fully Finished, Improved, Outside Entrance, Rear Entrance, Walkout Level
- Foundation: Concrete Perimeter
- Roof: Shingle
- Walls/Ceilings: 9'+ Ceilings, Vaulted Ceilings
- Windows: Skylights, Wood Frame, Casement
- Stories Description: Lower 1, Main, Upper 1
- Square Feet: 3,676
- Sq. Ft. Source: Estimated
- Living Area: 3,676 Sq. Ft.
- Finished Above Grnd: 2,976 Sq. Ft.
- Finished Below Grnd: 700 Sq. Ft.
- Year Built: 2002
- Year Built Source: Assessor
- Property Condition: Very Good
Unit Information
Unit 1
- Bathrooms-Lower: 1
Lot Features
- Lot Size (Acres): 5.94
- Lot Size (Sq. Ft.): 258,746
- Lot Size Source: Assessor
- Street/Road Desc.: Black Top
- Zoning: RURAL CONSERVATION
- Lot Description: Backs to Trees, Front Yard, Landscaping, No Thru Street, Partly Wooded, Private, Rear Yard, Rural, SideYard(s)
Horse Property
- Horse Property: Yes
Financial Considerations
- Price Per Sq. Ft.: $221.77
- Assessment Year: 2025
- School Tax: $8,298
- City/TownTax: $224
- City/TownTax Freq: Annually
- County Tax: $2,023
- County Tax Freq: Annually
- Tax w/Assessment: $224,400
- Tax Amount: $10,545
- Tax Year: 2025
- Terms: Standard Sale
- Tax Total Finished Sq. Ft.: 2976
Disclosures and Reports
- Ownership: Fee Simple
- Lot Number: 1667
Listed by Herb Real Estate, Inc., Kim Welch
Sold by Springer Realty Group, Bill Beards

Get Pre-Approved Today
Schools
Schools serving 28 Highview Ln
School District:Brandywine Heights Area School District
| Name | Grades | Distance |
|---|---|---|
Brandywine Heights Elementary School 445 West Barkley Street, Topton, PA 19562 | K-3 | 3.5 mi |
Brandywine Heights High School 103 Old Topton Road, Mertztown, PA 19539 | 9-12 | 4.4 mi |
Disclaimer:
School attendance boundaries provided by ATTOM Data Solutions and are for reference only. Contact the school directly to verify enrollment eligibility.
Price & Sales History for 28 Highview Ln
Date
Details
Price
Change
Source
5/06/2026
Sold
$615,000
-6.82%
MLS
3/11/2026
Price Increased
$660,000
2.33%
MLS
12/05/2025
Price Reduced
$645,000
-0.77%
MLS
11/19/2025
Listed
$650,000
—
MLS
Disclaimer: Historical sales information is derived from public records provided by the county offices. Information is not guaranteed and should be independently verified.
28 High View Lane, Mertztown, PA 19539 (MLS# PABK2065690) is a Single Family property that was sold at $615,000 on May 06, 2026. Want to learn more about 28 High View Lane? Do you have questions about finding other Single Family real estate for sale in Mertztown? You can browse all Mertztown real estate or contact a Coldwell Banker agent to request more information.