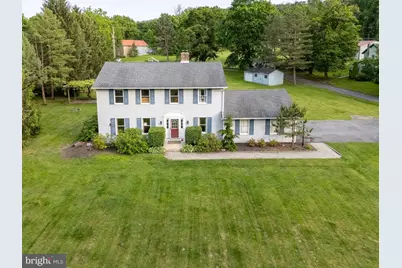
This is a carousel with tiles that activate property listing cards. Use the previous and next buttons to navigate.
1/1
$493,000
This is a carousel with tiles that activate property listing cards. Use the previous and next buttons to navigate.
1/1
Property Description
Beautiful 2-story Colonial situated on 1.48 acres in Brandywine SD. This property looks and feels spacious, offering a perfect blend of space, comfort, and thoughtful updates. Featuring 4 bedrooms, 2 1/2 baths, and a 2-car garage, the home includes elegant crown molding and warm bamboo flooring, adding a touch of character and continuity to the main living spaces. The eat-in kitchen, remodeled in 2017, features granite countertops, a ceramic tile backsplash, stainless steel appliances, a breakfast bar, and a dining area. The formal dining room opens to the rear deck-perfect for indoor/outdoor entertaining. The main level also offers a cozy living room, a flexible office or family room, and a convenient laundry room. Upstairs, the spacious primary bedroom includes a walk-in closet and private bath. Three additional bedrooms and a full hall bathroom complete the second floor, with Bedroom 2 offering great natural light and beautiful views of the backyard.The finished basement provides open space ideal for entertaining, while the unfinished area features built-in shelving & a workbench. A wood-burning stove supplements heat on the lower level & 1st floor during colder months.Outdoor highlights include a 12x16 shed attached to an 11x11 garage shed, a rear parking pad, grapevines, space for gardening, and a swing set. With its spacious layout, remodeled kitchen, versatile living areas, and beautifully maintained outdoor space, this home offers both everyday comfort & room to grow
Full Property Details
Full Property Details for 50 Cider Mill Rd
General
- Sold For: $493,000
- Taxes: $6,165 (2025)
- Status: Closed
- Type: Single Family
- Source: BrightMLSPhilly
- MLS ID: PABK2071142
- Added to Site: 80 day(s) ago
Interior
- Number of Rooms: 8
- Rooms/Areas: Living Room, Dining Room, Primary Bedroom, Bedroom 2, Bedroom 3, Kitchen, Den, Bedroom 1, Primary Bathroom, Full Bath, Half Bath
- Interior Features: Walk-in Closet(s)
- Appliances: Cooktop, Dishwasher, Microwave, Oven/Range - Electric, Refrigerator, Washer, Dryer
- Flooring: Fully Carpeted, Laminated, Vinyl
Rooms
Bathrooms
- Total Bathrooms: 3
- Full Bathrooms: 2
- Half Bathrooms: 1
- Upper Floor Baths: 2
- Upper - Full Baths: 2
- Main Floor Baths: 1
- Main - 1/2 Baths: 1
Bedrooms
- Total Bedrooms: 4
- Bedrooms Upper: 4
Exterior
- Porch/Patio/Deck: Patio(s), Deck(s)
Parking
- Garage: Yes
- Garage Spaces: 2
- Total Spaces: 2
- Parking Type: Driveway, Attached Garage, Off Street
- Garage Description: Garage Door Opener
Location
- Area: Rockland Twp (10275)
- Municipality: ROCKLAND TWP
- County: BERKS
- Cross Streets: Mine Road
- Driving Directions: From Borough of Topton west on State St. LEFT onto State St. LEFT onto Forrest Rd. RIGHT onto Cider Mill Rd.
School Information
- School District: Brandywine Heights Area
- Elementary School: Brandywine Heights
- Middle School: Brandywine Heights
- High School: Brandywine Heights
Heating & Cooling
- Central air: Yes
- Cooling Type: Ceiling Fan(s), Central A/C
- Cooling Fuel: Electric
- Heating Type: Baseboard - Hot Water, Wood Burn Stove
- Heating Fuel: Oil
- Water Heater: Electric
Utilities
- Sewer: On Site Septic
- Water: Well
- Utility Description: Cable TV
Structural Information
- Architectural Style: Colonial
- Structure Type: Detached
- Construction: Vinyl Siding
- Basement: Yes
- Basement Desc.: Sump Pump, Partially Finished
- Foundation: Concrete Perimeter
- Roof: Shingle, Asphalt, Fiberglass
- Stories Description: Main, Upper 1
- Square Feet: 2,704
- Sq. Ft. Source: Estimated
- Living Area: 2,704 Sq. Ft.
- Finished Above Grnd: 2,072 Sq. Ft.
- Finished Below Grnd: 632 Sq. Ft.
- Year Built: 1986
- Year Built Source: Assessor
Lot Features
- Lot Size (Acres): 1.53
- Lot Size (Sq. Ft.): 66,646
- Lot Size Source: Estimated
- Zoning: RES
Financial Considerations
- Price Per Sq. Ft.: $241.31
- City/TownTax: $131
- City/TownTax Freq: Annually
- County Tax: $1,183
- County Tax Freq: Annually
- Tax w/Assessment: $131,200
- Tax Amount: $6,165
- Tax Year: 2025
- Terms: Standard Sale
- Tax Total Finished Sq. Ft.: 2704
Disclosures and Reports
- Ownership: Fee Simple
- Lot Number: 9219
Listed by BHHS Fox & Roach-Macungie, Michael Seislove
Sold by Saunders Real Estate, Jill Saunders

Get Pre-Approved Today
Schools
Schools serving 50 Cider Mill Rd
School District:Brandywine Heights Area School District
| Name | Grades | Distance |
|---|---|---|
Brandywine Heights Elementary School 445 West Barkley Street, Topton, PA 19562 | K-3 | 1.6 mi |
Brandywine Heights High School 103 Old Topton Road, Mertztown, PA 19539 | 9-12 | 2.6 mi |
Disclaimer:
School attendance boundaries provided by ATTOM Data Solutions and are for reference only. Contact the school directly to verify enrollment eligibility.
Price & Sales History for 50 Cider Mill Rd
Date
Details
Price
Change
Source
7/06/2026
Sold
$493,000
-1.4%
MLS
4/23/2026
Listed
$499,999
—
MLS
Disclaimer: Historical sales information is derived from public records provided by the county offices. Information is not guaranteed and should be independently verified.
50 Cider Mill Road, Mertztown, PA 19539 (MLS# PABK2071142) is a Single Family property that was sold at $493,000 on July 06, 2026. Want to learn more about 50 Cider Mill Road? Do you have questions about finding other Single Family real estate for sale in Mertztown? You can browse all Mertztown real estate or contact a Coldwell Banker agent to request more information.