Full Property Details for 511 Freehall St
General
- Sold For: $350,000
- Taxes: $4,106 (2025)
- Status: Closed
- Type: Single Family
- Source: BrightMLSPhilly
- MLS ID: PABK2069918
- Added to Site: 185 day(s) ago
Interior
- Interior Features: Ceiling Fan(s), Chair Railings, Combination Kitchen/Dining, Dining Area, Skylight(s), Upgraded Countertops, Window Treatments
- Fireplace: Yes
- Number of Fireplaces: 1
- Fireplace(s): Gas/Propane
- Flooring: Laminate Plank
Rooms
- Total Bathrooms: 1
- Full Bathrooms: 1
- Main Floor Baths: 1
- Main - Full Baths: 1
- Total Bedrooms: 3
- Bedrooms Main & Up: 3
Additional Information
- Pool: Yes
- Private Pool: Yes
- Pool Description: Saltwater, Above Ground
Exterior
- Exterior Features: Outbuilding(s), Play Area, Roof Deck
Parking
- Garage: Yes
- Garage Spaces: 3
- Total Spaces: 7
- Parking Features: Paved Driveway
- Parking Type: Detached Garage, Driveway, Off Street, On Street
- Garage Description: Garage - Front Entry, Garage Door Opener, Oversized, Additional Storage Area
Location
- Area: Longswamp Twp (10259)
- Municipality: LONGSWAMP TWP
- County: BERKS
- Driving Directions: Proceed on Weis St in Topton to Left on Freehall St, Proceed to the Right on Freehall St, Home on Right
School Information
- School District: Brandywine Heights Area
Heating & Cooling
- Cooling Type: Ceiling Fan(s), Window Unit(s)
- Cooling Fuel: Electric
- Heating Type: Baseboard - Electric
- Heating Fuel: Natural Gas
- Water Heater: Electric
Utilities
- Sewer: Public Sewer
- Water: Public
Structural Information
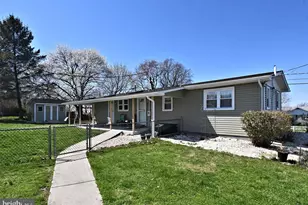
- Architectural Style: Ranch/Rambler
- Structure Type: Detached
- Construction: Vinyl Siding
- Basement: Yes
- Basement Desc.: Heated, Partially Finished, Walkout Stairs, Windows
- Foundation: Block
- Roof: Architectural Shingle
- Walls/Ceilings: Vaulted Ceilings, Wood Ceilings
- Stories Description: Main
- Square Feet: 1,536
- Sq. Ft. Source: Estimated
- Living Area: 1,536 Sq. Ft.
- Finished Above Grnd: 960 Sq. Ft.
- Finished Below Grnd: 576 Sq. Ft.
- Year Built: 1960
- Year Built Source: Assessor
- Property Condition: Very Good
Additional Structures
- Other Structures: Garage(s), Pool Equipment Shed, Shed, Storage Barn/Shed
Lot Features
- Property View: Panoramic, Scenic Vista
- Lot Size (Acres): 0.44
- Lot Size (Sq. Ft.): 19,166
- Lot Size Source: Assessor
- Zoning: RESIDENTIAL
- Lot Description: Cleared, Front Yard, Level, No Thru Street, Rear Yard, SideYard(s)
- Fencing (Description): Chain Link, Fully, Rear
Financial Considerations
- Price Per Sq. Ft.: $364.58
- Assessment Year: 2026
- School Tax: $3,184
- City/TownTax: $146
- City/TownTax Freq: Annually
- County Tax: $776
- County Tax Freq: Annually
- Tax w/Assessment: $86,100
- Tax Amount: $4,106
- Tax Year: 2025
- Terms: Standard Sale
- Tax Total Finished Sq. Ft.: 960
Disclosures and Reports
- Ownership: Fee Simple
- Inclusions: Washer, Dryer, Refrigerator, Cabinet in Kitchen, Work Benches in Garage, All Shelving in Garage, 3 AC Units, 3 Outdoor Cameras
- Lot Number: 9248
Listed by Realty One Group Exclusive, Robert Martin
Sold by Non Subscribing Office, NON MEMBER