This is a carousel with tiles that activate property listing cards. Use the previous and next buttons to navigate.
1/1
$138,000
This is a carousel with tiles that activate property listing cards. Use the previous and next buttons to navigate.
1/1
Property Description
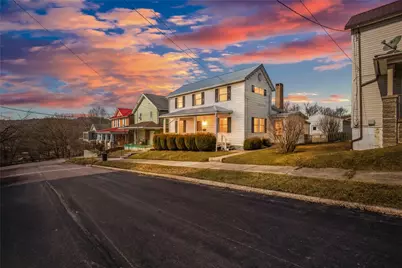
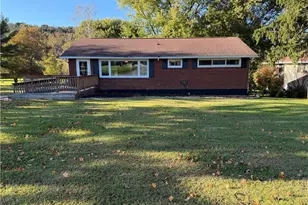
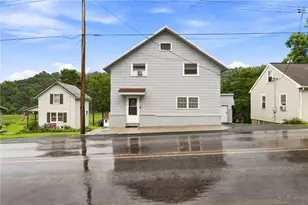
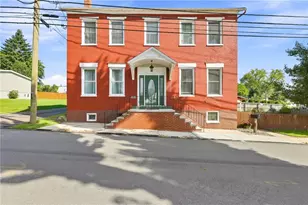
Welcome to 117 Olinger Street, a well loved and thoughtfully maintained 4-bedroom, 1.5-bath home offering over 2,000 sq. ft. of comfortable living in Meyersdale PA! The home's layout is both practical and inviting, featuring a first-floor bedroom and laundry for ease of everyday life. If you're looking for a larger than life kitchen, look no further complete with all kitchen appliances, it is perfect for cooking, entertaining, and making memories. A warm and inviting fireplace anchors the main living area, creating a cozy atmosphere year-round. Upstairs you'll find 3 large bedrooms as well as a full bath and walk-up attic. Outside, the fenced backyard offers privacy and room to relax, garden, or play, while the 2-car garage adds valuable storage and convenience. Located close to all of Meyersdale's local amenities, this well-loved home blends charm, space, and practicality and is ready for its new owners!
Full Property Details
Full Property Details for 117 Olinger St
General
- Sold For: $138,000
- Taxes: $1,056
- Status: Closed
- Type: Single Family
- Source: West_Penn_MLS
- MLS ID: 1741710
- Added to Site: 180 day(s) ago
Interior
- Fireplace: Yes
- Number of Fireplaces: 1
- Fireplace(s): Main Level
- Appliances: Some Gas Appliances, Dishwasher, Disposal, Microwave, Refrigerator, Stove
- Flooring: Carpet
Rooms
Bathrooms
- Total Bathrooms: 2
- Full Bathrooms: 1
- Half Bathrooms: 1
Bedrooms
- Total Bedrooms: 4
Parking
- Garage: Yes
- Parking Features: Detached, Garage, Garage Door Opener
Location
- County: Somerset/Cambria
- Driving Directions: From Somerset, U.S. Route 219 South to the Meyersdale 219 exit, follow Grant Street into town, then turn onto Center Street, right on High Street, and onto Olinger Street, 117 will be on the left.
School Information
- Elem School District: Meyersdale Area
- Midd School District: Meyersdale Area
- High School District: Meyersdale Area
Heating & Cooling
- Air Conditioning: Yes
- Cooling Type: Wall/Window Unit(s)
- Heating Type: Gas, Hot Water
Utilities
- Sewer: Public Sewer
- Water: Public
Structural Information
- Architectural Style: Two Story
- Construction: Aluminum Siding
- Basement: Yes
- Roof: Metal
- Stories/Levels: 2
- Building Size: 2022
- Year Built: 1897
- Property Condition: Resale
Lot Features
- Lot Size (Acres): 0.149
- Lot Dimensions: .149
Financial Considerations
- Assessment Amount: $46,400
- Tax Amount: $1,056
Listing courtesy of Berkshire Hathaway The Preferred Realty
Sold courtesy of Berkshire Hathaway The Preferred Realty

Get Pre-Approved Today
Schools
Schools serving 117 Olinger St
School District:Meyersdale Area School District
| Name | Grades | Distance |
|---|---|---|
Meyersdale Area El School 1345 Shaw Mines Road, Meyersdale, PA 15552 | K-5 | 1.5 mi |
Meyersdale Area Middle School 1353 Shaw Mines Road, Meyersdale, PA 15552 | 6-8 | 1.6 mi |
Meyersdale Area High School 1349 Shaw Mines Road, Meyersdale, PA 15552 | 9-12 | 1.5 mi |
Disclaimer:
School attendance boundaries provided by ATTOM Data Solutions and are for reference only. Contact the school directly to verify enrollment eligibility.
Price & Sales History for 117 Olinger St
Date
Details
Price
Change
Source
8/21/2026
Sold
$138,000
-8%
MLS
5/11/2026
Price Reduced
$150,000
-3.16%
MLS
3/27/2026
Price Reduced
$154,900
-6.06%
MLS
3/01/2026
Listed
$164,900
—
MLS
Disclaimer: Historical sales information is derived from public records provided by the county offices. Information is not guaranteed and should be independently verified.
117 Olinger Street, Meyersdale Boro, PA 15552 (MLS# 1741710) is a Single Family property that was sold at $138,000 on August 21, 2026. Want to learn more about 117 Olinger Street? Do you have questions about finding other Single Family real estate for sale in Meyersdale Boro? You can browse all Meyersdale Boro real estate or contact a Coldwell Banker agent to request more information.