This is a carousel with tiles that activate property listing cards. Use the previous and next buttons to navigate.
1/1
$385,000
This is a carousel with tiles that activate property listing cards. Use the previous and next buttons to navigate.
1/1
Property Description
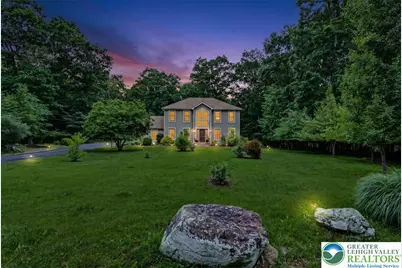
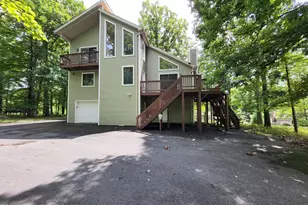
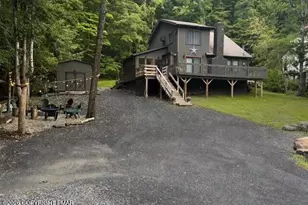
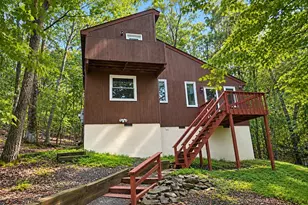
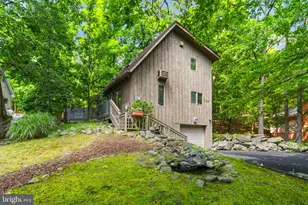
Nestled On Just Over One Beautiful, Flat, Park-Like Acre In The Heart Of The Poconos, This Spacious 3 Bedroom, 3.5 Bath Center Hall Colonial Offers The Perfect Blend Of Comfort, Flexibility, And Outdoor Living. From The Moment You Arrive, You'll Appreciate The Tree-Lined Setting, Manicured Landscaping, And Inviting Curb Appeal. Inside, A Grand Foyer With A Stunning Wooden Staircase Welcomes You Into A Bright And Spacious Floor Plan Featuring Hardwood Flooring, Formal Living And Dining Rooms, And A Cozy Family Room Anchored By A Brick Propane Fireplace. The Open Kitchen Features A Center Island With Bar Seating, Stainless Steel Appliances, Ample Cabinetry, And Flows Into The Eat-In Area And Heated Four-Season Sunroom, Offering Beautiful Views Of The Backyard Year-Round. The Main Level Also Includes A Spacious Bedroom With A Walk-In Closet, Full Bathroom, Den Or Office, Laundry Closet, And Half Bath, Creating The Perfect Opportunity For A Possible Primary Suite, Guest Quarters, Or Multigenerational Living. Upstairs, The Expansive Primary Suite Features A Large Walk-In Closet And Private Bath With A Jacuzzi Tub, Double Vanity, And Walk-In Shower. An Additional Bedroom, Full Hall Bath, And Second-Floor Den Or Office Provide Plenty Of Space For Family, Guests, Or Working From Home. Step Outside To Enjoy Your Own Private Retreat Complete With A Picturesque Fish Pond, Fire Pit, Fruit Trees, Greenhouse, Garden Area, Storage Shed With Electric, Rear Deck With Ramp, And Plenty Of Open Lawn For Recreation Or Entertaining. With A Spacious Driveway, Beautiful Park-Like Grounds, And A Highly Functional Floor Plan, This Exceptional Pocono Colonial Offers The Space, Charm, And Versatility Today's Buyers Have Been Waiting For!
Full Property Details
Full Property Details for 2117 White Dove Dr
General
- Sold For: $385,000
- HOA FEE: $21/month
- HOA FEE FREQ.: Annually
- Taxes: $6,847
- Status: Closed
- Type: Single Family
- Source: Lehigh_Valley
- MLS ID: 779584
- Added to Site: 106 day(s) ago
Interior
- Number of Rooms: 10
- Interior Features: Cathedral Ceiling(s), Dining Area, Separate/Formal Dining Room, Entrance Foyer, Eat-in Kitchen, Game Room, Handicap Access, High Ceilings, Home Office, Internal Expansion, In-Law Floorplan, Jetted Tub, Kitchen Island, Family Room Main Level, Traditional Floorplan, Vaulted Ceiling(s), Walk-In Closet(s), Wired for Data
- Fireplace: Yes
- Fireplace(s): Family Room, Gas Log, Lower Level
- Appliances: Dishwasher, Electric Water Heater, Gas Cooktop, Gas Oven, Gas Range, Microwave, Refrigerator
- Flooring: Carpet, Hardwood, Linoleum, Tile
Rooms
Bathrooms
- Total Bathrooms: 4
- Full Bathrooms: 3
- Half Bathrooms: 1
Bedrooms
- Total Bedrooms: 3
Other Rooms
- Laundry: Washer Hookup, Dryer Hookup, Main Level, Lower Level
Additional Information
- Security/Safety: Smoke Detector(s)
Exterior
- Exterior Features: Deck, Fire Pit, Handicap Accessible, Porch, Shed, Propane Tank - Leased
- Porch/Patio/Deck: Covered, Deck, Enclosed, Porch, Screened
Parking
- Parking Features: Driveway, Off Street, Parking Pad
Location
- Area: Middle Smithfield Twp
- County: Monroe
- Subdivision: Pocono Forested Acres
- Driving Directions: From 209N Onto Marshalls Creek, Second Exit On The Roundabout Onto Seven Bridge Rd, Right Onto Milford Rd, Left Onto Resica Falls Rd, Left Onto Coolbaugh Rd, Left Onto White Dove Dr, House On The Left
School Information
- Elem School District: East Stroudsburg
- Midd School District: East Stroudsburg
- High School District: East Stroudsburg
- Elementary School: Resica Elementary School
- Middle School: J T Lambert Intermediate School
- High School: East Stroudsburg High School South
Community
- Home Owners Assn.: Lehigh Valley MLS
Heating & Cooling
- Central air: Yes
- Air Conditioning: Yes
- Cooling Type: Central Air, Ceiling Fan(s)
- Heating Type: Forced Air, Propane
Utilities
- Sewer: Septic Tank
- Water: Well
- Well: Yes
- Cable Available: Yes
- Utility Description: Cable Available
Structural Information
- Architectural Style: Colonial
- Construction: Vinyl Siding
- Basement Desc.: Crawl Space, Exterior Entry, Concrete, Sump Pump
- Roof: Asphalt, Fiberglass
- Stories/Levels: 2
- Square Feet: 2,336
- Living Area: 2,336 Sq. Ft.
- Year Built: 2000
Additional Structures
- Other Structures: Greenhouse, Shed(s)
Lot Features
- Property View: Hills
- Lot Size (Acres): 1.08
- Lot Size (Sq. Ft.): 47,045
- Lot Size Source: Public Records
- Lot Dimensions: 155 x 239 x 213 x 295
- Lot Features: Flat, Pond on Lot
- Zoning: R-2
Financial Considerations
- Association Fee: $250
- Assoc Fee Freq.: Annually
- Tax Amount: $6,847.52
Disclosures and Reports
- Property ID: 9732501458222
Listed by Keller Williams Real Estate
Sold by NON MBR Office

Get Pre-Approved Today
Schools
Schools serving 2117 White Dove Dr
School District:East Stroudsburg Area School District
| Name | Grades | Distance |
|---|---|---|
Resica El School 1 Gravel Ridge Road, East Stroudsburg, PA 18302 | K-5 | 2.5 mi |
J T Lambert Intermediate School 2000 Milford Road, East Stroudsburg, PA 18301 | 6-8 | 6.8 mi |
East Stroudsburg Shs South 279 North Courtland Street, East Stroudsburg, PA 18301 | 9-12 | 8.1 mi |
Disclaimer:
School attendance boundaries provided by ATTOM Data Solutions and are for reference only. Contact the school directly to verify enrollment eligibility.
Price & Sales History for 2117 White Dove Dr
Date
Details
Price
Change
Source
9/09/2026
Sold
$385,000
2.67%
MLS
6/27/2026
Listed
$375,000
—
MLS
Disclaimer: Historical sales information is derived from public records provided by the county offices. Information is not guaranteed and should be independently verified.
2117 White Dove Drive, Middle Smithfield, PA 18302 (MLS# 779584) is a Single Family property that was sold at $385,000 on September 09, 2026. Want to learn more about 2117 White Dove Drive? Do you have questions about finding other Single Family real estate for sale in Middle Smithfield? You can browse all Middle Smithfield real estate or contact a Coldwell Banker agent to request more information.