This is a carousel with tiles that activate property listing cards. Use the previous and next buttons to navigate.
1/1
$485,000
This is a carousel with tiles that activate property listing cards. Use the previous and next buttons to navigate.
1/1
Property Description
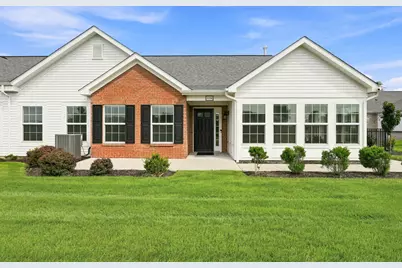
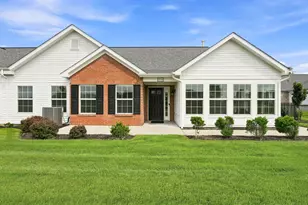
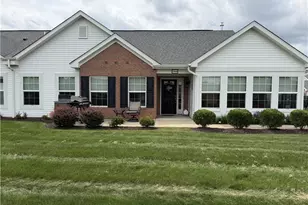
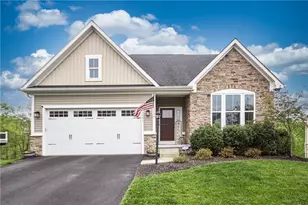
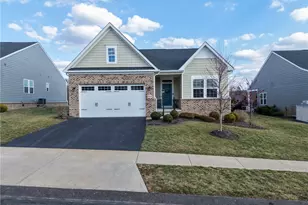
**OPEN HOUSE ON 8/15 CANCELLED** Built by Weaver Homes and thoughtfully designed for low-maintenance living on one level, this 2022-built patio home in the Villas of Mill Creek Farms pairs the quality of a well-built home with the kind of community amenities that make downsizing feel like an upgrade! Inside, wide-plank wood-look flooring runs from the entry through the main living areas, where vaulted ceilings and generous natural light give the home an open, airy scale without sacrificing warmth or definition. The kitchen sits at the center of the main floor with warm stained wood cabinetry, granite countertops, a glass-and-stone mosaic backsplash and a full suite of stainless steel Whirlpool appliances, including a French-door refrigerator and double-oven range. An extended raised counter adds plenty of workspace and casual seating while keeping the kitchen open to the main living area. The living room is anchored by a handsome gas fireplace with a traditional mantel, giving the open floor plan a strong focal point and a little extra architectural character. The sunroom is one of the home's brightest spaces, wrapped in windows on three sides with peaceful views of the surrounding green space. A separate den/home office offers another dedicated room for work, reading, hobbies or whatever deserves a door of its own. The primary suite includes a generous walk-in closet and spacious private bath with a double vanity, extensive cabinetry and counter space, a tub/shower and separate water closet. A second bedroom and full guest bath complete the sleeping quarters with comfortable space for overnight visitors. And outside the front door, the lifestyle gets even easier. Community amenities include a pool, clubhouse and fitness center, while exterior maintenance is handled through the association, leaving far less time devoted to yard work and seasonal upkeep. The quality of a Weaver build and an amenity-rich community all come together here in a way that makes day-to-day life easy and enjoyable - as it should be! With the freedom of one-level living and exterior maintenance all handled for you, there is simply more time to enjoy the home, the neighborhood and everything around you.
Full Property Details
Full Property Details for 1134 Tilly Dr
General
- Sold For: $485,000
- HOA FEE: $280/month
- Taxes: $3,735
- Status: Closed
- Type: Condo
- Source: West_Penn_MLS
- MLS ID: 1769665
- Added to Site: 49 day(s) ago
Interior
- Number of Rooms: 9
- Interior Features: Window Treatments
- Fireplace: Yes
- Number of Fireplaces: 1
- Fireplace(s): Gas
- Appliances: Some Gas Appliances, Dishwasher, Disposal, Microwave, Refrigerator, Stove
- Flooring: Ceramic Tile, Hardwood, Carpet
Rooms
Bathrooms
- Total Bathrooms: 2
- Full Bathrooms: 2
Bedrooms
- Total Bedrooms: 2
Additional Information
- Pool: Yes
- Pool Description: Pool
Parking
- Garage: Yes
- Attached garage: Yes
- Total Spaces: 2
- Parking Features: Attached, Garage, Garage Door Opener
Location
- County: Butler
- Subdivision: Villas at Mill Creek Farms
- Driving Directions: Route 8N, turn left on Route 228W, turn left onto Park Road, right onto State Road, right onto Tilly Drive
School Information
- Elem School District: Mars Area
- Midd School District: Mars Area
- High School District: Mars Area
Heating & Cooling
- Central air: Yes
- Air Conditioning: Yes
- Cooling Type: Central Air
- Heating Type: Forced Air, Gas
Utilities
- Sewer: Public Sewer
- Water: Public
Structural Information
- Architectural Style: Colonial, Patio Home
- Construction: Frame
- Roof: Asphalt
- Windows: Screens, Window Treatments
- Building Size: 1849
- Year Built: 2022
- Property Condition: Resale
Lot Features
- Lot Size (Acres): 0.052
- Lot Dimensions: 35 x 64 m/l
Financial Considerations
- Association Fee: $280
- Assoc Fee Freq.: Monthly
- Assessment Amount: $24,840
- Tax Amount: $3,735
Listed and Sold courtesy of Howard Hanna Real Estate Services

Get Pre-Approved Today
Schools
Schools serving 1134 Tilly Dr
School District:Mars Area School District
| Name | Grades | Distance |
|---|---|---|
Mars Area El School 549 Route 228, Mars, PA 16046 | 2-4 | 1.7 mi |
Mars Area Primary Center 547 Route 228, Mars, PA 16046 | K-1 | 1.8 mi |
Mars Area Middle School 1775 Three Degree Road, Mars, PA 16046 | 7-8 | 1.3 mi |
Mars Area Senior High School 520 Route 228, Mars, PA 16046 | 9-12 | 1.5 mi |
Disclaimer:
School attendance boundaries provided by ATTOM Data Solutions and are for reference only. Contact the school directly to verify enrollment eligibility.
Price & Sales History for 1134 Tilly Dr
Date
Details
Price
Change
Source
9/18/2026
Sold
$485,000
—
MLS
8/13/2026
Listed
$485,000
—
MLS
Disclaimer: Historical sales information is derived from public records provided by the county offices. Information is not guaranteed and should be independently verified.
1134 Tilly Drive, Middlesex Township, PA 16059 (MLS# 1769665) is a Condo property that was sold at $485,000 on September 18, 2026. Want to learn more about 1134 Tilly Drive? Do you have questions about finding other Condo real estate for sale in Middlesex Township? You can browse all Middlesex Township real estate or contact a Coldwell Banker agent to request more information.