This is a carousel with tiles that activate property listing cards. Use the previous and next buttons to navigate.
1/1
$449,000
This is a carousel with tiles that activate property listing cards. Use the previous and next buttons to navigate.
1/1
Property Description
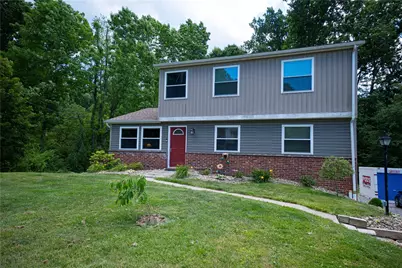
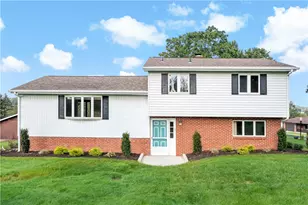
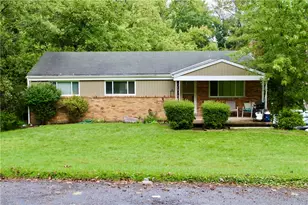
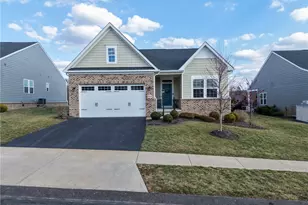
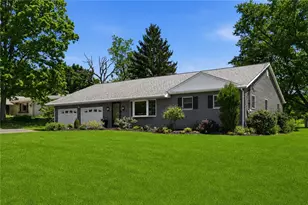

Welcome to 136 Keithwood Drive! This spacious home offers 2,790 sq ft and is located at the end of a quiet cul-de-sac in the Mars Area School District. The property is graciously spaced on over a half an acre and yet is still part of a great neighborhood. Mature trees to the rear and one side of the home create a sense of privacy. Step inside and head upstairs to experience the oversized owner's suite, with a private upscale bathroom and a custom 11' x 9' walk-in closet. The second floor den could be used as a home office, sitting room or workout space. The remaining 3 bedrooms are all on the main floor, along with another full bath. The upgraded kitchen features stainless steel appliances including a 5 burner stove with double ovens, and ample cabinetry. Open the slider to the LARGE partially covered deck, which overlooks that private back yard and is perfect for family gatherings or just relaxing on the swing. A finished walk-out basement with another full bathroom completes this move-in ready home. Other features include a tankless, energy efficient hot water heater, and two separate HVAC systems (one for each level) and a one-car garage.
Full Property Details
Full Property Details for 136 Keithwood Dr
General
- Sold For: $449,000
- Taxes: $3,567
- Status: Closed
- Type: Single Family
- Source: West_Penn_MLS
- MLS ID: 1762595
- Added to Site: 53 day(s) ago
Interior
- Number of Rooms: 10
- Appliances: Some Gas Appliances, Dryer, Dishwasher, Disposal, Microwave, Refrigerator, Stove, Washer
- Flooring: Tile, Carpet
Rooms
Bathrooms
- Total Bathrooms: 3
- Full Bathrooms: 3
Bedrooms
- Total Bedrooms: 4
Parking
- Garage: Yes
- Attached garage: Yes
- Total Spaces: 1
- Parking Features: Built In
Location
- County: Butler
School Information
- Elem School District: Mars Area
- Midd School District: Mars Area
- High School District: Mars Area
Heating & Cooling
- Central air: Yes
- Air Conditioning: Yes
- Cooling Type: Central Air
- Heating Type: Forced Air, Gas
Utilities
- Sewer: Public Sewer
- Water: Well
- Well: Yes
Structural Information
- Architectural Style: Colonial, Two Story
- Construction: Brick, HardiPlank Type
- Basement: Yes
- Basement Desc.: Finished, Walk-Out Access
- Roof: Asphalt
- Stories/Levels: 2
- Building Size: 2790
- Year Built: 1971
- Property Condition: Resale
Lot Features
- Lot Size (Acres): 0.56
- Lot Dimensions: .56
Financial Considerations
- Assessment Amount: $23,720
- Tax Amount: $3,567
Listing courtesy of Berkshire Hathaway The Preferred Realty
Sold courtesy of Berkshire Hathaway The Preferred Realty

Get Pre-Approved Today
Schools
Schools serving 136 Keithwood Dr
School District:Mars Area School District
| Name | Grades | Distance |
|---|---|---|
Mars Area El School 549 Route 228, Mars, PA 16046 | 2-4 | 3.1 mi |
Mars Area Primary Center 547 Route 228, Mars, PA 16046 | K-1 | 3.1 mi |
Mars Area Middle School 1775 Three Degree Road, Mars, PA 16046 | 7-8 | 2.6 mi |
Mars Area Senior High School 520 Route 228, Mars, PA 16046 | 9-12 | 2.8 mi |
Disclaimer:
School attendance boundaries provided by ATTOM Data Solutions and are for reference only. Contact the school directly to verify enrollment eligibility.
Price & Sales History for 136 Keithwood Dr
Date
Details
Price
Change
Source
8/05/2026
Sold
$449,000
2.28%
MLS
7/03/2026
Listed
$439,000
—
MLS
Disclaimer: Historical sales information is derived from public records provided by the county offices. Information is not guaranteed and should be independently verified.
136 Keithwood Dr, Middlesex Township, PA 16059 (MLS# 1762595) is a Single Family property that was sold at $449,000 on August 05, 2026. Want to learn more about 136 Keithwood Dr? Do you have questions about finding other Single Family real estate for sale in Middlesex Township? You can browse all Middlesex Township real estate or contact a Coldwell Banker agent to request more information.