No photo available
$525,000
Property Description
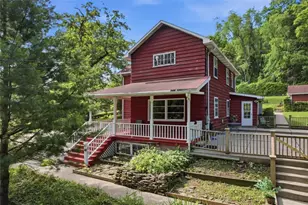
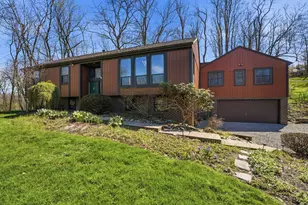
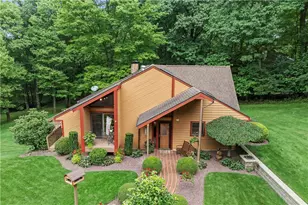
Nestled on 1.67 private, wooded acres in Valencia, this expansive split-entry home offers 2,610 square feet of living space, including a significant 690-square-foot addition. The main level features a soaring two-story entry with wood paneling that leads to a living room boasting 13-foot vaulted ceilings and a dining room with engineered wood flooring. The updated kitchen serves as the heart of the home, equipped with a four-stool breakfast bar, solid wood quiet-close cabinetry, and a suite of high-end appliances including a JenAir French door refrigerator and a Maytag propane stove. The flexible floor plan accommodates five bedrooms and two-and-a-half baths. The master suite features a private bath with a walk-in shower and direct access to an impressive outdoor living space. The large addition provides a versatile upstairs game room or theater with 10-foot vaulted ceilings, surround sound, and solid oak trim. Below, the finished walk-out lower level includes a spacious game room anchored by a wood-burning fireplace with a heating insert, barn wood siding, and a convenient half bath. Mechanical updates and storage are highlights of this property. A new propane forced-air furnace was installed in February 2025, complemented by a air conditioning compressor installed new in 2018. The electrical system includes a 150-amp main panel with a generator transfer switch and a sub-panel in the addition. Car enthusiasts will appreciate the dual garage setups: an original two-car integral garage and an oversized 21x28-foot addition garage with cold city water and cold well water spigots. Outdoor living is centered on a massive 30x27-foot Trex deck designed to support a hot tub, complete with a dedicated 220-volt line. The exterior features two storage sheds, a gravel driveway recently refreshed with 12 tons of stone, and a specialized downspout diversion system for gardening. This home has been pre-inspected by Pillar to Post, with septic and radon testing already passed, ensuring a move-in-ready experience in a serene, private setting.
Full Property Details
Full Property Details for 438 Leslie Rd
General
- Sold For: $525,000
- Taxes: $3,967
- Status: Closed
- Type: Single Family
- Source: West_Penn_MLS
- MLS ID: 1762559
- Added to Site: 10 day(s) ago
Interior
- Number of Rooms: 12
- Interior Features: Window Treatments
- Fireplace: Yes
- Number of Fireplaces: 1
- Fireplace(s): Insert
- Appliances: Some Gas Appliances, Dishwasher, Microwave, Refrigerator, Stove
- Flooring: Ceramic Tile, Laminate, Carpet
Rooms
Bathrooms
- Total Bathrooms: 3
- Full Bathrooms: 2
- Half Bathrooms: 1
Bedrooms
- Total Bedrooms: 5
Parking
- Garage: Yes
- Attached garage: Yes
- Total Spaces: 4
- Parking Features: Built In, Garage Door Opener
Location
- County: Butler
- Subdivision: Joseph A Zito
- Driving Directions: Leslie Road to Right on Walnut Lane to first left
School Information
- Elem School District: Mars Area
- Midd School District: Mars Area
- High School District: Mars Area
Heating & Cooling
- Central air: Yes
- Air Conditioning: Yes
- Cooling Type: Central Air
- Heating Type: Forced Air, Propane
Utilities
- Sewer: Septic Tank
- Water: Public
Structural Information
- Architectural Style: Other, Split Level
- Construction: Brick, Frame
- Basement: Yes
- Basement Desc.: Finished, Interior Entry
- Roof: Asphalt
- Windows: Multi Pane, Screens, Window Treatments
- Stories/Levels: 2
- Building Size: 2694
- Year Built: 1976
- Property Condition: Resale
Lot Features
- Lot Size (Acres): 1.67
- Lot Dimensions: 216 x 337 x 216 x 337
Financial Considerations
- Assessment Amount: $26,690
- Tax Amount: $3,967
Listing courtesy of Howard Hanna Real Estate Services
Sold courtesy of Berkshire Hathaway The Preferred Realty
Get Pre-Approved Today
Schools
Schools serving 438 Leslie Rd
School District:Mars Area School District
| Name | Grades | Distance |
|---|---|---|
Mars Area El School 549 Route 228, Mars, PA 16046 | 2-4 | 4.8 mi |
Mars Area Primary Center 547 Route 228, Mars, PA 16046 | K-1 | 4.9 mi |
Mars Area Middle School 1775 Three Degree Road, Mars, PA 16046 | 7-8 | 4.4 mi |
Mars Area Senior High School 520 Route 228, Mars, PA 16046 | 9-12 | 4.6 mi |
Disclaimer:
School attendance boundaries provided by ATTOM Data Solutions and are for reference only. Contact the school directly to verify enrollment eligibility.
Price & Sales History for 438 Leslie Rd
Date
Details
Price
Change
Source
6/30/2026
Sold
$525,000
—
MLS
Disclaimer: Historical sales information is derived from public records provided by the county offices. Information is not guaranteed and should be independently verified.

438 Leslie Rd, Middlesex Township, PA 16059 (MLS# 1762559) is a Single Family property that was sold at $525,000 on June 30, 2026. Want to learn more about 438 Leslie Rd? Do you have questions about finding other Single Family real estate for sale in Middlesex Township? You can browse all Middlesex Township real estate or contact a Coldwell Banker agent to request more information.