
This is a carousel with tiles that activate property listing cards. Use the previous and next buttons to navigate.
1/1
$316,900
This is a carousel with tiles that activate property listing cards. Use the previous and next buttons to navigate.
1/1
Property Description
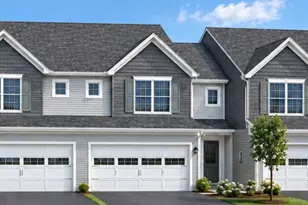
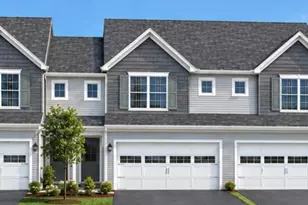
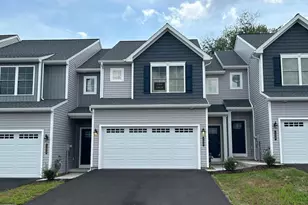
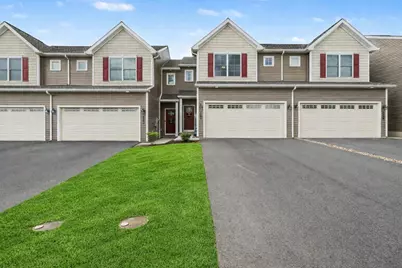
Welcome to 104 Magnolia Drive. With construction completed at the end of 2024, this nearly new one-owner townhome in Middletown offers modern style and like-new condition throughout. This 3-bedroom, 2.5-bath home features an open-concept floor plan designed for both everyday comfort and entertaining. The main living area showcases luxury vinyl plank flooring, while the kitchen offers quartz countertops, stainless steel appliances, and a large pantry. Two bedrooms feature walk-in closets, providing added storage and convenience. Enjoy outdoor living from the deck or patio, plus the added flexibility of a walk-out basement for future finishing, storage, or additional living space. The painted 2-car garage adds a clean, finished touch. With a low HOA annual fee and a convenient location just 7 miles from Penn State Health Milton S. Hershey Medical Center, this home is perfect for those seeking comfort, convenience, and like-new construction without the wait!
Full Property Details
Full Property Details for 104 Magnolia Dr
General
- Sold For: $316,900
- HOA FEE: $18/month
- HOA FEE FREQ.: Annually
- Taxes: $6,735 (2026)
- Status: Closed
- Type: Townhouse
- Source: BrightMLSPhilly
- MLS ID: PADA2058772
- Added to Site: 130 day(s) ago
Interior
- Number of Rooms: 8
- Rooms/Areas: Living Room, Dining Room, Primary Bedroom, Bedroom 2, Bedroom 3, Kitchen, Basement, Laundry, Other, Bathroom 2, Primary Bathroom, Half Bath
- Interior Features: Bathroom - Tub Shower, Bathroom - Walk-In Shower, Breakfast Area, Carpet, Ceiling Fan(s), Combination Kitchen/Living, Floor Plan - Open, Kitchen - Eat-In, Kitchen - Island, Pantry, Primary Bath(s), Sprinkler System, Walk-in Closet(s), Window Treatments
- Appliances: Built-In Microwave, Dishwasher, Disposal, Dryer, Oven/Range - Electric, Refrigerator, Stainless Steel Appliances, Washer, Water Heater
- Flooring: Carpet, Luxury Vinyl Plank
Rooms
Bathrooms
- Total Bathrooms: 2
- Full Bathrooms: 2
- Upper Floor Baths: 2
- Upper - Full Baths: 2
Bedrooms
- Total Bedrooms: 3
- Bedrooms Upper: 3
Additional Information
- Shared Amenities: None
Exterior
- Exterior Features: Sidewalks, Street Lights
- Porch/Patio/Deck: Deck(s), Patio(s)
Parking
- Garage: Yes
- Garage Spaces: 2
- Total Spaces: 4
- Parking Type: Attached Garage, Driveway, Off Street
- Garage Description: Garage - Front Entry
Location
- Area: Middletown Boro (14040)
- Municipality: MIDDLETOWN BORO
- County: DAUPHIN
- Subdivision: WOODLAND HILLS
- Driving Directions: From Middletown Rd, turn right onto Woodland Ave, Turn right onto Magnolia Dr. The destination is 0.5 mil on the left.
School Information
- School District: Middletown Area
- High School: Middletown Area High School
Community
- Association: Yes
- Assoc. Name: THE WOODLAND HILLS
- Assoc. Fees Include: Common Area Maintenance
Heating & Cooling
- Central air: Yes
- Cooling Type: Central A/C
- Cooling Fuel: Electric
- Heating Type: Heat Pump(s)
- Heating Fuel: Natural Gas
- Water Heater: Electric
Utilities
- Sewer: Public Sewer
- Water: Public
Structural Information
- Architectural Style: Traditional
- Structure Type: Interior Row/Townhouse
- Construction: Frame
- Basement: Yes
- Basement Desc.: Full
- Foundation: Concrete Perimeter
- Stories Description: Lower 1, Main, Upper 1
- Square Feet: 1,548
- Sq. Ft. Source: Assessor
- Living Area: 1,548 Sq. Ft.
- Finished Above Grnd: 1,548 Sq. Ft.
- Year Built: 2024
- Year Built Source: Estimated
Lot Features
- Property View: Trees/Woods
- Lot Size (Acres): 0.07
- Lot Size (Sq. Ft.): 3,049
- Lot Size Source: Estimated
- Zoning: RESIDENTIAL
- Lot Description: Backs - Open Common Area
Financial Considerations
- Price Per Sq. Ft.: $209.95
- Association Fee: $210
- Assoc Fee Freq.: Annually
- Assessment Year: 2026
- School Tax: $3,762
- County Tax: $1,343
- County Tax Freq: Annually
- Tax w/Assessment: $146,100
- Tax Amount: $6,735
- Tax Year: 2026
- Terms: Standard Sale
- Tax Total Finished Sq. Ft.: 1548
Disclosures and Reports
- Ownership: Fee Simple
- Exclusions: Lawn mower located in garage and any related lawn equipment that goes with.
- Inclusions: Washer, Dryer, Kitchen Refrigerator, Kitchen Table / 2 Benches, 2 Bar Stools, Curtains in Primary Bathroom, Curtains in Living Room.
Get Pre-Approved Today
Schools
Schools serving 104 Magnolia Dr
School District:Middletown Area School District
| Name | Grades | Distance |
|---|---|---|
Kunkel El School 2401 Fulling Mill Road, Middletown, PA 17057 | K-5 | 2.6 mi |
Middletown Area Middle School 215 Oberlin Road, Middletown, PA 17057 | 6-8 | 0.8 mi |
Middletown Area High School 1155 North Union Street, Middletown, PA 17057 | 9-12 | 0.4 mi |
Disclaimer:
School attendance boundaries provided by ATTOM Data Solutions and are for reference only. Contact the school directly to verify enrollment eligibility.
Price & Sales History for 104 Magnolia Dr
Date
Details
Price
Change
Source
6/18/2026
Sold
$316,900
-2.49%
MLS
4/23/2026
Listed
$324,999
—
MLS
Disclaimer: Historical sales information is derived from public records provided by the county offices. Information is not guaranteed and should be independently verified.
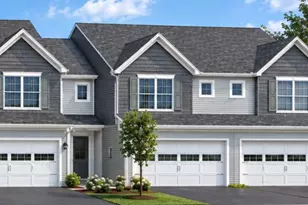
104 Magnolia Drive, Middletown, PA 17057 (MLS# PADA2058772) is a Townhouse property that was sold at $316,900 on June 18, 2026. This property was listed by Holly Schlitzer from our Hershey Office.Want to learn more about 104 Magnolia Drive? Do you have questions about finding other Townhouse real estate for sale in Middletown? You can browse all Middletown real estate or contact a Coldwell Banker agent to request more information.