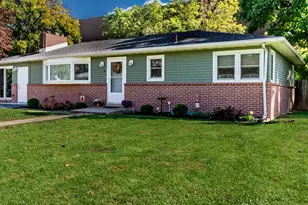
Full Property Details for 11 Berkley Dr
General
- Sold For: $325,000
- Taxes: $3,812 (2026)
- Status: Closed
- Type: Single Family
- Source: BrightMLSPhilly
- MLS ID: PADA2060200
- Added to Site: 151 day(s) ago
Interior
- Number of Rooms: 7
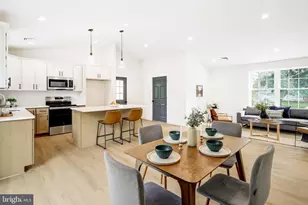
- Interior Features: Ceiling Fan(s), Carpet, Wood Floors, Floor Plan - Open, Wainscotting, Dining Area, Combination Dining/Living, Family Room Off Kitchen, Window Treatments
- Appliances: Built-In Microwave, Built-In Range, Dishwasher, Dryer, Oven/Range - Gas, Refrigerator, Stainless Steel Appliances, Washer
- Flooring: Carpet, Vinyl
Rooms
- Total Bathrooms: 2
- Full Bathrooms: 1
- Half Bathrooms: 1
- Main Floor Baths: 1
- Main - Full Baths: 1
- Lower Floor Baths: 1
- Lower - 1/2 Baths: 1
- Total Bedrooms: 4
- Bedrooms Lower: 1
- Bedrooms Main & Up: 3
Additional Information
- Pool: Yes
- Private Pool: Yes
- Pool Description: Fenced, Heated, In Ground, Vinyl
Exterior
- Exterior Features: Exterior Lighting, Sidewalks, Street Lights, Outbuilding(s)
- Porch/Patio/Deck: Patio(s)
Parking
- Garage: Yes
- Garage Spaces: 1
- Total Spaces: 2
- Parking Features: Concrete Driveway, Paved Driveway, Lighted Parking, Private, Paved Parking
- Parking Type: Attached Garage, Driveway, On Street
- Garage Description: Garage - Front Entry, Garage Door Opener, Inside Access
Location
- Area: Lower Swatara Twp (14036)
- Municipality: LOWER SWATARA TWP
- County: DAUPHIN
- Subdivision: SHOPES GARDEN
- Cross Streets: Greenwood Street
- Driving Directions: I-83 S toward Harrisburg, then merge onto I-283 S. Take Exit 1B toward PA-283 W/Lancaster. Turn right onto S. Eisenhower Blvd, then turn right onto Fulling Mill Rd. Turn left onto Spring Garden Dr, then turn left onto Berkley Dr. No. 11 will be on your left.
School Information
- School District: Middletown Area
- Middle School: Middletown Area
- High School: Middletown Area High School
Community
- Pets Allowed: Yes
- Pets: No Pet Restrictions
Heating & Cooling
- Central air: Yes
- Cooling Type: Central A/C
- Cooling Fuel: Electric
- Heating Type: Heat Pump(s)
- Heating Fuel: Natural Gas
- Water Heater: Natural Gas
Utilities
- Sewer: Public Sewer
- Water: Public
Structural Information
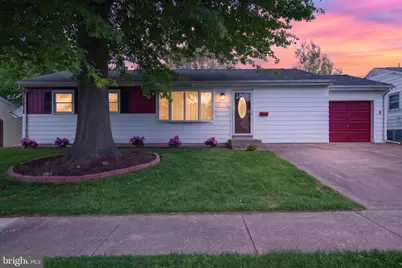
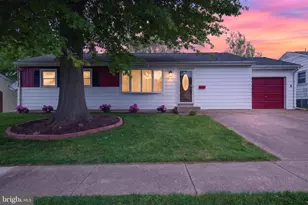
- Architectural Style: Ranch/Rambler
- Structure Type: Detached
- Construction: Frame
- Basement: Yes
- Basement Desc.: Partially Finished
- Foundation: Block
- Roof: Shingle
- Walls/Ceilings: Dry Wall
- Doors: Six Panel
- Stories Description: Lower 1, Main
- Square Feet: 2,070
- Sq. Ft. Source: Estimated
- Living Area: 1,869 Sq. Ft.
- Finished Above Grnd: 1,326 Sq. Ft.
- Finished Below Grnd: 543 Sq. Ft.
- Basement Finished: 73%
- Year Built: 1962
- Year Built Source: Estimated
- Property Condition: Excellent
Unit Information
- Bathrooms-Lower: 1
- Bedrooms-Lower: 1
Additional Structures
Lot Features
- Lot Size (Acres): 0.2
- Lot Size (Sq. Ft.): 8,712
- Lot Size Source: Estimated
- Zoning: R01 - 1 STORY RESIDENCE
- Lot Description: Front Yard, Rear Yard, Landscaping, Level, Cleared, Poolside, Not In Development
Financial Considerations
- Price Per Sq. Ft.: $245.1
- Assessment Year: 2026
- School Tax: $2,474
- County Tax: $883
- County Tax Freq: Annually
- Tax w/Assessment: $96,100
- Tax Amount: $3,812
- Tax Year: 2026
- Terms: Standard Sale
Disclosures and Reports
- Ownership: Fee Simple
- Inclusions: BLINDS/WINDOW COVERINGS, DISHWASHER, ABOVE RANGE MICROWAVE, RANGE/OVER, WASHER & DRYER
Listed by Full Circle Realty Co., Nora Whitman
Sold by RE/MAX Realty Select, Joette M. Swartz