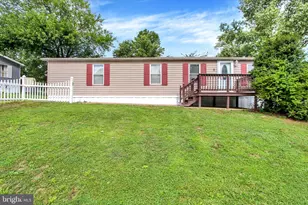
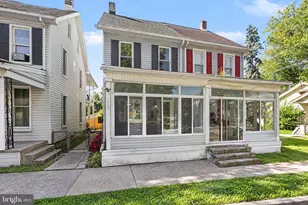
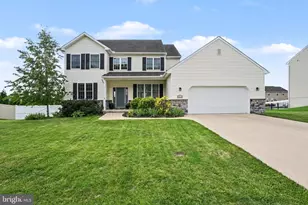
This is a carousel with tiles that activate property listing cards. Use the previous and next buttons to navigate.
1/13
$75,000
This is a carousel with tiles that activate property listing cards. Use the previous and next buttons to navigate.
1/13
Property Description
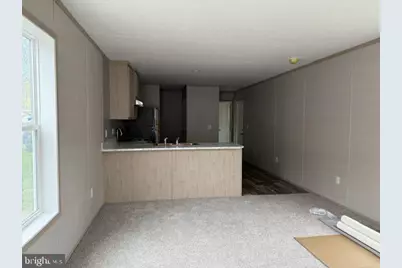
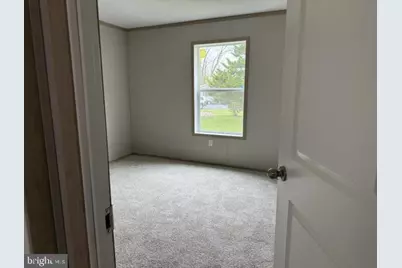
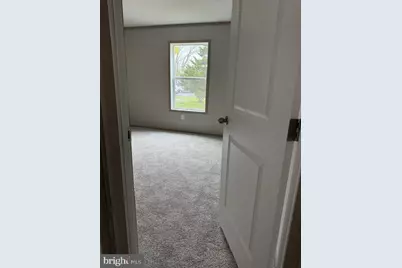
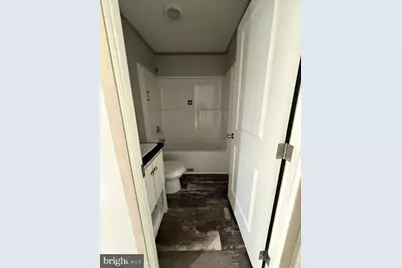
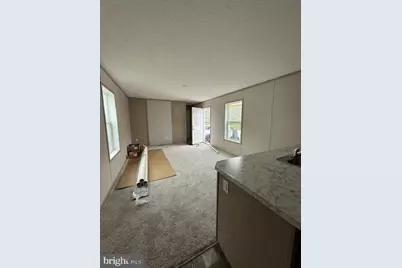
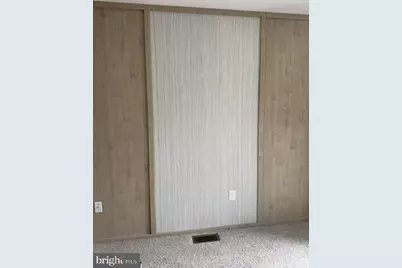
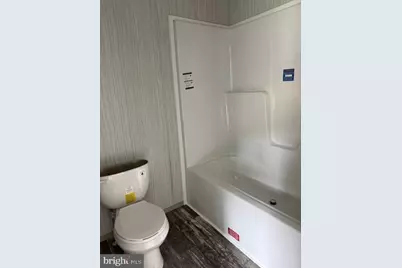
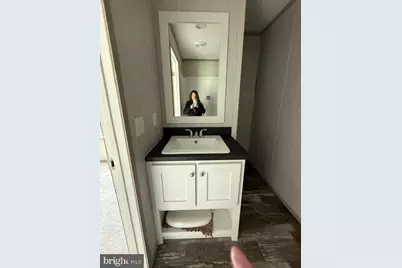
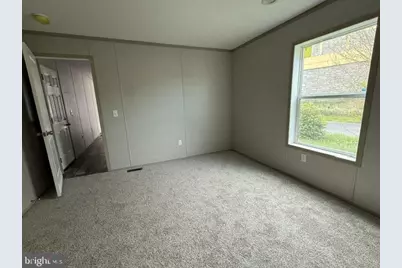
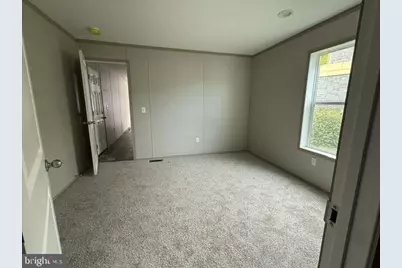
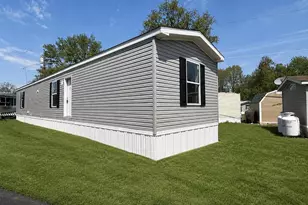
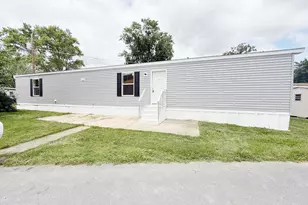
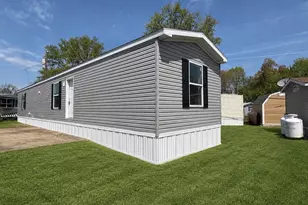
✨ Home Features ðŸ›ï¸ Interior * 2 Bedrooms * 2 Full Bathrooms * Open-concept living area * Oakley cabinetry throughout * White cabinet doors with wrapped stiles * Kitchen hardware included * Flat trim throughout * White door jambs * Accent wall in living room (Oakley with Gauzy Blue center) * Crystal Quartz wallboard in bathrooms * Crystal Quartz kitchen backsplash * Luxury vinyl flooring in living areas * Carpet in bedrooms * Linoleum flooring in kitchen, baths & foyer ðŸ½ï¸ Kitchen * Stainless steel appliance package * Samsung French-door refrigerator with ice & water dispenser * Samsung front-control dishwasher * Samsung stainless steel gas range * Stainless steel range hood * Marmo Bianco countertops * Dedicated dishwasher hookup * Gas range with dedicated electrical circuit 🛠Bathrooms * Two full bathrooms * Fiberglass tubs * Square china lavatories * Pfister faucets throughout * Comfort-height fixtures * Bathroom exhaust fan â„ï¸ Heating & Cooling * Carrier high-efficiency gas furnace * A/C ready * 1.5-ton A/C recommended * Programmable thermostat * Electric dual-element water heater * Energy-efficient construction package 🪟 Energy Efficiency * Low-E Argon insulated windows * R-22 floor insulation * R-21 wall insulation * R-38 roof insulation * Advanced air sealing * Double gasket air barrier * Energy Star refrigerator & dishwasher * E-Built insulation package 🡠Exterior * Charcoal architectural shingles (30-year) * Flint vinyl siding * Rear fiberglass exterior door * Front door pier supports * Exterior frost-free faucet * Sidewall vented range hood * Vented laundry area ðŸ› ï¸ Additional Features * 15-panel interior doors * Smoke & carbon monoxide detectors * Laundry area with overhead shelf * Ready for modern appliances * Factory-installed quality finishes throughout
Full Property Details
Full Property Details for 119 Bentley Ln
General
- Price: $75,000
- Taxes: $1,000 (2026)
- Status: Active
- Type: Mobile Home
- Source: BrightMLSPhilly
- MLS ID: PADA2062268
- Updated: 8/20/2026
- Added to Site: 49 day(s) ago
Interior
- Flooring: Carpet, Luxury Vinyl Plank, Partially Carpeted, Vinyl
Rooms
Bathrooms
- Total Bathrooms: 2
- Full Bathrooms: 2
- Main Floor Baths: 2
- Main - Full Baths: 2
Bedrooms
- Total Bedrooms: 2
- Bedrooms Main & Up: 2
Parking
- Parking Type: Off Street
Location
- Area: Middletown Boro (14040)
- Municipality: MIDDLETOWN BORO
- County: DAUPHIN
- Subdivision: SWATARA SHORES
- Driving Directions: Swatara shores community
- Direction Faces: East
School Information
- School District: Middletown Area
- Middle School: Middletown Area
- High School: Middletown Area High School
Community
- Pets Allowed: Yes
- Pets: Breed Restrictions
Heating & Cooling
- Cooling Type: Other, Window Unit(s)
- Heating Type: Heat Pump(s)
- Heating Fuel: Propane - Leased
- Water Heater: 60+ Gallon Tank
Utilities
- Sewer: Public Sewer
- Water: Public
- Utility Description: None
Structural Information
- Architectural Style: Modular/Pre-Fabricated
- Structure Type: Manufactured
- Builder: Clayton Lewistown
- Construction: Modular/Manufactured
- Roof: Shingle, Pitched
- Walls/Ceilings: Mod Walls
- Stories Description: Main
- Square Feet: 1,000
- Sq. Ft. Source: Estimated
- Living Area: 1,000 Sq. Ft.
- Finished Above Grnd: 1,000 Sq. Ft.
- Year Built: 2026
- Year Built Source: Estimated
- Property Condition: Excellent
Manufactured Home
- Mobile Home Type: Single Wide
- Make: Clayton Lewistown
- Dimensions: 69 x 14
Park Information
- Park Information: Swatara Shores
Lot Features
- Lot Size (Sq. Ft.): 1,500
- Lot Size Source: Estimated
- Zoning: RESIDENTIAL
Financial Considerations
- Price Per Sq. Ft.: $75
- Ground Rent: $450
- Tax w/Assessment: $79,000
- Tax Amount: $1,000
- Tax Year: 2026
Disclosures and Reports
- Ownership: Ground Rent
- Inclusions: Trash Removal
Listed by A. Hunter Real Estate, LLC, Lisa A Stewart-Miller

Get Pre-Approved Today
Schools
Schools serving 119 Bentley Ln
School District:Middletown Area School District
| Name | Grades | Distance |
|---|---|---|
Kunkel El School 2401 Fulling Mill Road, Middletown, PA 17057 | K-5 | 1.1 mi |
Middletown Area Middle School 215 Oberlin Road, Middletown, PA 17057 | 6-8 | 1.2 mi |
Middletown Area High School 1155 North Union Street, Middletown, PA 17057 | 9-12 | 1.5 mi |
Disclaimer:
School attendance boundaries provided by ATTOM Data Solutions and are for reference only. Contact the school directly to verify enrollment eligibility.
Price & Sales History for 119 Bentley Ln
Date
Details
Price
Change
Source
8/20/2026
Price Reduced
$75,000
-5.06%
MLS
7/31/2026
Listed
$79,000
—
MLS
Disclaimer: Historical sales information is derived from public records provided by the county offices. Information is not guaranteed and should be independently verified.
Tax History
Tax History for 119 Bentley Ln
Year
Property Taxes
Change
Tax Assessment
Change
2026
$182
5%
$4,600
—
2025
$174
9%
$4,600
—
2023
$160
2%
$4,600
—
2022
$157
196%
$4,600
—
2021
$53
-66%
$4,600
—
2020
$158
2%
$4,600
—
2019
$155
—
$4,600
—
2018
$155
—
$4,600
—
2017
$155
—
$4,600
—
2016
$155
—
$4,600
—
2015
$155
2%
$4,600
—
2014
$152
—
$4,600
—
Disclaimer: Historical tax information is derived from public records provided by the county offices. Information is not guaranteed and should be independently verified.
Estimate the Cost
Estimate the Cost for 119 Bentley Ln
119 Bentley Lane, Middletown, PA 17057 (MLS# PADA2062268) is a Mobile Home property with 2 bedrooms and 2 full bathrooms. 119 Bentley Lane is currently listed for $75,000 and was received on July 31, 2026. Want to learn more about 119 Bentley Lane? Do you have questions about finding other Mobile Home real estate for sale in Middletown? You can browse all Middletown real estate or contact a Coldwell Banker agent to request more information.