
This is a carousel with tiles that activate property listing cards. Use the previous and next buttons to navigate.
1/1
$275,000
This is a carousel with tiles that activate property listing cards. Use the previous and next buttons to navigate.
1/1
Property Description
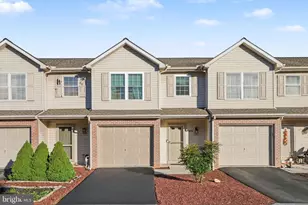
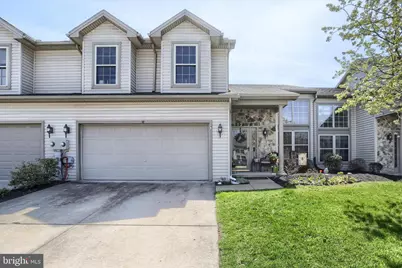
Motivated Seller. Welcome to 12 Edgewater in the vibrant Edgewater community-where style, comfort, and convenience come together in this move-in ready townhome. Featuring a bright and open floor plan, this home is filled with natural light from large windows and enhanced by impressive cathedral ceilings that create an airy, inviting atmosphere. The spacious living room is perfect for entertaining, while the kitchen offers granite countertops, a breakfast bar, and ample workspace for everyday living. A sunroom just off the main living area overlooks the beautifully landscaped yard, providing the perfect spot to relax. The first-floor primary suite with ensuite bath, and laundry on the main floor are perfect for comfort and convenience, while 2 additional well-sized bedrooms each with dedicated walk-in closets and a full bath on the 2nd floor provide flexible space for guests, a home office, or hobbies. Thoughtful design and attention to detail are evident throughout, creating a seamless blend of functionality and style. Ideally located within walking distance to community amenities and shopping, and just a short drive to Harrisburg, Hershey, and Elizabethtown, this home offers the perfect balance of low-maintenance living and accessibility.
Full Property Details
Full Property Details for 12 Edgewater Dr
General
- Sold For: $275,000
- HOA FEE: $126/month
- Taxes: $5,326 (2026)
- Status: Closed
- Type: Townhouse
- Source: BrightMLSPhilly
- MLS ID: PADA2058512
- Added to Site: 99 day(s) ago
Interior
- Rooms/Areas: Living Room, Dining Room, Primary Bedroom, Bedroom 2, Kitchen, Bedroom 1, Sun/Florida Room, Laundry, Full Bath, Half Bath
- Interior Features: Combination Dining/Living, Dining Area, Entry Level Bedroom, Floor Plan - Open, Pantry, Primary Bath(s), Upgraded Countertops, Walk-in Closet(s)
- Appliances: Dishwasher, Disposal, Oven/Range - Gas, Washer, Dryer
- Flooring: Ceramic Tile, Luxury Vinyl Plank, Hardwood
Rooms
Bathrooms
- Total Bathrooms: 3
- Full Bathrooms: 2
- Half Bathrooms: 1
- Upper Floor Baths: 1
- Upper - Full Baths: 1
- Main Floor Baths: 2
- Main - Full Baths: 1
- Main - 1/2 Baths: 1
Bedrooms
- Total Bedrooms: 3
- Bedrooms Upper: 2
- Bedrooms Main & Up: 1
Additional Information
- Shared Amenities: None
Exterior
- Exterior Features: Sidewalks, Street Lights
Parking
- Garage: Yes
- Garage Spaces: 2
- Total Spaces: 4
- Parking Features: Paved Driveway
- Parking Type: Attached Garage, Driveway
- Garage Description: Garage - Front Entry, Garage Door Opener
Location
- Area: Royalton Boro (14053)
- Municipality: ROYALTON BORO
- County: DAUPHIN
- Subdivision: EDGEWATER
- Driving Directions: From Square in Middletown, South on N Union Street; T/L onto Mill Street; T/R onto Grubb Street, T/L onto Edgewater Drive Home is on the Right
School Information
- School District: Middletown Area
- High School: Middletown Area High School
Community
- Association: Yes
- Assoc. Name: EDGEWATER
- Assoc. Fees Include: Lawn Maintenance, Snow Removal
Heating & Cooling
- Central air: Yes
- Cooling Type: Central A/C
- Cooling Fuel: Electric
- Heating Type: Forced Air
- Heating Fuel: Natural Gas
- Water Heater: Natural Gas
Utilities
- Sewer: Public Sewer
- Water: Public
Structural Information
- Architectural Style: Contemporary
- Structure Type: Interior Row/Townhouse
- Construction: Stone, Vinyl Siding, Stick Built
- Foundation: Slab
- Walls/Ceilings: Cathedral Ceilings
- Stories Description: Main, Upper 1
- Square Feet: 1,768
- Sq. Ft. Source: Estimated
- Living Area: 1,768 Sq. Ft.
- Finished Above Grnd: 1,768 Sq. Ft.
- Year Built: 2001
- Year Built Source: Estimated
- Property Condition: Very Good
Lot Features
- Lot Size (Acres): 0.08
- Lot Size (Sq. Ft.): 3,484
- Lot Size Source: Estimated
- Zoning: RESIDENTIAL
Financial Considerations
- Price Per Sq. Ft.: $155.54
- Association Fee: $126
- Assoc Fee Freq.: Monthly
- School Tax: $2,813
- City/TownTax: $432
- City/TownTax Freq: Annually
- County Tax: $887
- County Tax Freq: Annually
- Tax w/Assessment: $129,000
- Tax Amount: $5,326
- Tax Year: 2026
- Terms: Standard Sale
Disclosures and Reports
- Ownership: Fee Simple
- Inclusions: Gas stove, refrigerator, dishwasher, microwave, washer, dryer, and bar stools
Get Pre-Approved Today
Schools
Schools serving 12 Edgewater Dr
School District:Middletown Area School District
| Name | Grades | Distance |
|---|---|---|
Robert Reid Elementary School 201 Oberlin Road, Middletown, PA 17057 | K-5 | 1.7 mi |
Middletown Area Middle School 215 Oberlin Road, Middletown, PA 17057 | 6-8 | 1.8 mi |
Middletown Area High School 1155 North Union Street, Middletown, PA 17057 | 9-12 | 1.5 mi |
Disclaimer:
School attendance boundaries provided by ATTOM Data Solutions and are for reference only. Contact the school directly to verify enrollment eligibility.
Price & Sales History for 12 Edgewater Dr
Date
Details
Price
Change
Source
6/30/2026
Sold
$275,000
—
MLS
4/09/2026
Listed
$275,000
—
MLS
Disclaimer: Historical sales information is derived from public records provided by the county offices. Information is not guaranteed and should be independently verified.
12 Edgewater Drive, Middletown, PA 17057 (MLS# PADA2058512) is a Townhouse property that was sold at $275,000 on June 30, 2026. This property was listed by Kristen Gold from our Camp Hill Office.Want to learn more about 12 Edgewater Drive? Do you have questions about finding other Townhouse real estate for sale in Middletown? You can browse all Middletown real estate or contact a Coldwell Banker agent to request more information.