
This is a carousel with tiles that activate property listing cards. Use the previous and next buttons to navigate.
1/1
$366,821
This is a carousel with tiles that activate property listing cards. Use the previous and next buttons to navigate.
1/1
Property Description
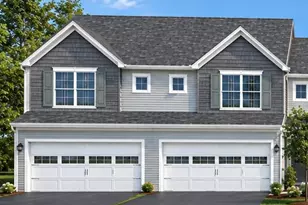
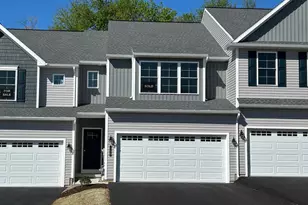
UNDER CONSTRUCTION. This Swallow model is a 3 BD, 2.5 BA, 1,798 sq. feet, center-unit townhome. With its nine foot ceilings and lots of natural light, this home feels comfortably spacious. Included in this kitchen is an island, granite counters, stainless steel appliances, recessed lighting, an adjacent pantry and many more features. You will feel right at home in the owner's suite with its ample space and lots of natural light which also features a private bath and walk-in closet. Also on the second floor are bedrooms two and three, a family bath and the laundry room, which is just steps from all bedrooms and bathrooms. This home has a full, unfinished, walkout lower level and a 2 car garage. A composite deck, as well as the patio below, affords additional outdoor living space. Interior photos are of a similar home. - All taxes are estimated since this is new construction and has not yet been assessed.
Full Property Details
Full Property Details for 126 Magnolia Dr
General
- Sold For: $366,821
- HOA FEE: $18/month
- HOA FEE FREQ.: Annually
- Taxes: $6,490 (2026)
- Status: Closed
- Type: Townhouse
- Source: BrightMLSPhilly
- MLS ID: PADA2051538
- Added to Site: 165 day(s) ago
Interior
- Rooms/Areas: Living Room, Dining Room, Primary Bedroom, Bedroom 2, Bedroom 3, Kitchen, Laundry, Bathroom 2, Primary Bathroom, Half Bath
- Interior Features: Ceiling Fan(s), Dining Area, Floor Plan - Open, Kitchen - Galley, Kitchen - Island, Pantry, Recessed Lighting, Sprinkler System, Upgraded Countertops, Walk-in Closet(s)
- Appliances: Built-In Microwave, Dishwasher, Disposal, Oven/Range - Electric, Stainless Steel Appliances
- Flooring: Carpet, Luxury Vinyl Plank, Luxury Vinyl Tile
Rooms
Bathrooms
- Total Bathrooms: 3
- Full Bathrooms: 2
- Half Bathrooms: 1
- Upper Floor Baths: 2
- Upper - Full Baths: 2
- Main Floor Baths: 1
- Main - 1/2 Baths: 1
Bedrooms
- Total Bedrooms: 3
- Bedrooms Upper: 3
Exterior
- Exterior Features: Sidewalks, Street Lights
- Porch/Patio/Deck: Deck(s)
Parking
- Garage: Yes
- Garage Spaces: 2
- Total Spaces: 4
- Parking Type: Attached Garage, Driveway, On Street
- Garage Description: Garage - Front Entry, Garage Door Opener
Location
- Area: Middletown Boro (14040)
- Municipality: MIDDLETOWN BORO
- County: DAUPHIN
- Subdivision: WOODLAND HILLS
- Cross Streets: Sage Blvd
- Driving Directions: From Middletown: From Rt. 230/W. Harrisburg Pike, turn onto N. Vine St. Turn Left onto Woodland Ave. Turn Right onto Magnolia Dr. From Harrisburg: Take Route 283 East to the Middletown/Vine St. exit. Turn Right onto N. Vine St. Turn Right onto Woodland Ave. Turn Right onto Magnolia Dr.
- Direction Faces: Northeast
School Information
- School District: Middletown Area
- Elementary School: Robert G. Reid
- Middle School: Middletown Area
- High School: Middletown Area High School
Community
- Association: Yes
- Assoc. Name: WOODLAND HILLS HOA
- Assoc. Fees Include: Common Area Maintenance
Heating & Cooling
- Central air: Yes
- Cooling Type: Central A/C, Ceiling Fan(s), Programmable Thermostat
- Cooling Fuel: Electric
- Heating Type: 90% Forced Air, Programmable Thermostat
- Heating Fuel: Natural Gas
- Water Heater: Electric
Utilities
- Sewer: Public Sewer
- Water: Public
- Utility Description: Cable TV Available, Phone Available, Under Ground
Structural Information
- Architectural Style: Unit/Flat
- Structure Type: Interior Row/Townhouse
- Builder: CB Burkholder Inc.
- Model: Swallow
- Construction: Batts Insulation, Blown-In Insulation, Stick Built, Vinyl Siding
- Basement: Yes
- Basement Desc.: Daylight, Full, Interior Access, Poured Concrete, Sump Pump, Unfinished
- Foundation: Concrete Perimeter, Passive Radon Mitigation
- Roof: Architectural Shingle
- Walls/Ceilings: 9'+ Ceilings, Dry Wall
- Stories Description: Main, Upper 1
- Square Feet: 1,798
- Sq. Ft. Source: Estimated
- Living Area: 1,798 Sq. Ft.
- Finished Above Grnd: 1,798 Sq. Ft.
- Year Built: 2026
- Year Built Source: Estimated
- Property Condition: Excellent
Lot Features
- Lot Size (Acres): 0.08
- Lot Size (Sq. Ft.): 3,419
- Lot Size Source: Estimated
- Lot Dimensions: 144 x 24 x 141 x 24
- Zoning: R-2
Green Features
- RFactor - Ceilings: R-49
- RFactor - Walls: R-21
Financial Considerations
- Price Per Sq. Ft.: $200.55
- Association Fee: $210
- Assoc Fee Freq.: Annually
- Tax Amount: $6,490
- Tax Year: 2026
- Terms: Standard Sale
Disclosures and Reports
- Ownership: Fee Simple
Get Pre-Approved Today
Schools
Schools serving 126 Magnolia Dr
School District:Middletown Area School District
| Name | Grades | Distance |
|---|---|---|
Middletown Area Middle School 215 Oberlin Road, Middletown, PA 17057 | 6-8 | 0.8 mi |
Middletown Area High School 1155 North Union Street, Middletown, PA 17057 | 9-12 | 0.4 mi |
Disclaimer:
School attendance boundaries provided by ATTOM Data Solutions and are for reference only. Contact the school directly to verify enrollment eligibility.
Price & Sales History for 126 Magnolia Dr
Date
Details
Price
Change
Source
4/30/2026
Sold
$366,821
1.73%
MLS
12/17/2025
Listed
$360,581
—
MLS
Disclaimer: Historical sales information is derived from public records provided by the county offices. Information is not guaranteed and should be independently verified.
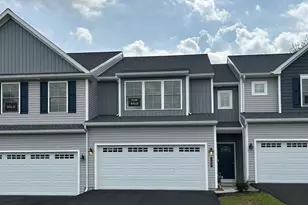
126 Magnolia Drive, Middletown, PA 17057 (MLS# PADA2051538) is a Townhouse property that was sold at $366,821 on April 30, 2026. This property was sold by Sally Copeland from our Hershey Office.Want to learn more about 126 Magnolia Drive? Do you have questions about finding other Townhouse real estate for sale in Middletown? You can browse all Middletown real estate or contact a Coldwell Banker agent to request more information.