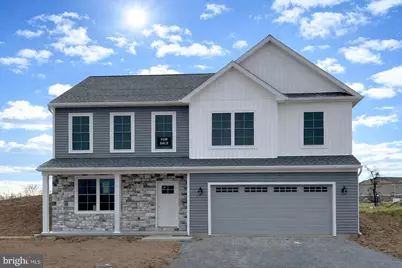
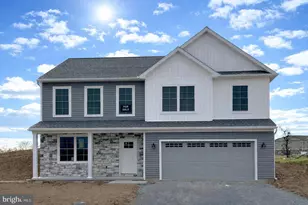
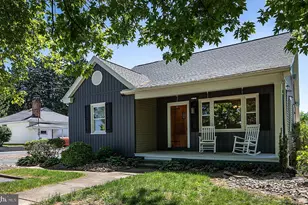
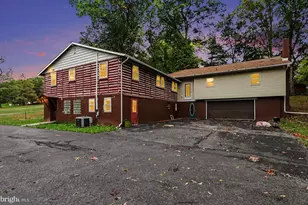
Full Property Details for 168 Magnolia Dr
General
- Sold For: $436,825
- HOA FEE: $18/month
- HOA FEE FREQ.: Annually
- Taxes: $7,863 (2026)
- Status: Closed
- Type: Single Family
- Source: BrightMLSPhilly
- MLS ID: PADA2051442
- Added to Site: 341 day(s) ago
Interior
- Rooms/Areas: Living Room, Dining Room, Primary Bedroom, Bedroom 2, Bedroom 3, Kitchen, Family Room, Laundry, Primary Bathroom
- Interior Features: Bathroom - Tub Shower, Bathroom - Walk-In Shower, Ceiling Fan(s), Combination Kitchen/Dining, Floor Plan - Open, Recessed Lighting, Upgraded Countertops, Walk-in Closet(s)
- Appliances: Built-In Microwave, Dishwasher, Disposal, Oven/Range - Electric, Water Heater
Rooms
- Total Bathrooms: 2
- Full Bathrooms: 2
- Main Floor Baths: 2
- Main - Full Baths: 2
- Total Bedrooms: 3
- Bedrooms Main & Up: 3
Additional Information
Exterior
- Exterior Features: Sidewalks, Street Lights
Parking
- Garage: Yes
- Garage Spaces: 2
- Total Spaces: 4
- Parking Type: Attached Garage, Driveway, On Street
- Garage Description: Basement Garage, Garage - Front Entry, Garage Door Opener
Location
- Area: Middletown Boro (14040)
- Municipality: MIDDLETOWN BORO
- County: DAUPHIN
- Subdivision: WOODLAND HILLS
- Cross Streets: Foxglove Dr.
- Driving Directions: From Middletown: From Rt. 230/W. Harrisburg Pike, turn onto N. Vine St. Turn Left onto Woodland Ave. Turn Right onto Magnolia Dr. From Harrisburg: Take Route 283 East to the Middletown/Vine St. exit. Turn Right onto N. Vine St. Turn Right onto Woodland Ave. Turn Right onto Magnolia Dr.
- Direction Faces: Northeast
School Information
- School District: Middletown Area
- Elementary School: Robert G. Reid
- Middle School: Middletown Area
- High School: Middletown Area High School
Community
- Association: Yes
- Assoc. Name: WOODLAND HILLS HOA
- Assoc. Fees Include: Common Area Maintenance
Heating & Cooling
- Central air: Yes
- Cooling Type: Central A/C, Ceiling Fan(s)
- Cooling Fuel: Electric
- Heating Type: 90% Forced Air, Programmable Thermostat
- Heating Fuel: Natural Gas
- Water Heater: Electric
Utilities
- Sewer: Public Sewer
- Water: Public
Structural Information
- Architectural Style: Raised Ranch/Rambler
- Structure Type: Detached
- Builder: CB Burkholder Homes
- Model: Ash
- Construction: Batts Insulation, Blown-In Insulation, Stick Built, Vinyl Siding
- Basement: Yes
- Basement Entrance: Yes
- Basement Desc.: Drainage System, Front Entrance, Full, Poured Concrete, Sump Pump, Unfinished, Windows
- Foundation: Concrete Perimeter, Passive Radon Mitigation
- Roof: Architectural Shingle
- Windows: Double Hung, Energy Efficient, Low-E, Screens
- Stories Description: Main
- Square Feet: 1,806
- Sq. Ft. Source: Estimated
- Living Area: 1,806 Sq. Ft.
- Finished Above Grnd: 1,806 Sq. Ft.
- Year Built: 2026
- Year Built Source: Estimated
- Property Condition: Excellent
Lot Features
- Lot Size (Acres): 0.21
- Lot Size (Sq. Ft.): 9,174
- Lot Size Source: Estimated
- Lot Dimensions: 66 x 139 x 66 x 139
- Zoning: R-2
Green Features
- RFactor - Ceilings: 49
- RFactor - Walls: 21
Financial Considerations
- Price Per Sq. Ft.: $241.87
- Association Fee: $210
- Assoc Fee Freq.: Annually
- Tax Amount: $7,863
- Tax Year: 2026
- Terms: Standard Sale
Disclosures and Reports
Listed by A' La Carte Realty Services LLC, Don Beachy
Sold by Keller Williams Elite, Joshua Lucas Packer