
This is a carousel with tiles that activate property listing cards. Use the previous and next buttons to navigate.
1/1
$259,100
This is a carousel with tiles that activate property listing cards. Use the previous and next buttons to navigate.
1/1
Property Description
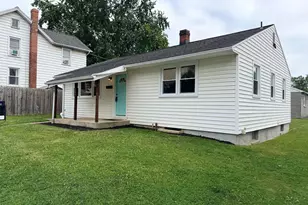
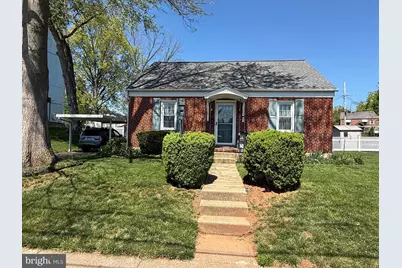
Home Sweet Home! This is a solid, charming, and functional home designed for real life. If you're looking for a place that feels cozy the moment you walk in, this 4-bedroom Cape Cod is calling your name. Faithfully maintained with original hardwood floors that run through the living room and bedrooms with porcelain tile in the kitchen and sunroom. The bright sunroom is the ultimate "choose your own adventure" space. Use it as a sunny morning coffee spot, or set it up as your formal dining room for holiday dinners. Efficient gas, hot water heat with radiant floor heat in the sunroom. Outdoor living at its best is what you'll find in the fenced in backyard. Whether you have pets, kids, or just a green thumb, you'll love this space including the raised beds. The 20 x 12 deck is maintenance free and features a retractable awning, so you can enjoy the fresh air even on the hottest July afternoons. A convenient outside entrance to the basement makes it easy to store bikes, lawn equipment, or seasonal gear without dragging them through the living room. Want to see it for yourself? Schedule a tour today!
Full Property Details
Full Property Details for 345 E High St
General
- Sold For: $259,100
- Taxes: $3,900 (2025)
- Status: Closed
- Type: Single Family
- Source: BrightMLSPhilly
- MLS ID: PADA2058996
- Added to Site: 80 day(s) ago
Interior
- Rooms/Areas: Living Room, Dining Room, Bedroom 2, Bedroom 3, Bedroom 4, Kitchen, Bedroom 1, Laundry, Bathroom 1
- Interior Features: Bathroom - Tub Shower, Ceiling Fan(s), Floor Plan - Traditional, Kitchen - Eat-In, Recessed Lighting, Wood Floors
- Fireplace: Yes
- Number of Fireplaces: 2
- Fireplace(s): Electric
- Appliances: Dryer - Electric, Oven/Range - Gas, Refrigerator, Washer
Rooms
Bathrooms
- Total Bathrooms: 1
- Full Bathrooms: 1
- Main Floor Baths: 1
- Main - Full Baths: 1
Bedrooms
- Total Bedrooms: 4
- Bedrooms Upper: 2
- Bedrooms Main & Up: 2
Exterior
- Exterior Features: Awning(s), Sidewalks
- Porch/Patio/Deck: Deck(s)
Parking
- Carport Spaces: 1
- Total Spaces: 2
- Parking Features: Asphalt Driveway
- Parking Type: On Street, Off Street, Detached Carport
Location
- Area: Middletown Boro (14040)
- Municipality: MIDDLETOWN BORO
- County: DAUPHIN
- Driving Directions: From Rt 230 turn onto Vine St, left on E High st to home on the right
School Information
- School District: Middletown Area
- Middle School: Middletown Area
- High School: Middletown Area High School
Community
- Pets Allowed: Yes
- Pets: No Pet Restrictions
Heating & Cooling
- Cooling Type: Window Unit(s)
- Cooling Fuel: Electric
- Heating Type: Hot Water, Radiant, Radiator
- Heating Fuel: Natural Gas
- Water Heater: Electric
Utilities
- Sewer: Public Sewer
- Water: Public
Structural Information
- Architectural Style: Traditional
- Structure Type: Detached
- Construction: Brick, Vinyl Siding
- Basement: Yes
- Basement Entrance: Yes
- Basement Desc.: Daylight, Full, Outside Entrance, Walkout Stairs
- Foundation: Block
- Roof: Asphalt
- Stories Description: Main, Upper 1
- Square Feet: 1,320
- Sq. Ft. Source: Assessor
- Living Area: 1,320 Sq. Ft.
- Finished Above Grnd: 1,320 Sq. Ft.
- Year Built: 1948
- Year Built Source: Assessor
- Property Condition: Excellent, Very Good
Additional Structures
- Other Structures: Shed
Lot Features
- Lot Size (Acres): 0.22
- Lot Size (Sq. Ft.): 9,583
- Lot Size Source: Assessor
- Lot Dimensions: 74 x 147 x 75 x 148
- Frontage Feet: 74
- Street/Road Desc.: Black Top
- Zoning: R-1A
- Fencing (Description): Chain Link, Vinyl
Financial Considerations
- Price Per Sq. Ft.: $189.32
- Land Lease Fee: $12
- Land Lease Fee Freq: Annually
- Assessment Year: 2026
- School Tax: $2,178
- City/TownTax: $944
- City/TownTax Freq: Annually
- County Tax: $777
- County Tax Freq: Annually
- Tax w/Assessment: $84,600
- Tax Amount: $3,900
- Tax Year: 2025
- Terms: Standard Sale
- Tax Total Finished Sq. Ft.: 1320
Disclosures and Reports
- Ownership: Land Lease
- Inclusions: washer, dryer, fridge
Get Pre-Approved Today
Schools
Schools serving 345 E High St
School District:Middletown Area School District
| Name | Grades | Distance |
|---|---|---|
Robert Reid Elementary School 201 Oberlin Road, Middletown, PA 17057 | K-5 | 1.1 mi |
Middletown Area Middle School 215 Oberlin Road, Middletown, PA 17057 | 6-8 | 1.3 mi |
Middletown Area High School 1155 North Union Street, Middletown, PA 17057 | 9-12 | 0.9 mi |
Disclaimer:
School attendance boundaries provided by ATTOM Data Solutions and are for reference only. Contact the school directly to verify enrollment eligibility.
Price & Sales History for 345 E High St
Date
Details
Price
Change
Source
6/03/2026
Sold
$259,100
3.68%
MLS
4/22/2026
Listed
$249,900
—
MLS
Disclaimer: Historical sales information is derived from public records provided by the county offices. Information is not guaranteed and should be independently verified.
345 E High Street, Middletown, PA 17057 (MLS# PADA2058996) is a Single Family property that was sold at $259,100 on June 03, 2026. This property was sold by Dave Drobnock from our Hershey Office.Want to learn more about 345 E High Street? Do you have questions about finding other Single Family real estate for sale in Middletown? You can browse all Middletown real estate or contact a Coldwell Banker agent to request more information.