This is a carousel with tiles that activate property listing cards. Use the previous and next buttons to navigate.
1/83
$615,000 Just Listed
This is a carousel with tiles that activate property listing cards. Use the previous and next buttons to navigate.
1/83
Property Description
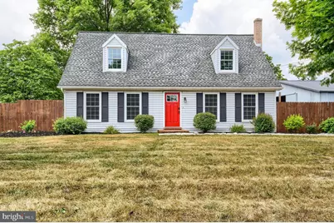
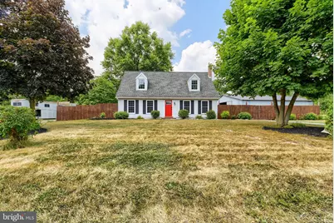
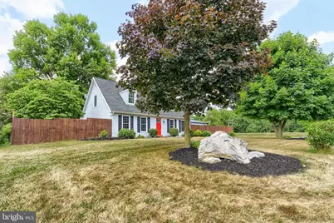
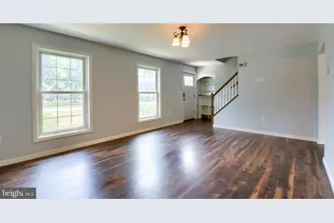
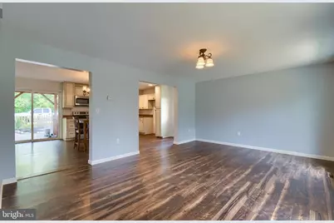
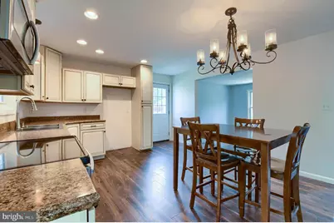
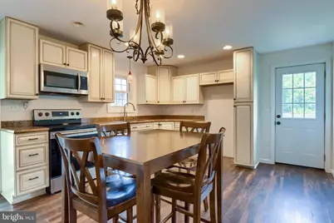
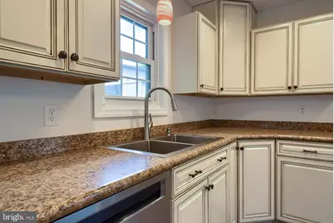
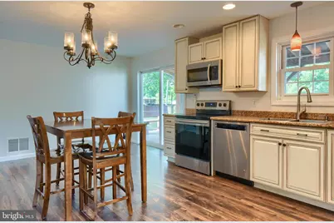
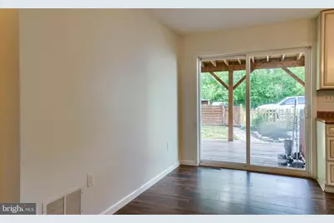
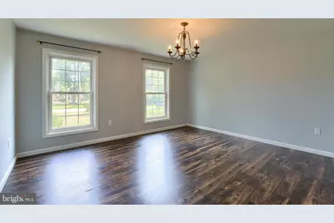
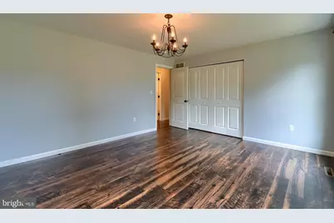
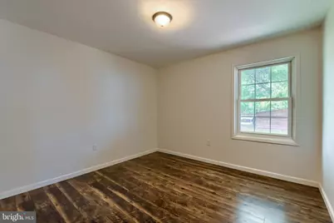
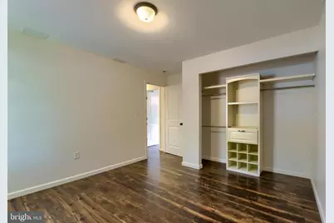
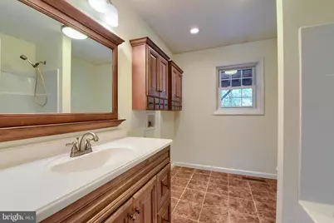
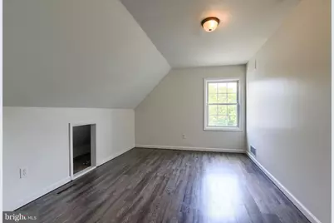
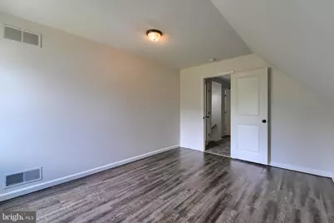
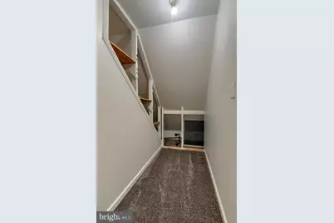
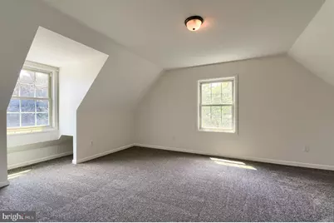
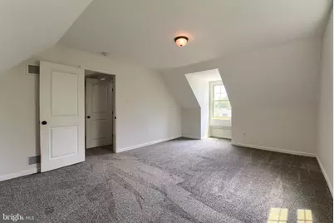
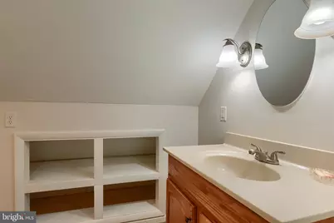
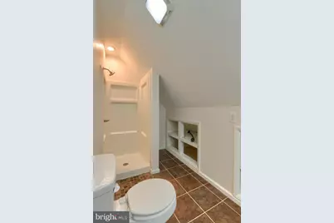
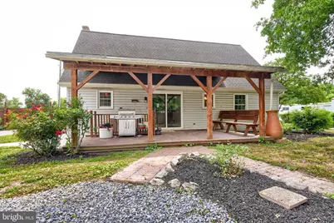
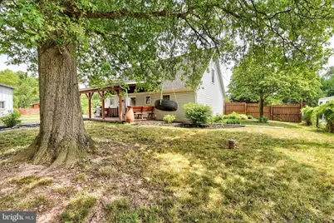
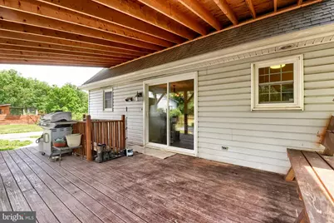
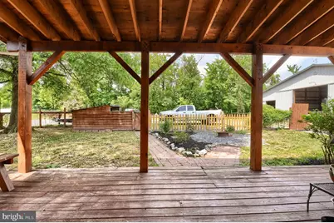
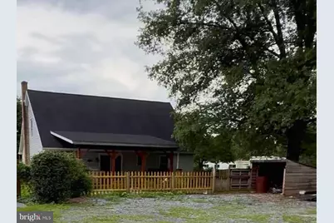
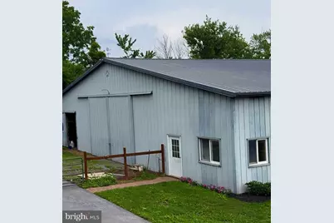
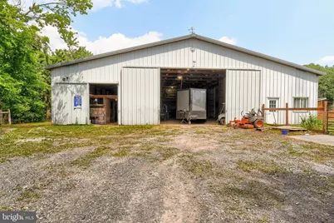
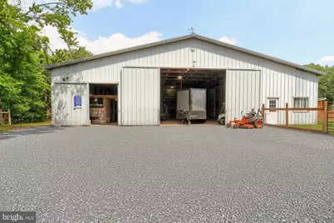
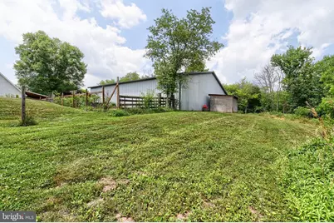
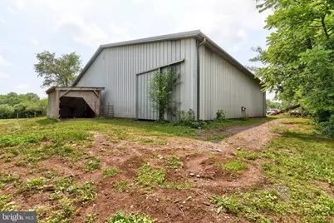
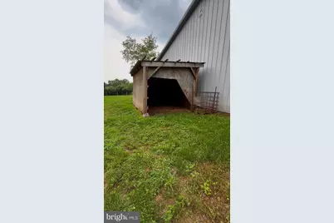
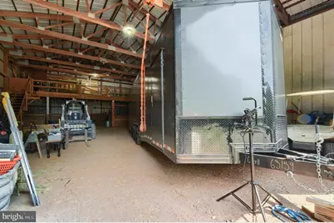
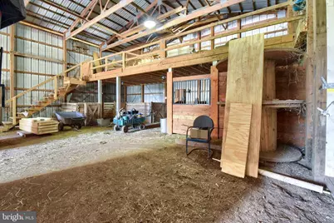
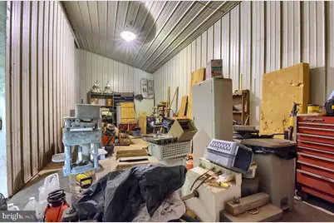
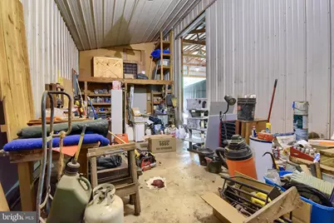
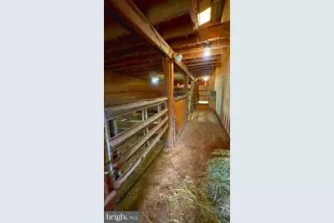
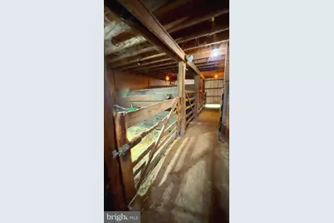
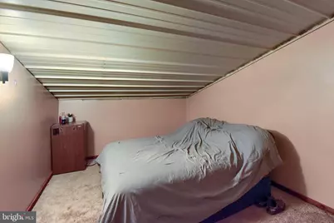
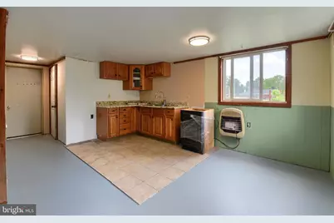
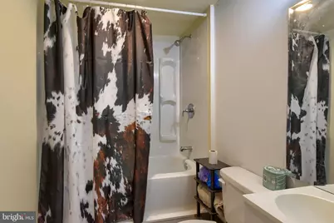
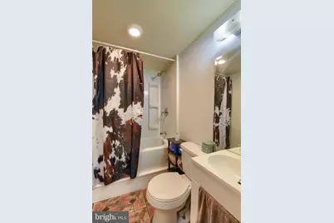
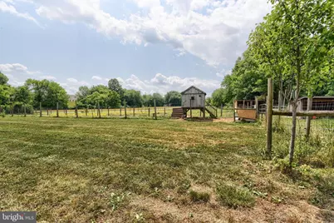
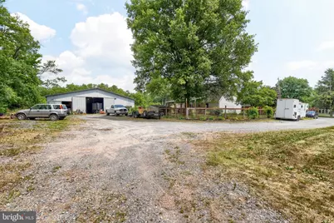
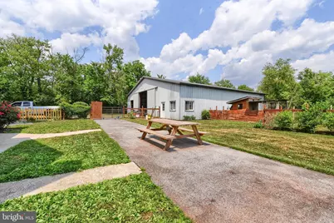
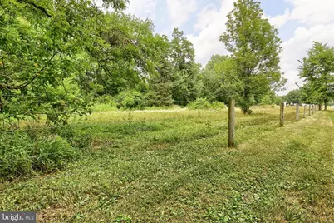
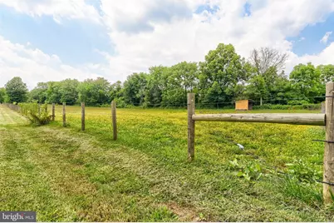
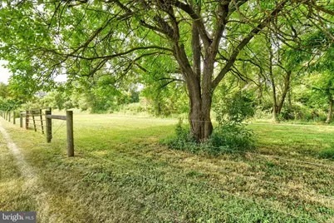
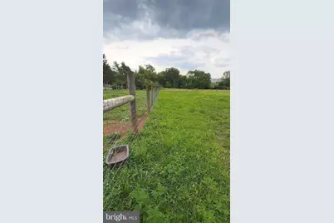
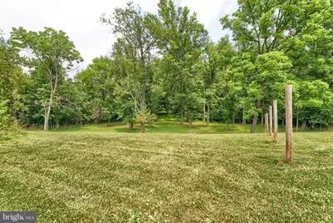
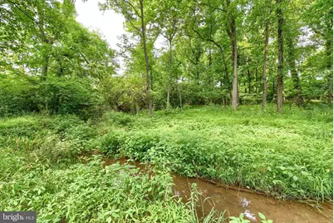
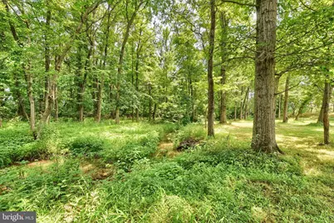
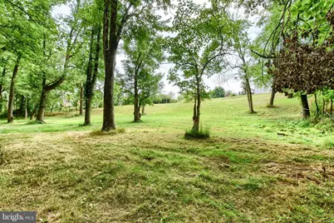
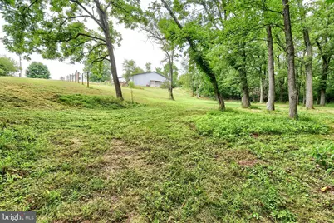
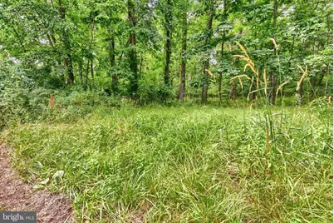
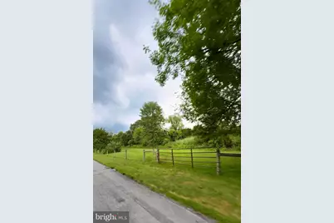
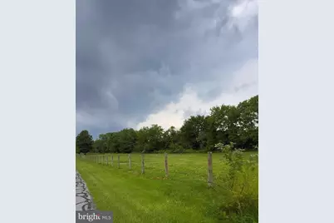
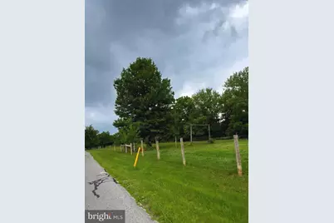
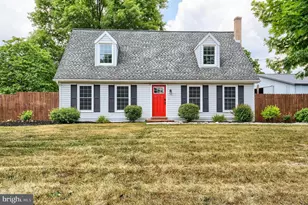
This 5.59-acre farmette offers approximately 2.5 acres of fenced pasture and about one acre of wooded land that includes a stream. The barn most recently housed horses, chickens and goats; but previously housed steers, turkeys, sheep and rabbits. Located in the left wing of the barn (Morton building), there is a hay loft above the six horse stalls. In the center of the barn is another horse stall and three small livestock pens, plus a mezzanine, and indoor riding area. The right wing of the barn is a workshop and a kitchenette with a bathroom and additional climate-controlled storage rooms. Additionally, there are two run-in sheds, a woodshed, and one chicken coop on the property. The driveways and parking lot are large enough to turn a semi-truck around or a tractor with wagons. The charming Cape Cod home, nestled in Lower Dauphin School District, offers a perfect blend of comfort and functionality. With five bedrooms and two full bathrooms, this home is designed for both relaxation and entertaining. The heart of the home features an inviting eat-in kitchen, seamlessly connecting to a cozy family room, ideal for gatherings. Major renovations in 2018 and more recent updates have renewed this home, ensuring it meets modern standards while retaining its classic charm. The exterior boasts durable vinyl siding and a welcoming deck, perfect for enjoying a morning coffee or watching the evening sunset. Located in a rural setting, this home is just a short drive to Harrisburg, Hershey, and Lancaster, making it conveniently close to everyday necessities. Experience the warmth and charm of this delightful property, where lasting memories are waiting to be made.
Full Property Details
Full Property Details for 3740 Beagle Rd
General
- Price: $615,000
- Taxes: $5,126 (2026)
- Status: Active
- Type: Farm Single-Family
- Source: BrightMLSPhilly
- MLS ID: PADA2062236
- Updated: 8/12/2026
- Added to Site: 1 day(s) ago
Interior
- Interior Features: Kitchen - Eat-In, Entry Level Bedroom, Family Room Off Kitchen, Floor Plan - Traditional
- Appliances: Built-In Microwave, Dishwasher, Oven/Range - Electric
- Flooring: Wood, Carpet
Rooms
Bathrooms
- Total Bathrooms: 2
- Full Bathrooms: 2
- Upper Floor Baths: 1
- Upper - Full Baths: 1
- Main Floor Baths: 1
- Main - Full Baths: 1
Bedrooms
- Total Bedrooms: 5
- Bedrooms Upper: 3
- Bedrooms Main & Up: 2
Exterior
- Exterior Features: Outbuilding(s)
- Porch/Patio/Deck: Deck(s)
Parking
- Garage: Yes
- Garage Spaces: 10
- Total Spaces: 10
- Parking Type: Driveway, Off Street, Parking Lot, Detached Garage
- Garage Description: Additional Storage Area, Garage - Front Entry, Oversized
Location
- Area: Londonderry Twp (14034)
- Municipality: LONDONDERRY TWP
- County: DAUPHIN
- Subdivision: LONDONDERRY TOWNSHIP
- Driving Directions: Take PA-283 to Toll House Rd. exit. Turn toward PA-230 (Eisenhower Blvd.) Turn left onto PA-230 E. Turn left onto Schoolhouse Rd. Turn right onto Beagle Rd. First home on left.
School Information
- School District: Lower Dauphin
- High School: Lower Dauphin
Heating & Cooling
- Central air: Yes
- Cooling Type: Central A/C
- Cooling Fuel: Other
- Heating Type: Forced Air
- Heating Fuel: Natural Gas
- Water Heater: Natural Gas
Utilities
- Sewer: On Site Septic
- Water: Private
- Utility Description: Cable TV Available, Electric Available, Phone Available, Natural Gas Available, Sewer Available, Water Available
Structural Information
- Architectural Style: Cape Cod
- Structure Type: Detached
- Construction: Vinyl Siding, Frame
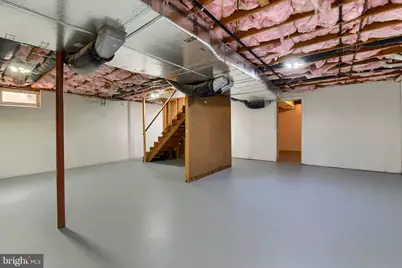
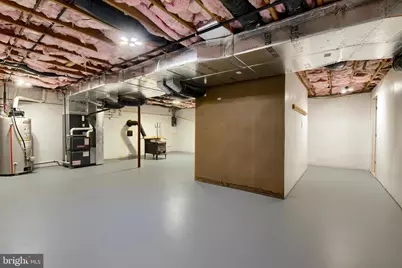
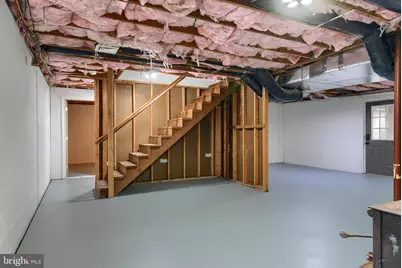
- Basement: Yes
- Basement Entrance: Yes
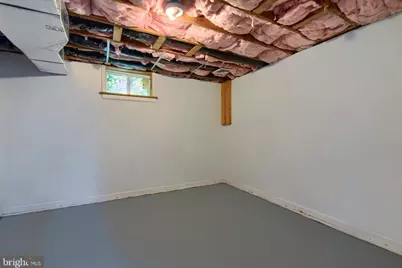
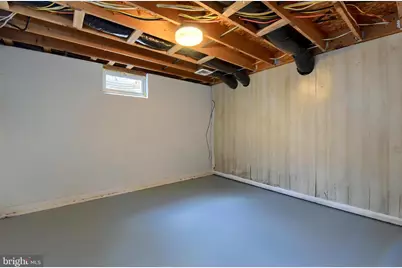
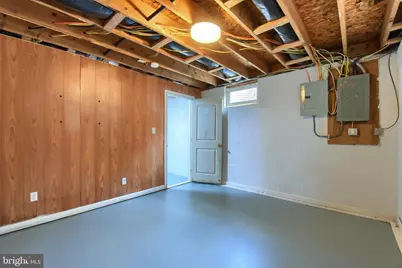
- Basement Desc.: Full, Outside Entrance, Sump Pump, Walkout Stairs, Unfinished
- Foundation: Block
- Roof: Architectural Shingle
- Walls/Ceilings: Dry Wall
- Stories Description: Main, Upper 1
- Square Feet: 3,136
- Sq. Ft. Source: Estimated
- Living Area: 3,136 Sq. Ft.
- Finished Above Grnd: 2,016 Sq. Ft.
- Finished Below Grnd: 1,120 Sq. Ft.
- Year Built: 1986
- Year Built Source: Estimated
- Property Condition: Very Good, Good
Additional Structures
- Other Structures: Garage(s), Barn/Stable, Office/Studio, Run-in Shed, Shed Shop
Lot Features
- Property View: Pasture, Creek/Stream
- Lot Size (Acres): 5.59
- Fenced Acres: 2
- Wooded Acres: 1
- Lot Size (Sq. Ft.): 243,326
- Lot Size Source: Estimated
- Zoning: RESIDENTIAL
- Lot Description: Road Frontage, Stream/Creek, Subdivision Possible, Rural, Partly Wooded
- Fencing (Description): Electric, High Tensile, Other
Farm Information
- Farm Description: Feed Barn, Shed(s), Corral
Water Features
- Water View: Yes
Financial Considerations
- Price Per Sq. Ft.: $305.06
- Tax w/Assessment: $143,600
- Tax Amount: $5,126
- Tax Year: 2026
Disclosures and Reports
- Ownership: Fee Simple
- Exclusions: Washer, dryer, refrigerator
Buyer's Brokerage Compensation: Contact Listing Agent
Not binding unless confirmed by separate agreement among applicable parties.
Get Pre-Approved Today
Schools
Schools serving 3740 Beagle Rd
School District:Lower Dauphin School District
| Name | Grades | Distance |
|---|---|---|
Londonderry El School 260 Schoolhouse Road, Middletown, PA 17057 | K-5 | 0.5 mi |
Conewago El School, Elizabethtown, PA 2809 Hershey Road, Elizabethtown, PA 17022 | K-5 | 3.3 mi |
Lower Dauphin Middle School 251 Quarry Road, Hummelstown, PA 17036 | 6-8 | 4.9 mi |
Price 101 East High Street, Hummelstown, PA 17036 | 6-12 | 5.2 mi |
Lower Dauphin High School 201 South Hanover Street, Hummelstown, PA 17036 | 9-12 | 5 mi |
Disclaimer:
School attendance boundaries provided by ATTOM Data Solutions and are for reference only. Contact the school directly to verify enrollment eligibility.
Price & Sales History for 3740 Beagle Rd
Date
Details
Price
Change
Source
8/12/2026
Listed
$615,000
97.05%
MLS
7/24/2007
Sold
$312,100
—
Public Record
Disclaimer: Historical sales information is derived from public records provided by the county offices. Information is not guaranteed and should be independently verified.
Tax History
Tax History for 3740 Beagle Rd
Year
Property Taxes
Change
Tax Assessment
Change
2026
$5,127
5%
$143,600
—
2025
$4,872
9%
$143,600
—
2023
$4,480
2%
$143,600
—
2022
$4,401
151%
$143,600
—
2021
$1,756
-60%
$143,600
—
2020
$4,401
—
$143,600
—
2019
$4,401
—
$143,600
—
2018
$4,401
—
$143,600
—
2017
$4,401
—
$143,600
—
2016
$4,401
—
$143,600
—
2015
$4,401
7%
$143,600
—
2014
$4,114
—
$143,600
—
Disclaimer: Historical tax information is derived from public records provided by the county offices. Information is not guaranteed and should be independently verified.
Estimate the Cost
Estimate the Cost for 3740 Beagle Rd
This property is listed by Emily Cummings from our Hershey Office.Want to learn more about 3740 Beagle Road? Do you have questions about finding other Farm Single-Family real estate for sale in Middletown? You can browse all Middletown real estate or contact a Coldwell Banker agent to request more information.