This is a carousel with tiles that activate property listing cards. Use the previous and next buttons to navigate.
1/1
$300,000
This is a carousel with tiles that activate property listing cards. Use the previous and next buttons to navigate.
1/1
Property Description
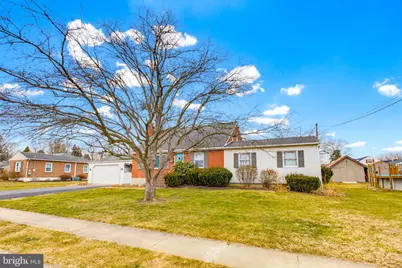
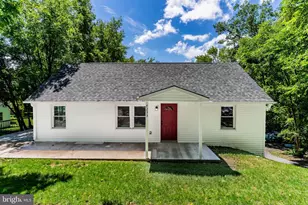
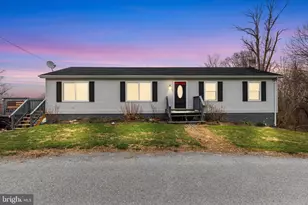
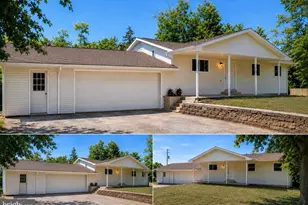
Adorable 1.5 story single home in great Middletown location. Totaling over 2800 sq ft, 3 bedrooms, 2.5 bathrooms, four seasons room, two-car oversized garage, and full basement sitting on half an acre of land. Gorgeous, flat yard with shed pad and basketball court. Newly renovated kitchen consists of new butcher block countertops , new backsplash, white cabinetry, and pantry. Large living room with propane fireplace and large windows for natural light. Entryway with open floor plan, living room leading into formal dining room and kitchen. Off kitchen is a large four seasons sunroom to additional living space and room for entertaining. Sunroom leads out to backyard and patio area. First floor also includes primary bedroom (off of dining room area) plus another generously sized bedroom. Primary suite with full bathroom, new flooring, and walk in closet. Full bath newly updated with tile flooring, new tile shower, double sink, and vanity. Additional full bath on first floor also newly updated with tub, new sink and cabinetry, and flooring. Second floor consists of two more bedrooms with hardwood flooring and a half bath. Half bath newly remodeled with sink and flooring. Most of this home has been updated as the seller has lived there. Additional updates include: new LVP flooring, refinished hardwood floors, new paint throughout, newer HVAC (2023) plus indoor air quality (UV light), new kitchen (2023), all three remodeled bathrooms, stainless steel appliances (2023), BRAND NEW electric panel and newly updated electric throughout entire home. Quiet neighborhood, great for walks, and close to restaurants, shopping, and major routes. Middletown Area School District.
Full Property Details
Full Property Details for 817 Adelia St
General
- Sold For: $300,000
- Taxes: $4,750 (2025)
- Status: Closed
- Type: Single Family
- Source: BrightMLSPhilly
- MLS ID: PADA2056906
- Added to Site: 83 day(s) ago
Interior
- Rooms/Areas: Living Room, Dining Room, Primary Bedroom, Bedroom 2, Bedroom 3, Bedroom 4, Kitchen, Sun/Florida Room, Full Bath, Half Bath
- Interior Features: Bathroom - Stall Shower, Bathroom - Tub Shower, Ceiling Fan(s), Chair Railings, Formal/Separate Dining Room, Walk-in Closet(s), Wood Floors
- Fireplace: Yes
- Number of Fireplaces: 1
- Fireplace(s): Brick, Gas/Propane
- Appliances: Dishwasher, Dryer, Oven/Range - Electric, Refrigerator, Washer
- Flooring: Hardwood, Luxury Vinyl Plank, Tile/Brick
Rooms
Bathrooms
- Total Bathrooms: 3
- Full Bathrooms: 2
- Half Bathrooms: 1
- Upper Floor Baths: 1
- Upper - 1/2 Baths: 1
- Main Floor Baths: 2
- Main - Full Baths: 2
Bedrooms
- Total Bedrooms: 4
- Bedrooms Upper: 2
- Bedrooms Main & Up: 2
Additional Information
- Security/Safety: Smoke Detector
Exterior
- Porch/Patio/Deck: Patio(s), Porch(es)
Parking
- Garage: Yes
- Garage Spaces: 2
- Total Spaces: 2
- Parking Features: Paved Driveway
- Parking Type: Attached Garage, Driveway
- Garage Description: Garage - Front Entry
Location
- Area: Middletown Boro (14040)
- Municipality: MIDDLETOWN BORO
- County: DAUPHIN
- Driving Directions: 283 West take Middletown/Hummelstown exit to L/Waltonville to R/at light to L/onto Middletown Rd, which turns into Vine to L/Frey to R/Adelia to Home on Right
School Information
- School District: Middletown Area
- High School: Middletown Area High School
Heating & Cooling
- Central air: Yes
- Cooling Type: Central A/C, Ceiling Fan(s)
- Cooling Fuel: Electric
- Heating Type: Forced Air, Heat Pump(s)
- Heating Fuel: Electric
- Water Heater: Electric
Utilities
- Sewer: Public Sewer
- Water: Public
Structural Information
- Architectural Style: Cape Cod
- Structure Type: Detached
- Construction: Brick
- Basement: Yes
- Basement Desc.: Full
- Foundation: Block
- Roof: Shingle
- Windows: Insulated, Screens
- Stories Description: Main, Upper 1
- Square Feet: 1,943
- Sq. Ft. Source: Assessor
- Living Area: 1,943 Sq. Ft.
- Finished Above Grnd: 1,943 Sq. Ft.
- Year Built: 1954
- Year Built Source: Assessor
- Property Condition: Very Good
Lot Features
- Lot Size (Acres): 0.45
- Lot Size (Sq. Ft.): 19,602
- Lot Size Source: Assessor
- Zoning: RESIDENTIAL
Financial Considerations
- Price Per Sq. Ft.: $154.35
- Assessment Year: 2025
- School Tax: $2,701
- City/TownTax: $1,170
- City/TownTax Freq: Annually
- County Tax: $878
- County Tax Freq: Annually
- Tax w/Assessment: $104,900
- Tax Amount: $4,750
- Tax Year: 2025
- Terms: Standard Sale
- Tax Total Finished Sq. Ft.: 1943
Disclosures and Reports
- Ownership: Fee Simple
- Inclusions: Dehumidifier, outdoor grill, assorted wood.
Listed by Berkshire Hathaway HomeServices Homesale Realty, Leah Landis
Sold by Keller Williams Realty, Stephanie Jean Gray

Get Pre-Approved Today
Schools
Schools serving 817 Adelia St
School District:Middletown Area School District
| Name | Grades | Distance |
|---|---|---|
Robert Reid Elementary School 201 Oberlin Road, Middletown, PA 17057 | K-5 | 1.3 mi |
Middletown Area Middle School 215 Oberlin Road, Middletown, PA 17057 | 6-8 | 1.4 mi |
Middletown Area High School 1155 North Union Street, Middletown, PA 17057 | 9-12 | 1 mi |
Disclaimer:
School attendance boundaries provided by ATTOM Data Solutions and are for reference only. Contact the school directly to verify enrollment eligibility.
Price & Sales History for 817 Adelia St
Date
Details
Price
Change
Source
4/13/2026
Sold
$300,000
0.03%
MLS
3/03/2026
Listed
$299,900
—
MLS
Disclaimer: Historical sales information is derived from public records provided by the county offices. Information is not guaranteed and should be independently verified.
817 Adelia Street, Middletown, PA 17057 (MLS# PADA2056906) is a Single Family property that was sold at $300,000 on April 13, 2026. Want to learn more about 817 Adelia Street? Do you have questions about finding other Single Family real estate for sale in Middletown? You can browse all Middletown real estate or contact a Coldwell Banker agent to request more information.