This is a carousel with tiles that activate property listing cards. Use the previous and next buttons to navigate.
1/1
$660,000
This is a carousel with tiles that activate property listing cards. Use the previous and next buttons to navigate.
1/1
Property Description
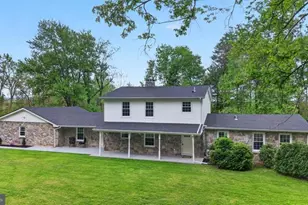
Welcome to 96 Schoolhouse Road-where space, privacy, and comfort come together on over 3 acres in desirable Londonderry Township, located within the highly sought-after Lower Dauphin School District. This beautifully updated 4-bedroom, 2.5-bath ranch-style home offers over 3,600 square feet of thoughtfully designed living space, all on one convenient level. Step inside to find a warm and inviting layout featuring hardwood flooring, spacious living and dining areas, and a stunning kitchen complete with granite countertops, a large island, and ample cabinetry-perfect for everyday living and entertaining alike. The oversized family room provides the perfect gathering space, while the primary suite offers a private retreat with a walk-in shower and well-appointed bath. Three additional bedrooms provide flexibility for guests, home office space, or growing needs. Downstairs, the partially finished basement expands your options with additional living space, a dedicated office, and generous storage. Recent updates in 2025 include- HVAC (new heat pump and central a/c), updated electrical panel, new hardwood flooring, refinish of the wide pine plank flooring, updated bathrooms, walk-in shower, and more! Outside, enjoy your own private oasis featuring an in-ground pool, surrounded by peaceful, open land-ideal for relaxing or entertaining all summer long. A 2-car oversized garage and extended driveway complete the package.
Full Property Details
Full Property Details for 96 Schoolhouse Rd
General
- Sold For: $660,000
- Taxes: $8,811 (2025)
- Status: Closed
- Type: Single Family
- Source: BrightMLSPhilly
- MLS ID: PADA2058650
- Added to Site: 73 day(s) ago
Interior
- Rooms/Areas: Living Room, Dining Room, Primary Bedroom, Bedroom 2, Bedroom 3, Kitchen, Family Room, Basement, Bedroom 1, Laundry, Office, Storage Room, Bathroom 1, Primary Bathroom, Half Bath
- Fireplace: Yes
- Number of Fireplaces: 2
- Fireplace(s): Brick, Non-Functioning
- Appliances: Oven/Range - Electric, Oven - Wall, Refrigerator, Dishwasher, Microwave, Washer, Dryer
Rooms
Bathrooms
- Total Bathrooms: 3
- Full Bathrooms: 2
- Half Bathrooms: 1
- Main Floor Baths: 3
- Main - Full Baths: 2
- Main - 1/2 Baths: 1
Bedrooms
- Total Bedrooms: 4
- Bedrooms Main & Up: 4
Additional Information
- Shared Amenities: None
- Pool: Yes
- Private Pool: Yes
- Pool Description: Fenced, In Ground
Parking
- Garage: Yes
- Garage Spaces: 2
- Total Spaces: 2
- Parking Features: Gravel Driveway
- Parking Type: Attached Garage
- Garage Description: Additional Storage Area, Garage - Front Entry, Oversized
Location
- Area: Londonderry Twp (14034)
- Municipality: LONDONDERRY TWP
- County: DAUPHIN
- Subdivision: LONDONDERRY TOWNSHIP
- Driving Directions: US 422 W/W Chocolate Ave., Take the exit toward Middletown/Hummelstown, Turn left onto Quarry Rd/Waltonville Rd., At the traffic circle — take the second exit and stay on Waltonville Rd., Turn right onto Roundtop Rd., Turn left onto Schoolhouse Rd.
School Information
- School District: Lower Dauphin
- High School: Lower Dauphin
Community
- Assoc. Fees Include: None
Heating & Cooling
- Central air: Yes
- Cooling Type: Central A/C
- Cooling Fuel: Electric
- Heating Type: Heat Pump(s)
- Heating Fuel: Electric
- Water Heater: Electric
Utilities
- Sewer: On Site Septic
- Water: Well
Structural Information
- Architectural Style: Ranch/Rambler
- Structure Type: Detached
- Construction: Frame, Masonry
- Basement: Yes
- Basement Desc.: Poured Concrete, Full, Partially Finished
- Foundation: Other
- Roof: Shingle, Composite
- Doors: French
- Stories Description: Main
- Square Feet: 3,699
- Sq. Ft. Source: Estimated
- Living Area: 3,699 Sq. Ft.
- Finished Above Grnd: 3,699 Sq. Ft.
- Year Built: 1981
- Year Built Source: Assessor
Lot Features
- Lot Size (Acres): 3.19
- Lot Size (Sq. Ft.): 138,956
- Lot Size Source: Assessor
- Zoning: RESIDENTIAL
Financial Considerations
- Price Per Sq. Ft.: $160.85
- Assessment Year: 2026
- School Tax: $5,222
- City/TownTax: $1,234
- City/TownTax Freq: Annually
- County Tax: $2,268
- County Tax Freq: Annually
- Tax w/Assessment: $246,800
- Tax Amount: $8,811
- Tax Year: 2025
- Terms: Standard Sale
- Tax Total Finished Sq. Ft.: 3699
Disclosures and Reports
- Ownership: Fee Simple
Listed by Iron Valley Real Estate of Central PA, Judy Stover
Sold by Keller Williams Elite, Zachariah D Hershberger

Get Pre-Approved Today
Schools
Schools serving 96 Schoolhouse Rd
School District:Lower Dauphin School District
| Name | Grades | Distance |
|---|---|---|
Londonderry El School 260 Schoolhouse Road, Middletown, PA 17057 | K-5 | 0.2 mi |
Conewago El School, Elizabethtown, PA 2809 Hershey Road, Elizabethtown, PA 17022 | K-5 | 3.9 mi |
Lower Dauphin Middle School 251 Quarry Road, Hummelstown, PA 17036 | 6-8 | 5.2 mi |
Price 101 East High Street, Hummelstown, PA 17036 | 6-12 | 5.4 mi |
Lower Dauphin High School 201 South Hanover Street, Hummelstown, PA 17036 | 9-12 | 5.1 mi |
Disclaimer:
School attendance boundaries provided by ATTOM Data Solutions and are for reference only. Contact the school directly to verify enrollment eligibility.
Price & Sales History for 96 Schoolhouse Rd
Date
Details
Price
Change
Source
6/05/2026
Sold
$660,000
10.92%
MLS
4/29/2026
Listed
$595,000
—
MLS
Disclaimer: Historical sales information is derived from public records provided by the county offices. Information is not guaranteed and should be independently verified.
96 Schoolhouse Road, Middletown, PA 17057 (MLS# PADA2058650) is a Single Family property that was sold at $660,000 on June 05, 2026. Want to learn more about 96 Schoolhouse Road? Do you have questions about finding other Single Family real estate for sale in Middletown? You can browse all Middletown real estate or contact a Coldwell Banker agent to request more information.