This is a carousel with tiles that activate property listing cards. Use the previous and next buttons to navigate.
1/28
$295,000
This is a carousel with tiles that activate property listing cards. Use the previous and next buttons to navigate.
1/28
Property Description
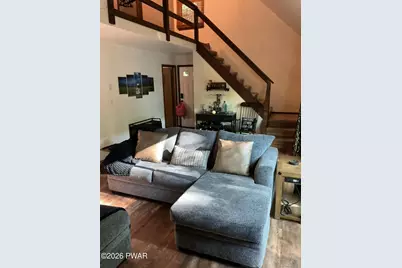
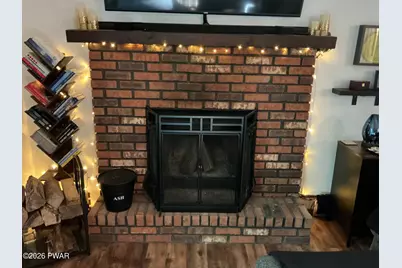
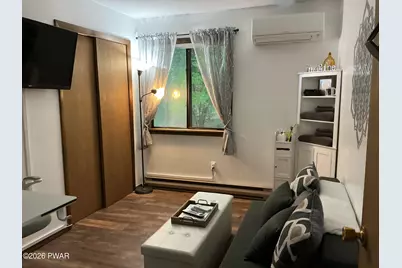
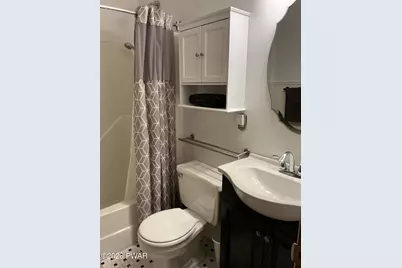
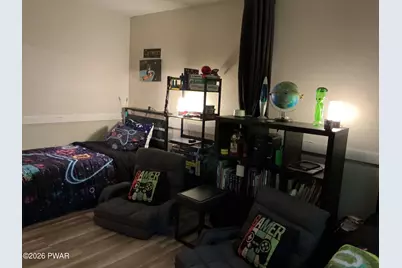
Walking distance to the lake for fraction of the money! Welcome to this charming chalet surrounded by pines and trees magical home. Upon entering the side door, you are greeted by an open layout of Living Room with wood brick fireplace, bar and Dining Room area and a wall of double sliding doors bringing forest to your room and having long front porch for yourself and to entertain your guests. On your right you have first bedroom with big window, full bath with shower, all updated including matte hardware and Kitchen with granite tops and charming cabinetry, matching the cottage style with new stainless-steel appliances and two windows allowing you to feel like a forest guest, even when inside. Wooden railings and stairs going up will take you to the second bedroom, prime bedroom and another full bathroom with a tub. All rooms having closet space and nice size windows, including hallway, to continue with the outside vibe of the nature nurturing you. Outside, you are surrounded by chirping birds, trees of all kinds and you have your very own garden space to harvest vegetables and herbs, wildflowers, tulips and pumpkins. Behind the home, there is a fire pit for entertainment and all the fun of bonfire and roasting marshmallows with your little ones. In addition, long gravel driveway for many cars to park and your own shed for storage. Well-kept grounds and beautiful views of the forest from each point. Quiet, low taxes, yearly dues and monthly payments, make this home low maintenance. Now available to you, to escape the chaos of the bustling city to renew yourself!
Full Property Details
Full Property Details for 100 S Shore Dr
General
- Price: $295,000
- HOA FEE: $85/month
- HOA FEE FREQ.: Annually
- Taxes: $3,091
- Status: Active
- Type: Single Family
- Source: 2103
- MLS ID: PW262634
- Updated: 8/5/2026
- Added to Site: 19 day(s) ago
Interior
- Number of Rooms: 5
- Interior Features: Bookcases, Vaulted Ceiling(s), Storage, Smart Thermostat, Smart Light(s), Smart Camera(s)/Recording, Open Floorplan, Natural Woodwork, Low Flow Plumbing Fixtures, High Ceilings, Granite Counters, Eat-in Kitchen, Drywall, Built-in Features, Breakfast Bar
- Fireplace: Yes
- Fireplace(s): Great Room, Wood Burning
- Appliances: Bar Fridge, Humidifier, Water Heater, Washer/Dryer Stacked, Washer/Dryer, Warming Drawer, Stainless Steel Appliance(s), Self Cleaning Oven, Refrigerator, Oven, Microwave, Dryer, Free-Standing Refrigerator, Free-Standing Electric Range, ENERGY STAR Qualified Washer, ENERGY STAR Qualified Refrigerator, ENERGY STAR Qualified Dryer, ENERGY STAR Qualified Appliances, Electric Water Heater, Electric Oven
- Laundry Facilities: Yes
- Flooring: Simulated Wood
Rooms
Bathrooms
- Total Bathrooms: 2
- Full Bathrooms: 2
Bedrooms
- Total Bedrooms: 3
Other Rooms
- Laundry: Inside, Lower Level, Laundry Closet
Additional Information
- Amenities: Playground, Pool
- Shared Amenities: Basketball Court, Snow Removal, Water, Stream Year Round, Stream Seasonal, Security, Pond Seasonal, Pool, Pond Year Round, Playground, Picnic Area, Parking, Park, Management, Maintenance Grounds, Maintenance, Beach Access
- Security/Safety: 24 Hour Security, Smoke Detector(s), Security Service, Fire Alarm
Exterior
- Exterior Features: Balcony, Smart Lock(s), Smart Light(s), Smart Camera(s)/Recording, Rain Gutters, Private Entrance, Fire Pit
- Porch/Patio/Deck: Deck, Front Porch
Parking
- Parking Features: Accessible Parking, Gravel
Location
- County: Pike
- Subdivision: Sunrise Lakes
- Driving Directions: Take left from W Harford to Mill Street Follow the State Route 2001 all the way to Log Tavern Rd take a right Follow Log Tavern Rd all the way to PA-739 take a right and then again first right on Sunrise Dr all the way down to Midlake Dr Follow the road all the way to W Shore Dr then changing to S Shore DrNumber 100 on your left
School Information
- High School District: Delaware Valley
Community
- Association: Yes
- Assoc. Fees Include: Security, Snow Removal
Heating & Cooling
- Cooling Type: Ductless, Electric
- Heating Type: Baseboard, Wood, Ductless, ENERGY STAR Qualified Equipment, Electric
Utilities
- Electric Available: Yes
- Sewer: Holding Tank
- Water: Public
Structural Information
- Architectural Style: Chalet, Salt Box
- Detached/Attached: Detached
- Construction: Wood Siding
- Basement: Yes
- Basement Desc.: Concrete, Vapor Barrier, Exterior Entry, Crawl Space
- Windows: Double Pane Windows, Window Treatments, Screens
- Stories/Levels: 2
- Building Size: 1479
- Square Feet: 1,479
- Living Area: 1,183 Sq. Ft.
- Current Bldg. Use: Residential
- Year Built: 1983
Additional Structures
- Other Structures: Shed(s)
Lot Features
- Property View: Lake, Trees/Woods
- Lot Size (Acres): 0.66
- Frontage: Private Road
- Road Maintenance: Private Maintained Road
- Lot Features: Corner Lot, Views, Front Yard, Many Trees
Financial Considerations
- Association Fee: Yes
- Association Fee: $1,025
- Assoc Fee Freq.: Annually
- Other Fee Type: Association Fee 2
- Tax Amount: $3,091.56
Disclosures and Reports
- Property ID: 109.04-01-31.012 068693
Listed by Davis R. Chant - Milford

Get Pre-Approved Today
Schools
Schools serving 100 S Shore Dr
School District:Delaware Valley School District
| Name | Grades | Distance |
|---|---|---|
Dingman-Delaware El School 1355 Route 739, Dingmans Ferry, PA 18328 | 3-5 | 1.9 mi |
Dingman-Delaware Primary School 1375 Route 739, Dingmans Ferry, PA 18328 | PK-2 | 2 mi |
Dingman-Delaware Middle School 1365 Route 739, Dingmans Ferry, PA 18328 | 6-8 | 2 mi |
Delaware Valley High School 252 Route 6 and 209, Milford, PA 18337 | 9-12 | 7.5 mi |
Disclaimer:
School attendance boundaries provided by ATTOM Data Solutions and are for reference only. Contact the school directly to verify enrollment eligibility.
Price & Sales History for 100 S Shore Dr
Date
Details
Price
Change
Source
8/05/2026
Listed
$295,000
67.61%
MLS
3/11/2022
Sold
$176,000
—
Public Record
Disclaimer: Historical sales information is derived from public records provided by the county offices. Information is not guaranteed and should be independently verified.
Tax History
Tax History for 100 S Shore Dr
Year
Property Taxes
Change
Tax Assessment
Change
2025
$2,986
4%
$19,250
—
2024
$2,865
—
$19,250
—
2023
$2,865
4%
$19,250
—
2022
$2,759
4%
$19,250
—
2021
$2,651
—
$19,250
—
2020
$2,651
—
$19,250
—
2019
$2,651
—
$19,250
—
2018
$2,651
100%
$19,250
—
2016
—
$19,250
—
Disclaimer: Historical tax information is derived from public records provided by the county offices. Information is not guaranteed and should be independently verified.
Estimate the Cost
Estimate the Cost for 100 S Shore Dr
100 S Shore Drive, Milford, PA 18337 (MLS# PW262634) is a Single Family property with 3 bedrooms and 2 full bathrooms. 100 S Shore Drive is currently listed for $295,000 and was received on August 05, 2026. Want to learn more about 100 S Shore Drive? Do you have questions about finding other Single Family real estate for sale in Milford? You can browse all Milford real estate or contact a Coldwell Banker agent to request more information.