Full Property Details for 103 W Mulberry Dr
General
- Price: $549,000
- HOA FEE: $83/month
- HOA FEE FREQ.: Annually
- Taxes: $7,333
- Status: Active
- Type: Single Family
- Source: 2103
- MLS ID: PW262054
- Updated: 8/3/2026
- Added to Site: 67 day(s) ago
Interior
- Number of Rooms: 12
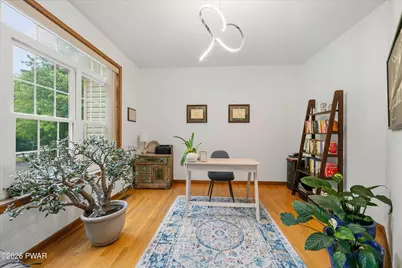
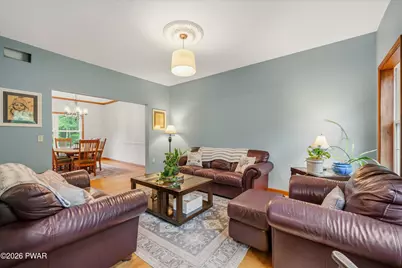
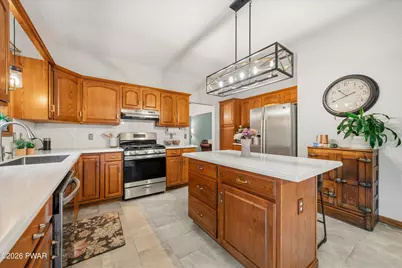
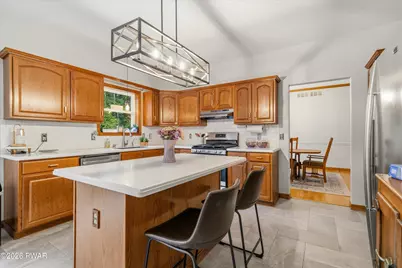
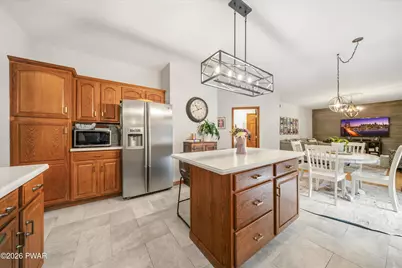
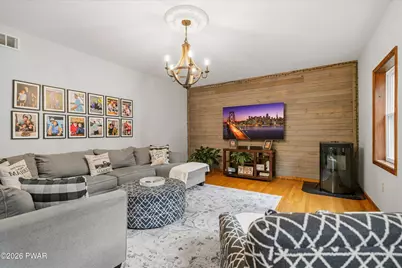
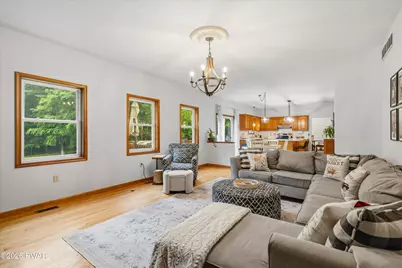
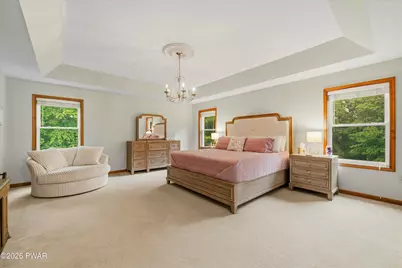
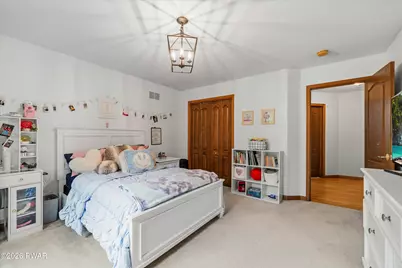
- Interior Features: Chandelier, Walk-In Closet(s), Open Floorplan, Kitchen Island, High Ceilings, Eat-in Kitchen
- Fireplace: Yes
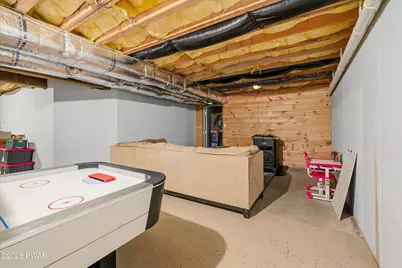
- Fireplace(s): Fire Pit, Pellet Stove
- Appliances: Dishwasher, Washer/Dryer, Refrigerator, Gas Oven, Gas Range
- Laundry Facilities: Yes
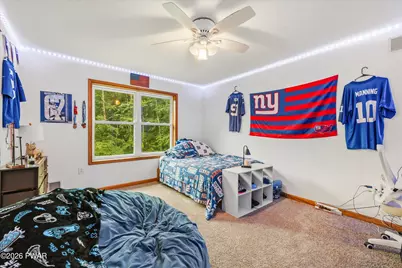
- Flooring: Carpet, Hardwood, Ceramic Tile
Rooms
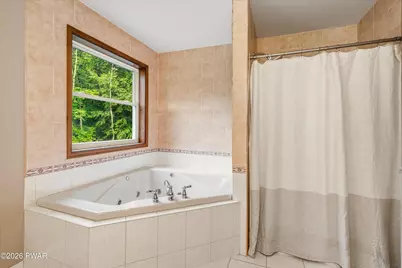
- Total Bathrooms: 4
- Full Bathrooms: 2
- Half Bathrooms: 2
- Laundry: Laundry Room, Main Level
Additional Information
- Amenities: Clubhouse, Pool, Playground, Lake
- Shared Amenities: Clubhouse, Pool, Playground
- Pool: Yes
- Pool Description: Community
- Spa: Yes
- Security/Safety: Security Service
Exterior
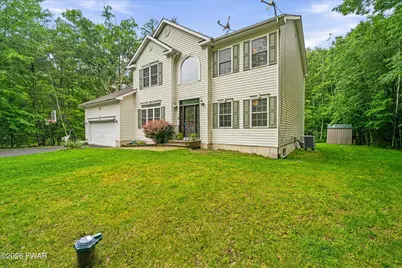
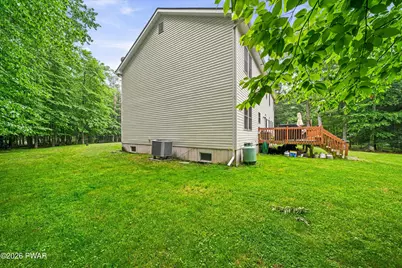
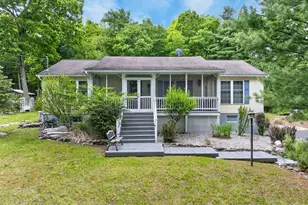
- Exterior Features: Private Yard, Storage
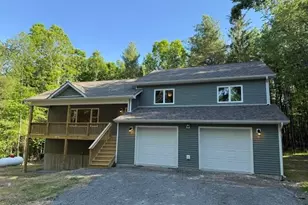
- Porch/Patio/Deck: Deck
Parking
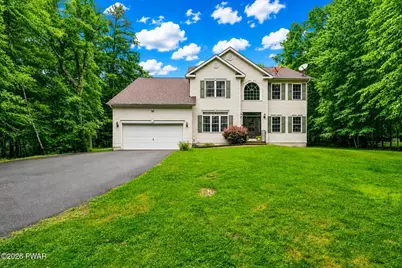
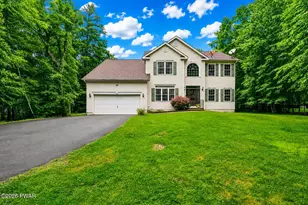
- Garage: Yes
- Garage Spaces: 2
- Parking Features: Attached, Driveway, Storage, Paved, Garage Faces Front, Garage Door Opener, Garage
Location
- County: Pike
- Subdivision: Pocono Mountain Woodland Lakes
- Driving Directions: From Milford: Turn left at NBT Bank. Continue onto Water Street. Continue onto County Rd 2001. Turn right onto Sawkill Rd. Turn Left on to Van Auken Hill Rd. Continue on to Raymondskill Road. Turn on to W. Mulberry. First house on right.
School Information
- High School District: Delaware Valley
Community
- Association: Yes
- Assoc. Fees Include: Security, Snow Removal
Heating & Cooling
- Central air: Yes
- Cooling Type: Central Air
- Heating Type: Electric, Pellet Stove, Heat Pump, Hot Water
Utilities
- Electric Available: Yes
- Sewer: Mound Septic, On Site Septic
- Water: Well
- Utility Description: Cable Available, Water Connected, Electricity Connected
Structural Information
- Architectural Style: Colonial
- Detached/Attached: Detached
- Construction: Vinyl Siding
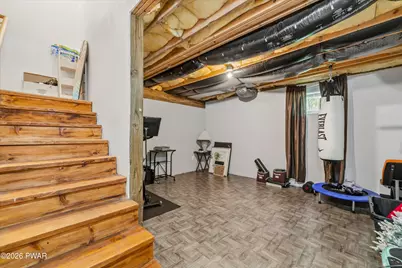
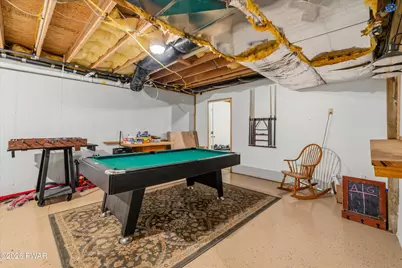
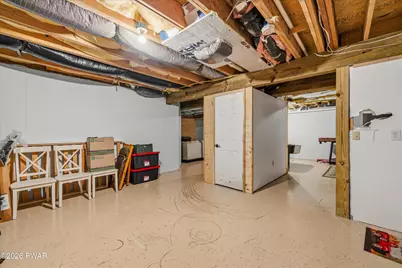
- Basement: Yes
- Basement Desc.: Block, Storage Space, Partially Finished, Full
- Common Walls: No Common Walls
- Stories/Levels: 3
- Building Size: 4220
- Square Feet: 4,220
- Living Area: 4,220 Sq. Ft.
- Current Bldg. Use: Residential
- Year Built: 2007
Lot Features
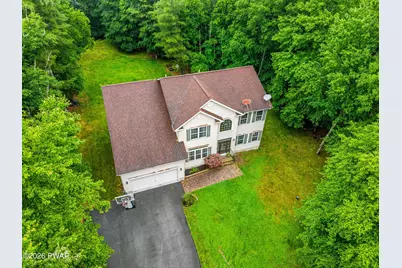
- Property View: Trees/Woods
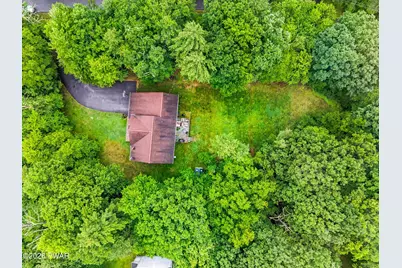
- Lot Size (Acres): 1.41
- Frontage: Private Road
- Road Maintenance: Private Maintained Road
- Lot Features: Back Yard, Landscaped, Level, Few Trees, Front Yard, Cleared
- Zoning: Residential
Financial Considerations
- Association Fee: Yes
- Association Fee: $1,000
- Assoc Fee Freq.: Annually
- Tax Amount: $7,333
Disclosures and Reports
- Property ID: 110.02-03-68 018299
Listed by Realty Executives Exceptional Milford