This is a carousel with tiles that activate property listing cards. Use the previous and next buttons to navigate.
1/1
$525,000
This is a carousel with tiles that activate property listing cards. Use the previous and next buttons to navigate.
1/1
Property Description
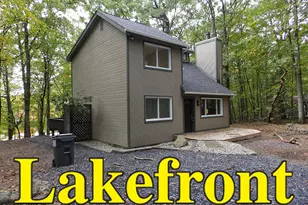
Located in the picturesque community of Conashaugh Lakes in Milford, Pennsylvania, this brand-new Bi-Level home epitomizes modern elegance and comfort. Designed with meticulous attention to detail, the residence boasts an open floor plan on the upper level, adorned with Pergo Outlast Plus flooring that seamlessly connects the living spaces. The inviting Living Room effortlessly transitions into the Dining Area, complete with sliders that lead to an expansive back deck, perfect for entertaining or enjoying serene views of the surrounding nature. The gourmet Kitchen features quartz countertops, stainless steel appliances, abundant cabinetry, and a custom tile backsplash, making it a chef's dream, while a convenient laundry area adds to the overall functionality. The luxurious Primary Suite includes a large walk-in closet and a spa-like bathroom showcasing a stunning walk-in shower, creating a personal oasis for relaxation. On the opposite side of the upper level, two more well-appointed bedrooms and another full bath make it ideal for family or guests. The lower level offers a flexible bonus room, perfect for guests or as a home office, ensuring you have space for all your needs. A large Family Room enhances the home's appeal, providing a comfortable gathering space, accompanied by a convenient half bath. Direct access to the heated two-car garage ensures ease of entry and additional storage options. Equipped with central air and forced air propane heat, you'll enjoy year-round comfort. The roof has Timberline Architectural 50-year shingles. Set on over an acre of land, this property offers ample outdoor space for recreation, gardening, or simply enjoying the tranquility of nature. This stunning home combines luxury, functionality, and the beauty of its surroundings, making it the perfect retreat for those seeking both comfort and style. Don't miss the opportunity to make this dream home your own!
Full Property Details
Full Property Details for 104 Blue Heron Ln
General
- Sold For: $525,000
- HOA FEE: $113/month
- HOA FEE FREQ.: Annually
- Taxes: $401
- Status: Closed
- Type: Single Family
- Source: 2103
- MLS ID: PW261636
- Added to Site: 96 day(s) ago
Interior
- Number of Rooms: 7
- Interior Features: Ceiling Fan(s), Walk-In Closet(s), Recessed Lighting, Open Floorplan, High Ceilings
- Fireplace: Yes
- Number of Fireplaces: 1
- Fireplace(s): Decorative, Living Room, Electric
- Appliances: Dishwasher, Refrigerator, Gas Range, Microwave
- Laundry Facilities: Yes
- Flooring: Laminate, Tile, Other
Rooms
Bathrooms
- Total Bathrooms: 3
- Full Bathrooms: 2
- Half Bathrooms: 1
Bedrooms
- Total Bedrooms: 3
Other Rooms
- Laundry: In Kitchen
Additional Information
- Amenities: Gated, Pool, Playground, Lake
- Shared Amenities: Clubhouse, Trash, Pool, Playground, Gated
- Pool: Yes
- Pool Description: Community, Outdoor Pool
- Security/Safety: Gated Community
Exterior
- Porch/Patio/Deck: Deck
Parking
- Garage: Yes
- Garage Spaces: 2
- Parking Features: Driveway, Garage Faces Side, Garage
Location
- County: Pike
- Subdivision: Conashaugh Lakes
- Driving Directions: From the Conashaugh Gate: Conashaugh Lakes Dr, right on Sandy Pine Trail, right on Blue Heron Lane.
School Information
- High School District: Delaware Valley
Community
- Association: Yes
Heating & Cooling
- Central air: Yes
- Cooling Type: Ceiling Fan(s), Central Air
- Heating Type: Forced Air, Propane
Utilities
- Electric Available: Yes
- Sewer: On Site Septic
- Water: Well
Structural Information
- Detached/Attached: Detached
- Construction: Other, Vinyl Siding
- Basement Desc.: None
- Stories/Levels: 2
- Building Size: 3190
- Square Feet: 3,190
- Living Area: 2,442.56 Sq. Ft.
- Current Bldg. Use: Vacant
- Year Built: 2026
Lot Features
- Property View: Trees/Woods
- Lot Size (Acres): 1.17
- Road Maintenance: Private Maintained Road
- Fence: Yes
- Zoning: Residential
- Fencing (Description): None
Financial Considerations
- Association Fee: Yes
- Association Fee: $1,360
- Assoc Fee Freq.: Annually
- Other Fee Type: Association Fee 2
- Tax Amount: $401.51
Disclosures and Reports
- Property ID: 121.04-04-67 062191
Listed and Sold by Realty Executives Exceptional Milford

Get Pre-Approved Today
Schools
Schools serving 104 Blue Heron Ln
School District:Delaware Valley School District
| Name | Grades | Distance |
|---|---|---|
Dingman-Delaware El School 1355 Route 739, Dingmans Ferry, PA 18328 | 3-5 | 2 mi |
Dingman-Delaware Primary School 1375 Route 739, Dingmans Ferry, PA 18328 | PK-2 | 2.2 mi |
Dingman-Delaware Middle School 1365 Route 739, Dingmans Ferry, PA 18328 | 6-8 | 2 mi |
Delaware Valley High School 252 Route 6 and 209, Milford, PA 18337 | 9-12 | 9.6 mi |
Disclaimer:
School attendance boundaries provided by ATTOM Data Solutions and are for reference only. Contact the school directly to verify enrollment eligibility.
Price & Sales History for 104 Blue Heron Ln
Date
Details
Price
Change
Source
7/17/2026
Sold
$525,000
—
MLS
5/27/2026
Listed
$525,000
—
MLS
Disclaimer: Historical sales information is derived from public records provided by the county offices. Information is not guaranteed and should be independently verified.
104 Blue Heron Lane, Milford, PA 18337 (MLS# PW261636) is a Single Family property that was sold at $525,000 on July 17, 2026. Want to learn more about 104 Blue Heron Lane? Do you have questions about finding other Single Family real estate for sale in Milford? You can browse all Milford real estate or contact a Coldwell Banker agent to request more information.