This is a carousel with tiles that activate property listing cards. Use the previous and next buttons to navigate.
1/42
$249,900 Sale Pending
This is a carousel with tiles that activate property listing cards. Use the previous and next buttons to navigate.
1/42
Property Description
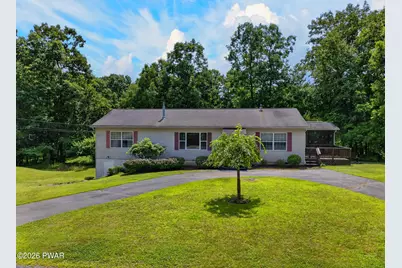
SUPREME SINGLE-STORY LIVING WITH A HANDICAP-ACCESSIBLE BATHROOM, ATTACHED TWO-CAR GARAGE, AND THE PERFECT BLEND OF COMFORT, CONVENIENCE, AND NATURAL BEAUTY IN THE SOUGHT-AFTER SUNRISE LAKE COMMUNITY! CENTRAL A/C! PROPANE FIREPLACE! This light-filled three-bedroom home offers the ease of having all bedrooms conveniently located on the main level, including a spacious primary suite featuring a sunny, bright atmosphere and an attached full bathroom complete with handicap grab bars by the shower and soaking tub. The large living room showcases a cozy propane fireplace and offers endless possibilities with a little paint and creativity, while the elegant formal dining room with chandelier flows effortlessly into the eat-in kitchen featuring abundant cabinetry and generous workspace. Two additional spacious bedrooms provide plenty of room for family and guests. Step outside and enjoy the stunning three-season screened porch, perfect for relaxing with your morning coffee, along with an open deck ideal for sunbathing, stargazing, and entertaining. Additional highlights include a flat yard and paved driveway. Located in the desirable Sunrise Lake community in Milford, Pennsylvania, residents enjoy access to multiple lakes for fishing, kayaking, canoeing, and peaceful waterfront views, as well as a community swimming pool, baseball field, basketball courts, and other recreational amenities. Outdoor enthusiasts will appreciate the nearby federal and state forests offering hiking, skiing, and hunting opportunities, all while being just 20 minutes from historic downtown Milford, where charming shops, restaurants, the renowned Grey Towers National Historic Site, scenic views of the Delaware River, and year-round festivals await.
Full Property Details
Full Property Details for 104 Waterwheel Rd
General
- Price: $249,900
- HOA FEE: $85/month
- HOA FEE FREQ.: Annually
- Taxes: $3,994
- Status: Pending
- Type: Single Family
- Source: 2103
- MLS ID: PW262562
- Updated: 8/6/2026
- Added to Site: 26 day(s) ago
Interior
- Number of Rooms: 6
- Interior Features: Eat-in Kitchen, Laminate Counters
- Fireplace: Yes
- Number of Fireplaces: 1
- Fireplace(s): Living Room, Propane
- Appliances: Dishwasher, Refrigerator
- Laundry Facilities: Yes
- Flooring: Carpet, Linoleum
Rooms
Bathrooms
- Total Bathrooms: 2
- Full Bathrooms: 2
Bedrooms
- Total Bedrooms: 3
Other Rooms
- Laundry: Main Level
Additional Information
- Amenities: Lake, Pool, Playground
- Shared Amenities: Basketball Court, Security, Pool, Playground
Exterior
- Porch/Patio/Deck: Covered, Screened, Deck
Parking
- Garage: Yes
- Garage Spaces: 2
- Parking Features: Driveway, Garage
Location
- County: Pike
- Subdivision: Sunrise Lakes
- Driving Directions: From 402 Broad, turn right onto Harford St, turn left onto Water St (County Rd 2001), turn right onto Log Tavern Rd, turn right onto Rte 739, turn right onto Sunrise Dr, turn left onto Waterwheel Dr, house will be on left. WELCOME HOME!
School Information
- High School District: Delaware Valley
Community
- Association: Yes
- Assoc. Fees Include: Security, Snow Removal
Heating & Cooling
- Central air: Yes
- Cooling Type: Ceiling Fan(s), Central Air
- Heating Type: Forced Air, Propane
Utilities
- Sewer: On Site Septic
- Water: Well
Structural Information
- Architectural Style: Ranch
- Detached/Attached: Detached
- Construction: Vinyl Siding
- Basement: Yes
- Basement Desc.: Crawl Space
- Windows: Double Pane Windows
- Stories/Levels: 1
- Square Feet: 1,386
- Living Area: 1,386 Sq. Ft.
- Current Bldg. Use: Single Family
- Year Built: 2001
Lot Features
- Property View: Neighborhood, Trees/Woods
- Lot Size (Acres): 0.34
- Zoning: Residential
Financial Considerations
- Association Fee: Yes
- Association Fee: $1,025
- Assoc Fee Freq.: Annually
- Other Fee Type: Association Fee 2
- Tax Amount: $3,994.13
Disclosures and Reports
- Property ID: 122.03-02-39 018232
Listed by Keller Williams RE 402 Broad
Get Pre-Approved Today
Schools
Schools serving 104 Waterwheel Rd
School District:Delaware Valley School District
| Name | Grades | Distance |
|---|---|---|
Dingman-Delaware El School 1355 Route 739, Dingmans Ferry, PA 18328 | 3-5 | 1.4 mi |
Dingman-Delaware Primary School 1375 Route 739, Dingmans Ferry, PA 18328 | PK-2 | 1.6 mi |
Dingman-Delaware Middle School 1365 Route 739, Dingmans Ferry, PA 18328 | 6-8 | 1.5 mi |
Delaware Valley High School 252 Route 6 and 209, Milford, PA 18337 | 9-12 | 8.5 mi |
Disclaimer:
School attendance boundaries provided by ATTOM Data Solutions and are for reference only. Contact the school directly to verify enrollment eligibility.
Price & Sales History for 104 Waterwheel Rd
Date
Details
Price
Change
Source
7/30/2026
Listed
$249,900
—
MLS
Disclaimer: Historical sales information is derived from public records provided by the county offices. Information is not guaranteed and should be independently verified.
Tax History
Tax History for 104 Waterwheel Rd
Year
Property Taxes
Change
Tax Assessment
Change
2025
$3,857
4%
$24,870
—
2024
$3,701
—
$24,870
—
2023
$3,701
4%
$24,870
—
2022
$3,565
4%
$24,870
—
2021
$3,425
—
$24,870
—
2020
$3,425
—
$24,870
—
2019
$3,425
—
$24,870
—
2018
$3,425
100%
$24,870
—
2016
—
$24,870
—
Disclaimer: Historical tax information is derived from public records provided by the county offices. Information is not guaranteed and should be independently verified.
Estimate the Cost
Estimate the Cost for 104 Waterwheel Rd
104 Water Wheel Road, Milford, PA 18337 (MLS# PW262562) is a Single Family property with 3 bedrooms and 2 full bathrooms. 104 Water Wheel Road is currently listed for $249,900 and was received on July 30, 2026. Want to learn more about 104 Water Wheel Road? Do you have questions about finding other Single Family real estate for sale in Milford? You can browse all Milford real estate or contact a Coldwell Banker agent to request more information.