This is a carousel with tiles that activate property listing cards. Use the previous and next buttons to navigate.
1/34
$439,000 Sale Pending
This is a carousel with tiles that activate property listing cards. Use the previous and next buttons to navigate.
1/34
Property Description
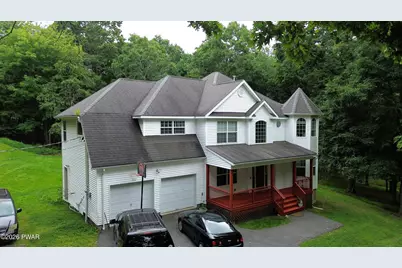
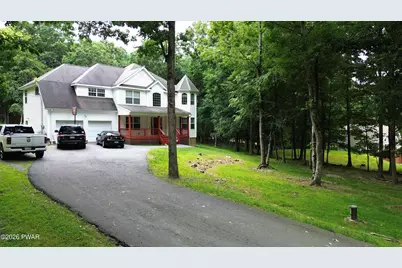
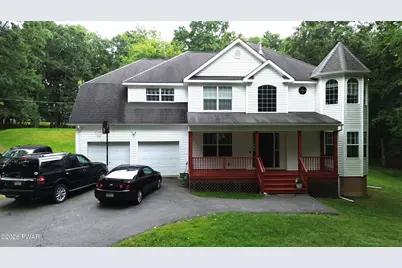
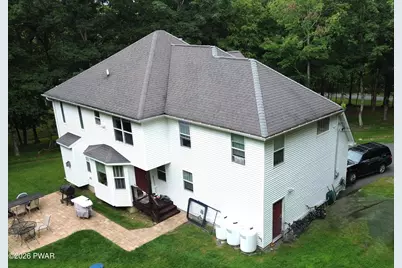
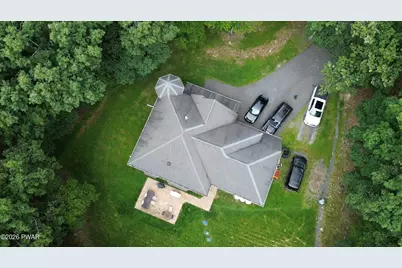
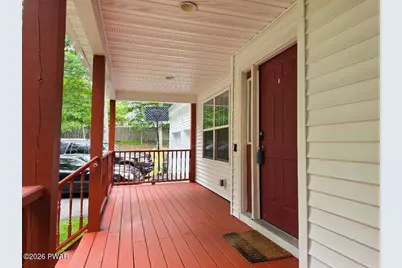
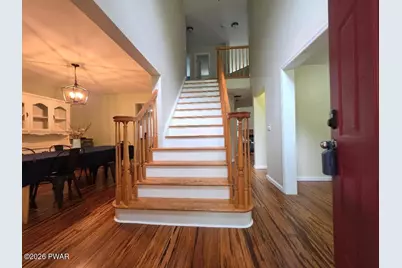
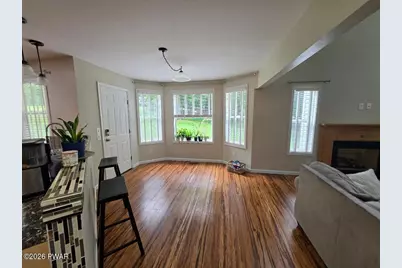
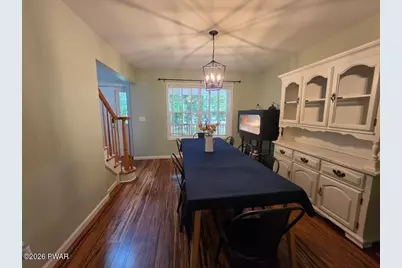
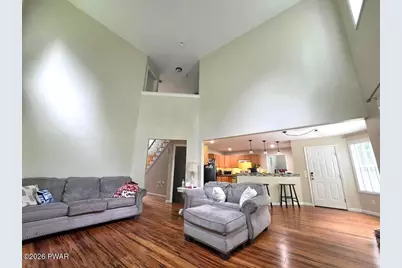
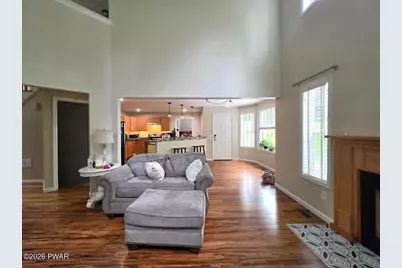
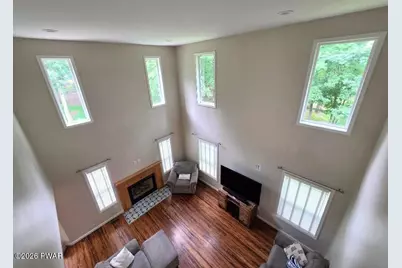
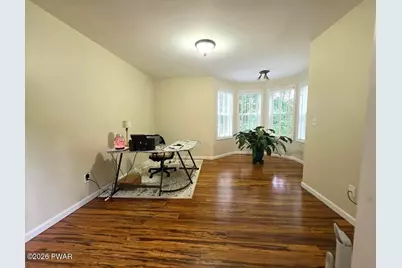
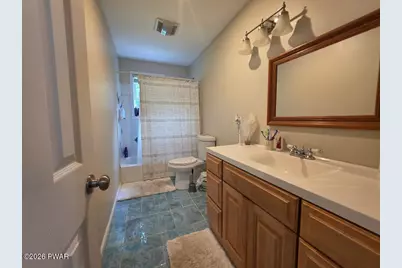
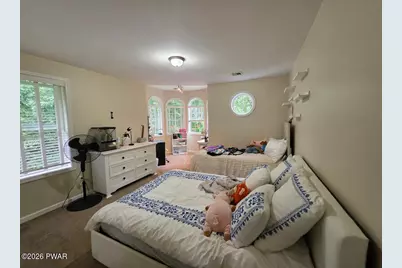
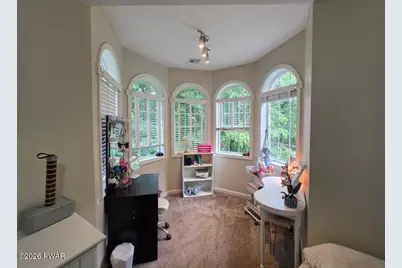
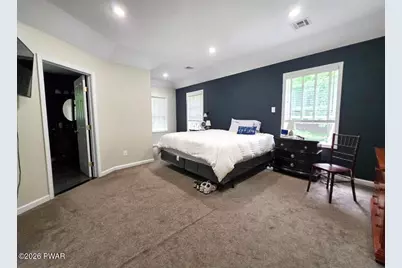
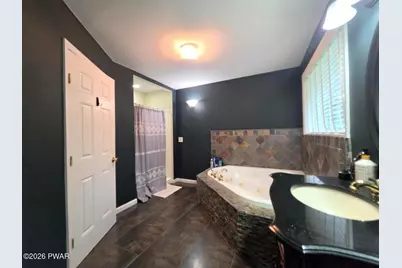
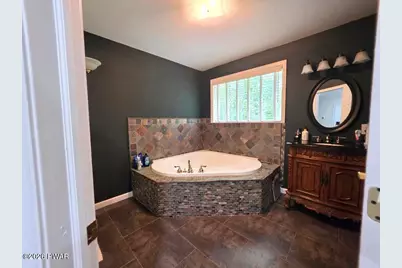
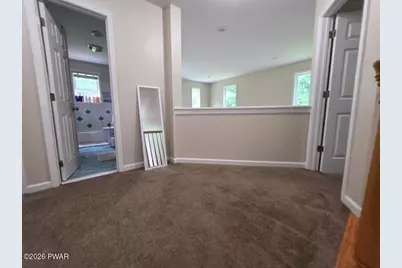
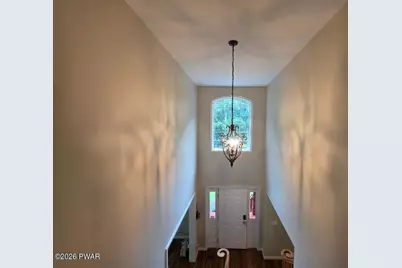
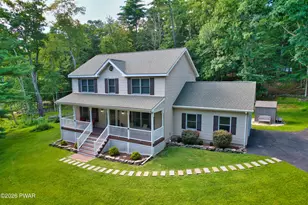
Stunning Contemporary Colonial in Pocono Mountain WoodlandsSpace, style, comfort, and endless possibilities! Welcome to this stunning 4-bedroom, 3-bath Contemporary Colonial set on just over an acre in desirable Pocono Mountain Woodlands.The first floor offers a wonderful open flow with a formal dining room, spacious living room with fireplace and soaring ceilings, large den, and modern eat-in kitchen with a charming breakfast nook. A covered front porch welcomes you home, while the patio provides the perfect setting for outdoor entertaining.Upstairs, you'll find four spacious bedrooms, including an impressive primary suite featuring a large private bath with a shower and deep jetted soaking tub, plus a huge walk-in closet.The home also features a large two-car garage and an expansive unfinished basement with tons of potential--create a recreation room, home gym, workshop, or additional living space.Situated on just over an acre, this beautiful property offers plenty of room to relax, entertain, and enjoy the Pocono lifestyle.Four bedrooms. Three baths. Soaring ceilings. Fireplace. Luxurious primary suite. Two-car garage. Huge basement. Over an acre.This is the Pocono home you've been waiting for--come see it today!
Full Property Details
Full Property Details for 110 Plum Ln
General
- Price: $439,000
- HOA FEE: $86/month
- HOA FEE FREQ.: Annually
- Taxes: $6,202
- Status: Pending
- Type: Single Family
- Source: 2103
- MLS ID: PW263151
- Updated: 10/4/2026
- Added to Site: 30 day(s) ago
Interior
- Number of Rooms: 10
- Interior Features: Cathedral Ceiling(s), Vaulted Ceiling(s), Walk-In Closet(s), Soaking Tub, Recessed Lighting, Kitchen Island, Eat-in Kitchen, Ceiling Fan(s)
- Fireplace: Yes
- Number of Fireplaces: 1
- Fireplace(s): Living Room, Propane
- Appliances: Dishwasher, Washer/Dryer, Free-Standing Electric Oven, Refrigerator, Microwave, Electric Water Heater, Electric Range
- Laundry Facilities: Yes
- Flooring: Carpet, Vinyl, Laminate
Rooms
Bathrooms
- Total Bathrooms: 3
- Full Bathrooms: 2
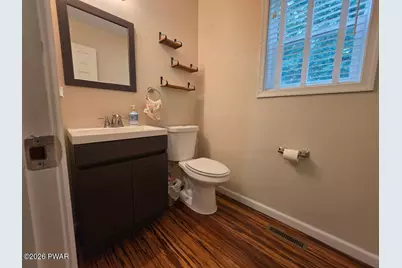
- Half Bathrooms: 1
Bedrooms
- Total Bedrooms: 4
Other Rooms
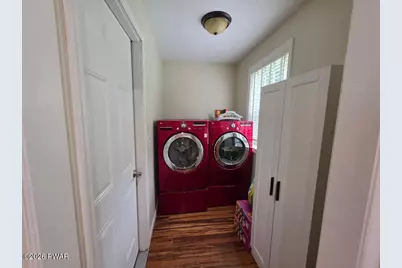
- Laundry: Laundry Room, Main Level
Additional Information
- Amenities: Clubhouse, Tennis Court(s), Playground, Gated, Lake
- Shared Amenities: Clubhouse, Pool, Tennis Court(s), Snow Removal, Security, Playground, Gated
- Spa: Yes
Exterior
- Porch/Patio/Deck: Covered, Patio, Front Porch
Parking
- Garage: Yes
- Garage Spaces: 2
- Parking Features: Driveway, Paved, Garage, Garage Door Opener
Location
- County: Pike
- Subdivision: Pocono Mountain Woodland Lakes
- Driving Directions: From Iron Valley Office, Follow rt 6 towards Milford approx 16 miles to left on Owego Turnpike, slight left onto Raymondskill rd to left on Aspen. Follow Aspen dr approx .5 miles to right on Privet Ln. then left on pitch pine to quick right on Plum, home on left
School Information
- High School District: Delaware Valley
Community
- Association: Yes
- Assoc. Fees Include: Snow Removal
Heating & Cooling
- Central air: Yes
- Cooling Type: Central Air
- Heating Type: Fireplace(s), Propane, Zoned, Forced Air
Utilities
- Electric Available: Yes
- Sewer: On Site Septic, Septic Tank
- Water: Well
Structural Information
- Architectural Style: Colonial, Contemporary
- Detached/Attached: Detached
- Construction: Vinyl Siding
- Basement: Yes
- Basement Desc.: Full, Unfinished
- Stories/Levels: 2
- Building Size: 3409
- Square Feet: 3,409
- Living Area: 2,387 Sq. Ft.
- Current Bldg. Use: Single Family
- Year Built: 2008
Additional Structures
- Other Structures: Shed(s)
Lot Features
- Lot Size (Acres): 1.06
- Frontage: Private Road
- Road Maintenance: Private Maintained Road
- Lot Features: Back Yard, Level
- Zoning: Residential
Financial Considerations
- Association Fee: Yes
- Association Fee: $1,033
- Assoc Fee Freq.: Annually
- Other Fee Type: Association Fee 2
- Tax Amount: $6,202.37
Disclosures and Reports
- Property ID: 110.03-05-15 021388
Listed by Iron Valley R E Innovate

Get Pre-Approved Today
Schools
Schools serving 110 Plum Ln
School District:Delaware Valley School District
| Name | Grades | Distance |
|---|---|---|
Dingman-Delaware Primary School 1375 Route 739, Dingmans Ferry, PA 18328 | PK-2 | 2.6 mi |
Dingman-Delaware El School 1355 Route 739, Dingmans Ferry, PA 18328 | 3-5 | 2.6 mi |
Dingman-Delaware Middle School 1365 Route 739, Dingmans Ferry, PA 18328 | 6-8 | 2.7 mi |
Delaware Valley High School 252 Route 6 and 209, Milford, PA 18337 | 9-12 | 6 mi |
Disclaimer:
School attendance boundaries provided by ATTOM Data Solutions and are for reference only. Contact the school directly to verify enrollment eligibility.
Price & Sales History for 110 Plum Ln
Date
Details
Price
Change
Source
9/16/2026
Price Reduced
$439,000
-2.23%
MLS
9/09/2026
Listed
$449,000
8.19%
MLS
7/11/2022
Sold
$415,000
—
Public Record
Disclaimer: Historical sales information is derived from public records provided by the county offices. Information is not guaranteed and should be independently verified.
Tax History
Tax History for 110 Plum Ln
Year
Property Taxes
Change
Tax Assessment
Change
2025
$5,990
4%
$38,620
—
2024
$5,747
—
$38,620
—
2023
$5,747
4%
$38,620
—
2022
$5,536
4%
$38,620
—
2021
$5,318
—
$38,620
—
2020
$5,318
—
$38,620
—
2019
$5,318
—
$38,620
—
2018
$5,318
100%
$38,620
—
2016
—
$38,620
—
Disclaimer: Historical tax information is derived from public records provided by the county offices. Information is not guaranteed and should be independently verified.
Estimate the Cost
Estimate the Cost for 110 Plum Ln
110 Plum Lane, Milford, PA 18337 (MLS# PW263151) is a Single Family property with 4 bedrooms, 2 full bathrooms and 1 partial bathroom. 110 Plum Lane is currently listed for $439,000 and was received on September 09, 2026. Want to learn more about 110 Plum Lane? Do you have questions about finding other Single Family real estate for sale in Milford? You can browse all Milford real estate or contact a Coldwell Banker agent to request more information.